
8319 Washburn Avenue S, Bloomington, MN 55431
Local realty services provided by:CENTURY 21 FM Realty
8319 Washburn Avenue S,Bloomington, MN 55431
$461,000
- 3 Beds
- 3 Baths
- - sq. ft.
- Single family
- Sold
Listed by: thomas william richgels, jessica sara richgels
Office: edina realty, inc.
MLS#:7112082
Source:ND_FMAAR
Sorry, we are unable to map this address
Price summary
- Price:$461,000
About this home
Not your typical Bloomington rambler! With over 2,500 finished square feet and a larger footprint than many home in the area, this well cared for home has been owned by the same family for more than 60 years and is ready for its next chapter. The main level features three bedrooms with beautifully refinished hardwood floors, including a spacious primary bedroom with its own private 3/4 bath. Brand new carpet, fresh paint throughout much of the home, and an abundance of natural light create a clean, bright and move in ready feel. A spacious three season porch and adjoining deck provide fantastic additional living and entertaining space while overlooking the fully fenced backyard. The finished lower level offers even more room to spread out with a large family room featuring extensive built in cabinetry, a wet bar with generous counter space and cabinetry, and a convenient half bath. Two additional bedroom sized rooms offer excellent flexibility and the potential to create a five bedroom home with the addition of egress windows. The spacious and exceptionally clean laundry and utility area provides tons of storage along with extensive built in shelving. The exterior is a standout, with new LP SmartSide siding, new garage door and new windows all completed in 2022, an excellent concrete driveway, and a great fully fenced backyard. Situated on a quiet street, this home offers the space, condition, and major improvements that can be difficult to find in a Bloomington rambler. Even the garage has been thoughtfully maintained, including a newer, whisper quiet garage door opener. Move in and enjoy!...
Contact an agent
Home facts
- Year built:1960
- Subdivision & Development:Lakeview Highlands 2nd Add
- Listing ID #:7112082
- Added:37 day(s) ago
- Updated:August 31, 2026 at 06:53 AM
Rooms and interior
- Bedrooms:3
- Total bathrooms:3
- Full bathrooms:1
- Half bathrooms:1
- Rooms Total:11
Heating and cooling
- Cooling:Central Air
- Heating:Forced Air
- Central air:Yes
Structure and exterior
- Year built:1960
Utilities
- Water:City Water/Connected
- Sewer:City Sewer/Connected
Finances and disclosures
- Price:$461,000
- Tax amount:$5,681
Parking
- Garage spaces:2
New listings near 8319 Washburn Avenue S
- New
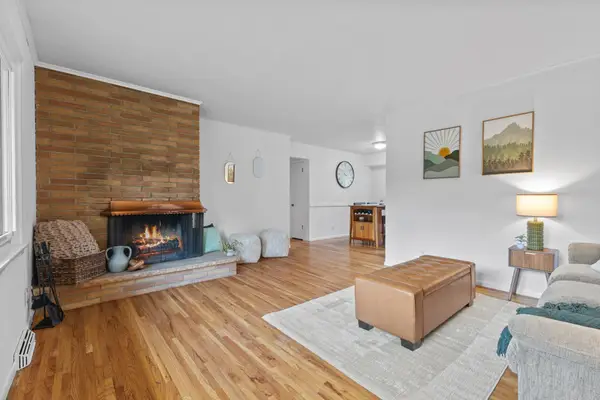 $359,900Active3 beds 2 baths1,740 sq. ft.
8106 Vincent Avenue S, Bloomington, MN 55431
MLS# 7134867Listed by: REAL BROKER, LLC - New
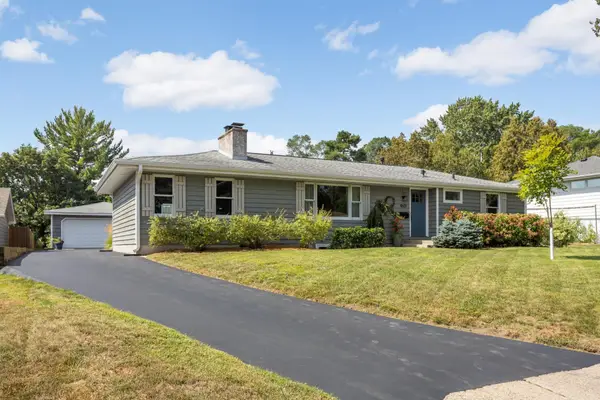 $475,000Active4 beds 3 baths2,347 sq. ft.
4601 W 111th Street, Bloomington, MN 55437
MLS# 7120683Listed by: EXP REALTY - New
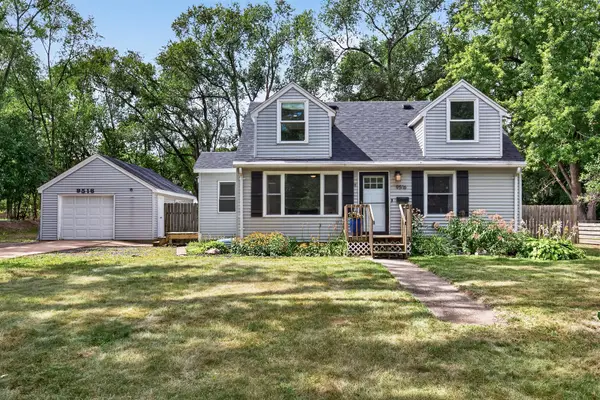 $410,000Active5 beds 3 baths2,604 sq. ft.
9516 10th Avenue S, Bloomington, MN 55420
MLS# 7131155Listed by: RE/MAX RESULTS - New
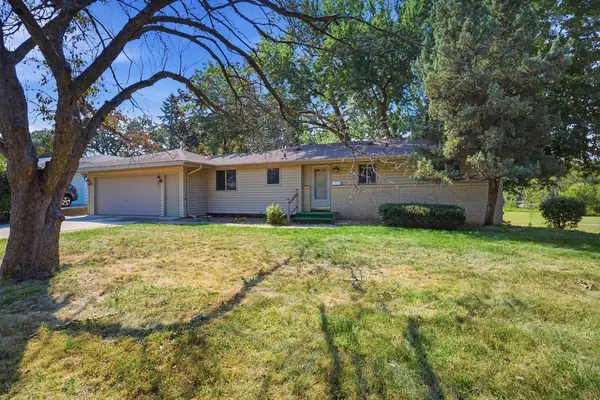 $350,000Active3 beds 2 baths2,148 sq. ft.
2117 W 83rd Street, Bloomington, MN 55431
MLS# 7131991Listed by: EXCELSIOR REALTY - New
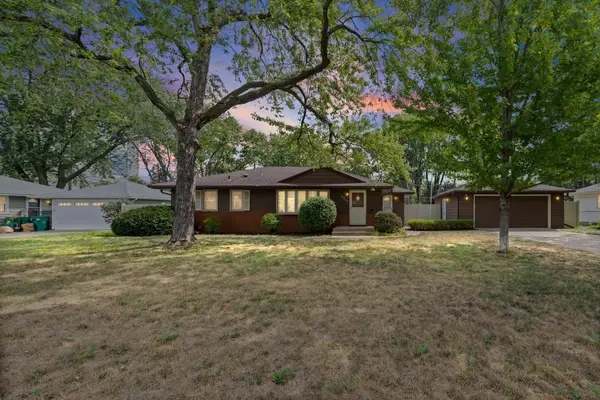 $439,900Active3 beds 2 baths1,964 sq. ft.
8209 Knox Avenue S, Bloomington, MN 55431
MLS# 7129932Listed by: PEMBERTON RE - New
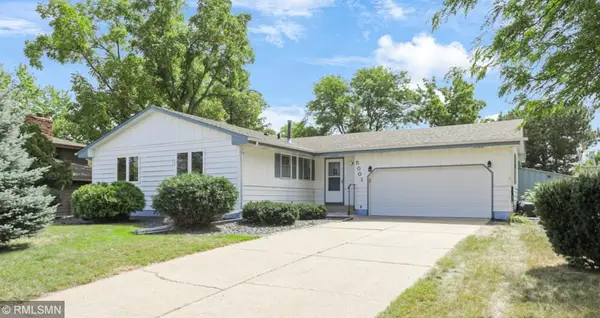 $350,000Active3 beds 2 baths1,280 sq. ft.
5001 W 98th Street, Bloomington, MN 55437
MLS# 7134228Listed by: NELSON FAMILY REALTY - New
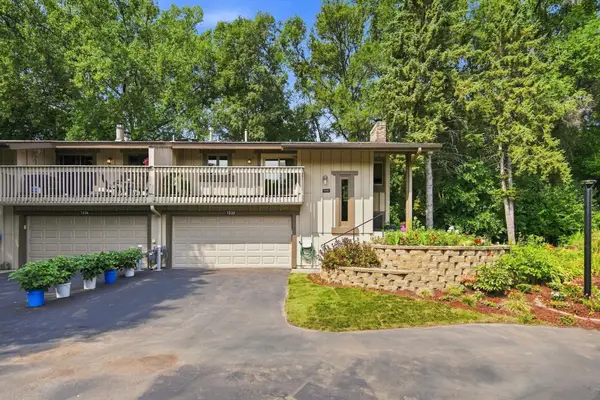 $249,900Active3 beds 2 baths1,779 sq. ft.
7232 Woodstock Drive, Bloomington, MN 55438
MLS# 7134872Listed by: EOS REALTY, LLC - New
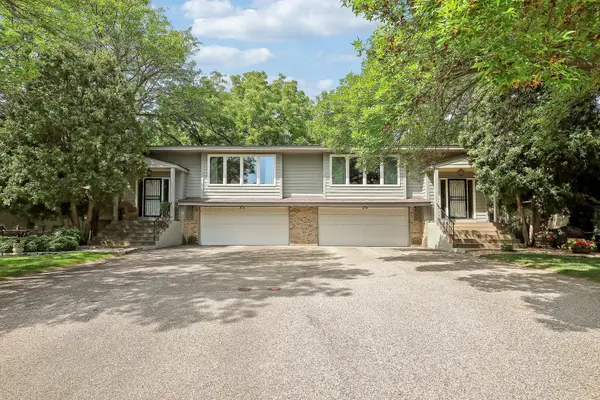 $369,900Active3 beds 2 baths2,263 sq. ft.
9702 Utica Road, Bloomington, MN 55437
MLS# 7134547Listed by: BRIDGE REALTY, LLC - New
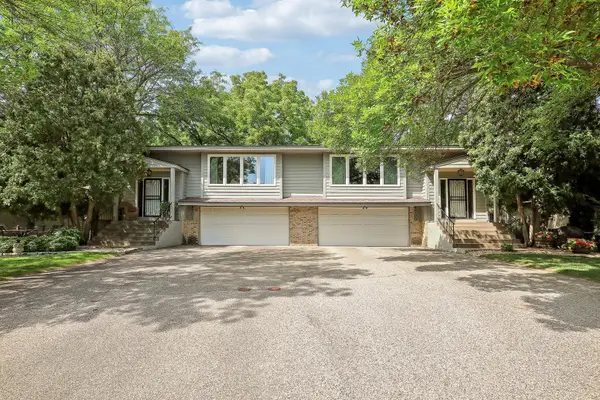 $369,900Active3 beds 2 baths2,263 sq. ft.
9700 Utica Road, Bloomington, MN 55437
MLS# 7134591Listed by: BRIDGE REALTY, LLC - New
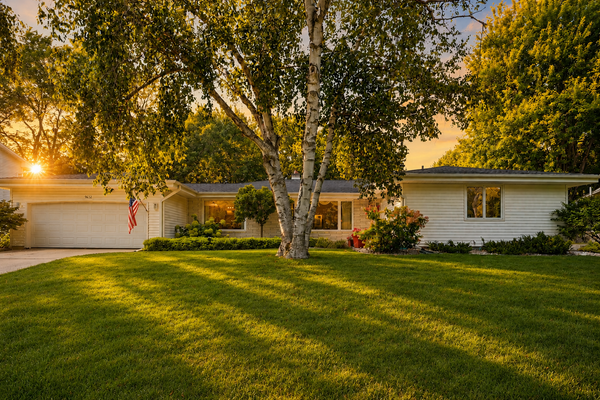 $535,000Active3 beds 3 baths2,702 sq. ft.
9632 Oxborough Road, Bloomington, MN 55437
MLS# 7131833Listed by: COLDWELL BANKER REALTY - SOUTHWEST REGIONAL


Protect your home and budget from life's surprises with an Assurant Home Warranty, backed by a partner that supports you through every step of homeownership. Explore Plans.
©2026 Century 21 Real Estate LLC. All rights reserved. CENTURY 21®, the CENTURY 21 Logo and C21® are service marks owned by Century 21 Real Estate LLC. Century 21 Real Estate LLC fully supports the principles of the Fair Housing Act and the Equal Opportunity Act. Each office is independently owned and operated. Listing information is deemed reliable but not guaranteed accurate.