910 Shady Ridge Lane, Braham, MN 55006
Local realty services provided by:CENTURY 21 Brainerd Realty, Inc.
910 Shady Ridge Lane,Braham, MN 55006
$255,000
- 2 Beds
- 3 Baths
- 2,062 sq. ft.
- Townhouse
- Active
Listed by: lisa sohn
Office: keller williams classic realty
MLS#:7168330
Source:NSMLS
Price summary
- Price:$255,000
- Price per sq. ft.:$108.56
- Monthly HOA dues:$320
About this home
Stunning and Spotless End-Unit Townhome! This beautiful 2-bedroom, 2-bathroom offers the ultimate ease of main level living with spacious, open-concept design and soaring vaulted ceilings. The welcoming kitchen is a chef's delight, featuring elegant granite countertops, premium stainless appliances, a ceiling fan, custom cabinetry, and plenty of space to dine at either the breakfast bar or a traditional kitchen table. Retreat to the main level primary suite, complete with a generous walk-in closet, convenient main-floor laundry, a private 3/4 bath, and peaceful views of local wildlife in the backyard. Need a quiet space to work or unwind? The versatile sunroom doubles perfectly as a home office, flooding the main floor with natural light and offering more beautiful scenic views. The finished lower level features a second private bedroom and a full ensuite bathroom, making it ideal for guests or family members. Enjoy the seamless indoor-outdoor flow from the main level deck or the lower level walk-out to the patio. Imagine cozying up in the basement family room, which showcases a custom stone accent wall and an electric fireplace - perfect for chilly winter months, year-round movie nights or game night. Live an effortless, maintenance-free lifestye in an affordable, move-in ready home that truly has it all!...
Contact an agent
Home facts
- Year built:2005
- Subdivision & Development:High Point Estates
- Listing ID #:7168330
- Added:1 day(s) ago
- Updated:November 03, 2026 at 11:55 PM
Rooms and interior
- Bedrooms:2
- Total bathrooms:3
- Full bathrooms:1
- Half bathrooms:1
- Dining Description:Breakfast Area, Informal Dining Room, Separate/Formal Dining Room
- Bathrooms Description:Full Basement, Main Floor 1/2 Bath
- Kitchen Description:Dishwasher, Microwave, Range, Refrigerator, Stainless Steel Appliances
- Basement:Yes
- Basement Description:Block, Daylight / Lookout Windows, Drain Tiled, Finished, Full, Storage Space, Walkout
- Living area:2,062 sq. ft.
Heating and cooling
- Cooling:Central Air
- Heating:Fireplace(s), Forced Air
- Central air:Yes
Structure and exterior
- Roof:Age 8 Years or Less, Asphalt, Pitched
- Year built:2005
- Building area:2,062 sq. ft.
- Lot area:0.07 Acres
- Lot Features:Irregular Lot, Tree Coverage - Medium
- Construction Materials:Block
- Levels:1 Story
Utilities
- Water:City Water - Connected
- Sewer:City Sewer - Connected
Finances and disclosures
- Price:$255,000
- Price per sq. ft.:$108.56
- Tax amount:$3,864 (2026)
Features and amenities
- Appliances:Microwave, Range, Refrigerator, Stainless Steel Appliances, Washer, Water Softener Owned
- Laundry features:Dryer, Washer
- Amenities:Gas Water Heater, Water Softener Owned
Parking
- Parking description:Asphalt, Detached Garage, Garage Door Opener
- Garage:Yes
- Garage spaces:2
New listings near 910 Shady Ridge Lane
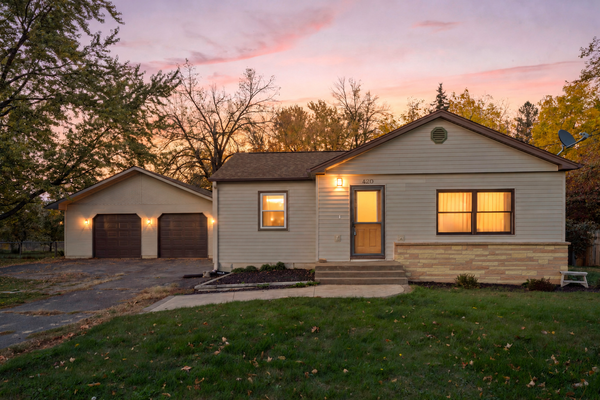 $224,900Active2 beds 1 baths1,135 sq. ft.
420 2nd Street Se, Braham, MN 55006
MLS# 7159356Listed by: RE/MAX RESULTS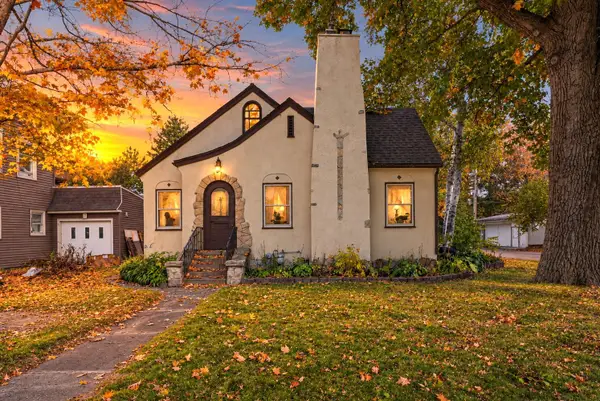 $199,900Pending4 beds 3 baths1,836 sq. ft.
220 4th Street Ne, Braham, MN 55006
MLS# 7155696Listed by: LPT REALTY, LLC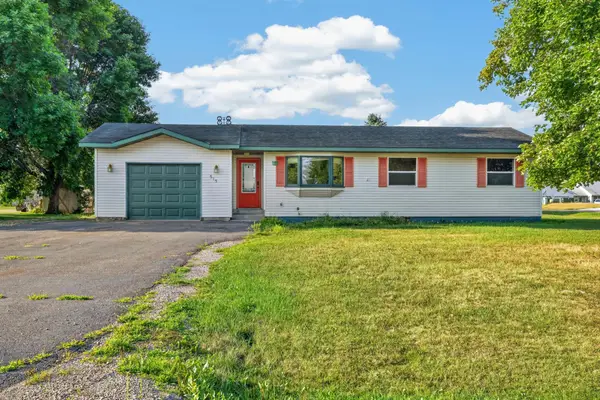 $259,900Active4 beds 2 baths1,900 sq. ft.
515 SW 9th Street Sw, Braham, MN 55006
MLS# 7126405Listed by: RE/MAX ADVANTAGE PLUS $25,000Active0.07 Acres
209 Appaloosa Court, Braham, MN 55006
MLS# 7119318Listed by: WALLIN RESIDENTIAL PROPERTIES
 $426,888Active7 Acres
TBD 6th Street Sw, Braham, MN 55006
MLS# 7072907Listed by: CENTURY 21 MOLINE REALTY INC $70,000Active1.09 Acres
1xx Central Drive E, Braham, MN 55006
MLS# 6825895Listed by: CENTURY 21 MOLINE REALTY INC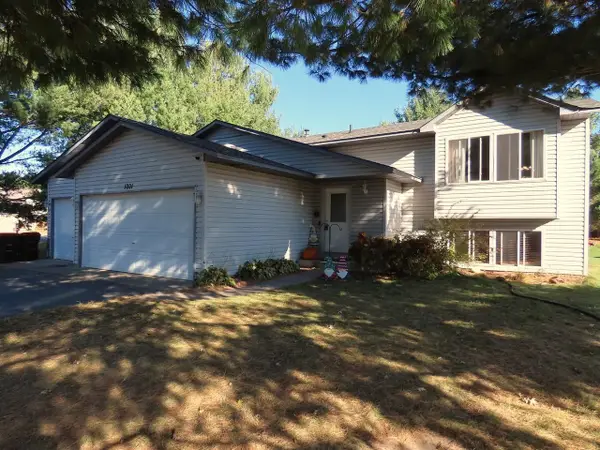 $279,900Pending4 beds 2 baths1,789 sq. ft.
1001 Lincoln Circle, Braham, MN 55006
MLS# 6811724Listed by: KELLER WILLIAMS REALTY PROFESSIONALS


Protect your home and budget from life's surprises with an Assurant Home Warranty, backed by a partner that supports you through every step of homeownership. Explore Plans.
©2026 Century 21 Real Estate LLC. All rights reserved. CENTURY 21®, the CENTURY 21 Logo and C21® are service marks owned by Century 21 Real Estate LLC. Century 21 Real Estate LLC fully supports the principles of the Fair Housing Act and the Equal Opportunity Act. Each office is independently owned and operated. Listing information is deemed reliable but not guaranteed accurate.