
20697 Carolyn Lane, Brainerd, MN 56401
Local realty services provided by:CENTURY 21 FM Realty
20697 Carolyn Lane,Brainerd, MN 56401
$467,500
- 6 Beds
- 3 Baths
- - sq. ft.
- Single family
- Sold
Listed by: chad schwendeman
Office: exp realty
MLS#:7080011
Source:NSMLS
Sorry, we are unable to map this address
Price summary
- Price:$467,500
About this home
Don't miss this six-bedroom, three-bath home nestled between Round Lake and North Long Lake. Home features an open floor plan, vaulted ceilings, a gas fireplace, a large deck, a screened-in porch, Cedar siding, a whole-home generator, a large primary suite with a walk-in closet and bath, a full, finished walkout basement, new flooring throughout, a shed, and is nicely situated on a large 3.73-acre lot on a dead-end road. Set up a showing today!
Contact an agent
Home facts
- Year built:2006
- Listing ID #:7080011
- Added:54 day(s) ago
- Updated:July 30, 2026 at 07:59 AM
Rooms and interior
- Bedrooms:6
- Total bathrooms:3
- Full bathrooms:3
- Dining Description:Informal Dining Room
- Bathrooms Description:Full Basement, Jetted Tub, Main Floor Full Bath
- Kitchen Description:Cooktop, Dishwasher, Microwave, Range, Refrigerator, Stainless Steel Appliances
- Basement:Yes
- Basement Description:Block, Daylight / Lookout Windows, Finished, Full, Walkout
Heating and cooling
- Cooling:Central Air
- Heating:Fireplace(s), Forced Air
- Central air:Yes
Structure and exterior
- Roof:Age Over 8 Years, Asphalt, Pitched
- Year built:2006
- Lot Features:Tree Coverage - Light, Underground Utilities
- Construction Materials:Block
- Levels:Bi/Split Level
Utilities
- Water:Well
- Sewer:Mound Septic, Private Sewer, Septic System Compliant - Yes
Finances and disclosures
- Price:$467,500
- Tax amount:$1,872 (2026)
Features and amenities
- Appliances:Microwave, Range, Refrigerator, Stainless Steel Appliances, Washer, Water Softener Owned
- Laundry features:Dryer, Washer
- Amenities:Air-To-Air Exchanger, Electric Water Heater, Humidifier, Water Softener Owned
Parking
- Parking description:Attached Garage, Electric, Floor Drain, Garage Door Opener, Heated Garage, Insulated Garage
- Garage:Yes
- Garage spaces:3
New listings near 20697 Carolyn Lane
- New
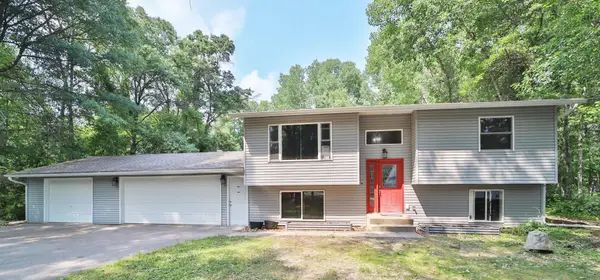 $349,900Active3 beds 2 baths1,788 sq. ft.
9774 Wise Road, Brainerd, MN 56401
MLS# 7114862Listed by: EXP REALTY - Coming SoonOpen Sat, 10am to 12pm
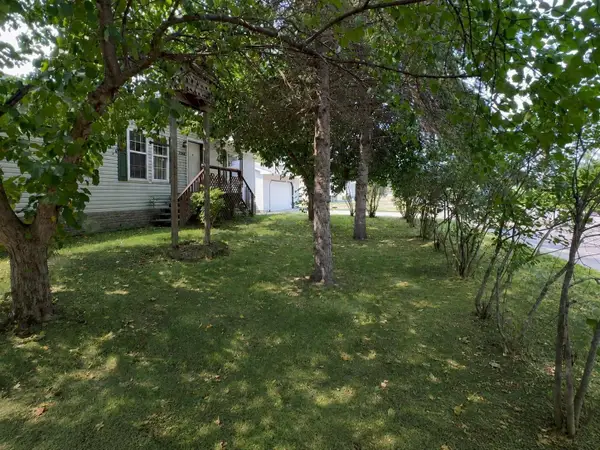 $224,900Coming Soon3 beds 2 baths
1024 Q Street Ne, Brainerd, MN 56401
MLS# 7115146Listed by: PEMBERTON RE - Coming SoonOpen Fri, 12 to 2pm
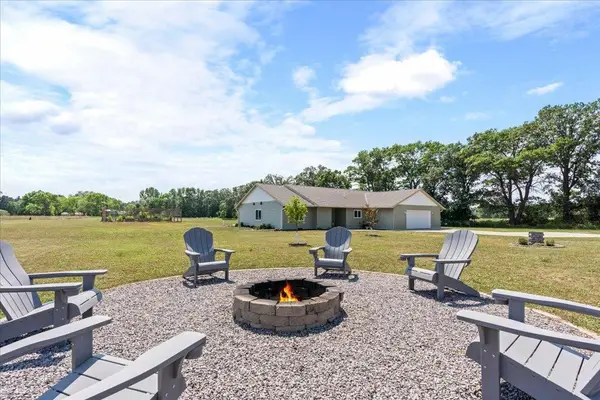 $449,900Coming Soon3 beds 2 baths
10505 Kinder Corners, Brainerd, MN 56401
MLS# 7114723Listed by: WOODS TO WATER REAL ESTATE - Coming Soon
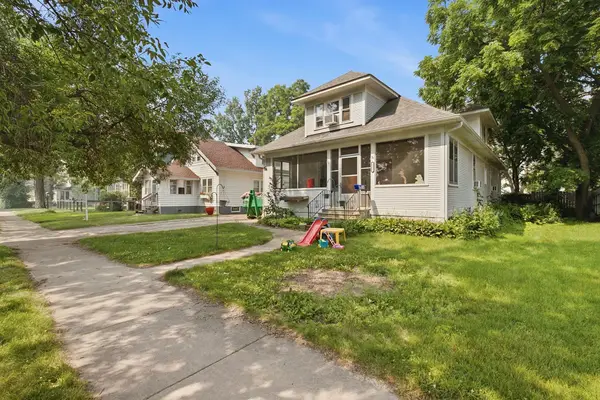 $275,000Coming Soon5 beds 2 baths
711 N 7th Street, Brainerd, MN 56401
MLS# 7082076Listed by: COLDWELL BANKER REALTY - New
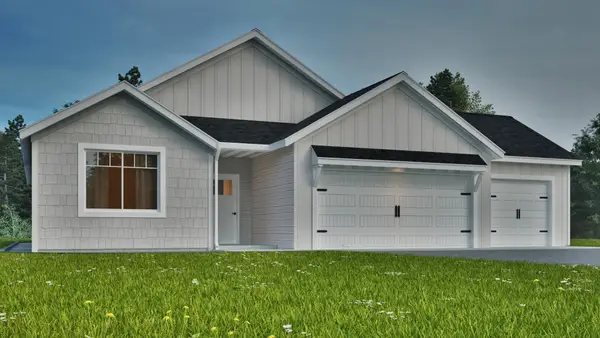 $450,000Active3 beds 2 baths1,430 sq. ft.
4381 See Gull Cove, Brainerd, MN 56401
MLS# 7115073Listed by: COUNSELOR REALTY BRAINERD LAKES - New
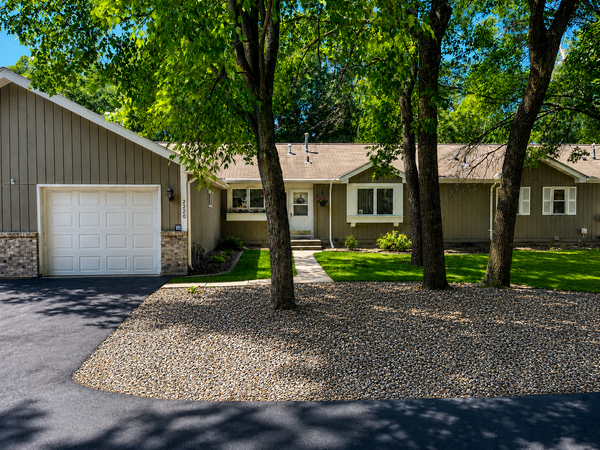 $207,900Active2 beds 1 baths1,123 sq. ft.
2220 Spruce Drive #1, Brainerd, MN 56401
MLS# 7117200Listed by: HART REALTY GROUP, LLC - New
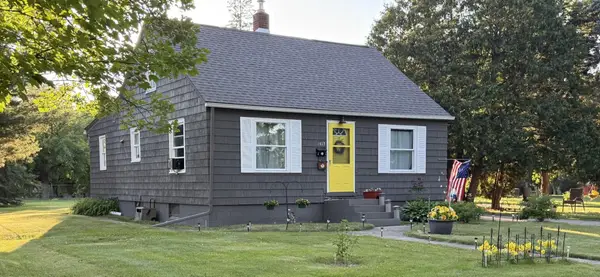 $245,000Active3 beds 2 baths1,342 sq. ft.
1023 3rd Avenue Ne, Brainerd, MN 56401
MLS# 7112592Listed by: EDINA REALTY, INC. - Open Sun, 11am to 1pmNew
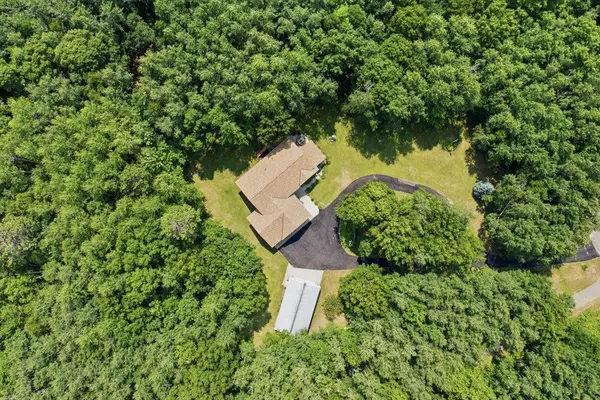 $525,000Active4 beds 3 baths2,768 sq. ft.
10157 Pin Oak Lane, Brainerd, MN 56401
MLS# 7112778Listed by: EDINA REALTY, INC. - Open Sat, 1 to 2:30pmNew
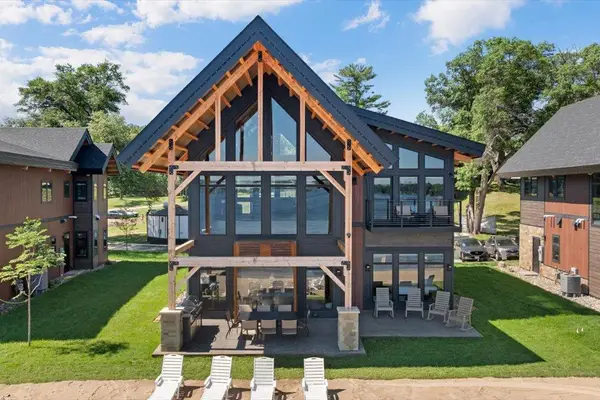 $2,150,000Active4 beds 4 baths2,636 sq. ft.
Cragun's Hillside #709 4b Cronobeles Court, Brainerd, MN 56401
MLS# 7116778Listed by: EXP REALTY - Open Sun, 1 to 2:30pmNew
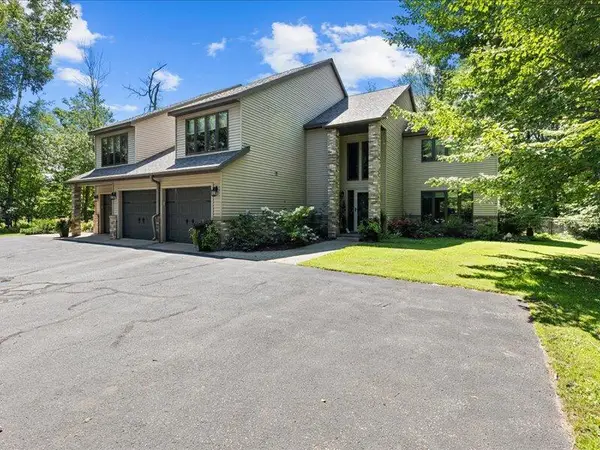 $499,900Active3 beds 4 baths3,080 sq. ft.
10471 Shady Lane #A, Brainerd, MN 56401
MLS# 7116300Listed by: ASPEN REAL ESTATE SVCS, LLC


Protect your home and budget from life's surprises with an Assurant Home Warranty, backed by a partner that supports you through every step of homeownership. Explore Plans.
©2026 Century 21 Real Estate LLC. All rights reserved. CENTURY 21®, the CENTURY 21 Logo and C21® are service marks owned by Century 21 Real Estate LLC. Century 21 Real Estate LLC fully supports the principles of the Fair Housing Act and the Equal Opportunity Act. Each office is independently owned and operated. Listing information is deemed reliable but not guaranteed accurate.