
408 8th Street N, Breckenridge, MN 56520
Local realty services provided by:CENTURY 21 Brainerd Realty, Inc.
408 8th Street N,Breckenridge, MN 56520
$169,900
- 3 Beds
- 2 Baths
- 1,436 sq. ft.
- Single family
- Active
Listed by: shelly zach
Office: miller realty, inc.
MLS#:7113462
Source:NSMLS
Price summary
- Price:$169,900
- Price per sq. ft.:$92.74
About this home
DONT LET THE SIZE FROM THE OUTSIDE FOOL YOU! This is a darling 3 bedroom home with 1 1/2 baths features: All new Pella windows on the main level, All new room darkening Levelor blinds, New updated bathroom, New kitchen stainless steel appliances (all appliances included), NEW kitchen cabinetry & a large island, new pantry, new trim on the main level, Govee outdoor lights installed, new electrical panel in the garage, new storm doors and some new lighting. Check out the patio in the backyard for family BBQ. The basement has two rooms that could be made into bedrooms for a 5 bedroom home, large laundry area and plenty of storage. Must be seen to appreciate.
Contact an agent
Home facts
- Year built:1956
- Subdivision & Development:City Breckenridge
- Listing ID #:7113462
- Added:52 day(s) ago
- Updated:September 12, 2026 at 12:27 PM
Rooms and interior
- Bedrooms:3
- Total bathrooms:2
- Full bathrooms:1
- Half bathrooms:1
- Bathrooms Description:1/2 Basement, Main Floor Full Bath
- Kitchen Description:Dishwasher, Microwave, Range, Refrigerator
- Basement:Yes
- Basement Description:Full
- Living area:1,436 sq. ft.
Heating and cooling
- Cooling:Central Air
- Heating:Forced Air
- Central air:Yes
Structure and exterior
- Roof:Age Over 8 Years
- Year built:1956
- Building area:1,436 sq. ft.
- Lot area:4927 Acres
- Levels:1 Story
Utilities
- Water:City Water - Connected
- Sewer:City Sewer - Connected
Finances and disclosures
- Price:$169,900
- Price per sq. ft.:$92.74
- Tax amount:$1,278 (2026)
Features and amenities
- Appliances:Microwave, Range, Refrigerator, Washer
- Laundry features:Dryer, Washer
Parking
- Parking description:Detached Garage
- Garage:Yes
- Garage spaces:1
New listings near 408 8th Street N
- New
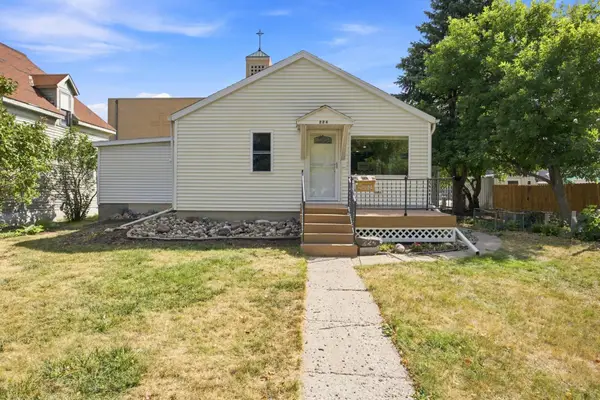 $124,900Active2 beds 2 baths1,137 sq. ft.
224 3rd Street N, Breckenridge, MN 56520
MLS# 7142333Listed by: PARK CO., REALTORS - New
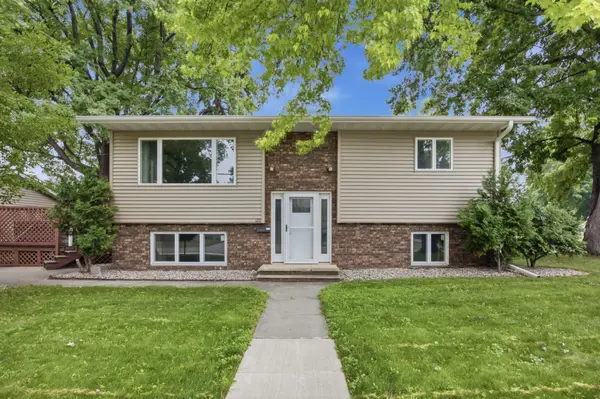 $235,000Active3 beds 2 baths1,704 sq. ft.
1211 Hall Avenue, Breckenridge, MN 56520
MLS# 7140794Listed by: REAL (2534 FGO) - New
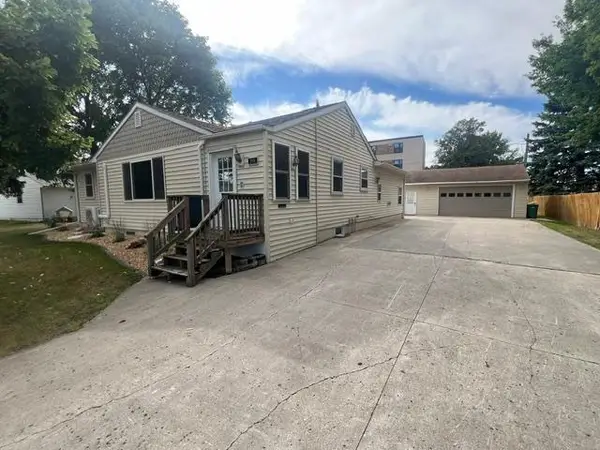 $249,000Active4 beds 2 baths2,056 sq. ft.
215 Central Avenue, Breckenridge, MN 56520
MLS# 7140528Listed by: HAMMER REALTY - New
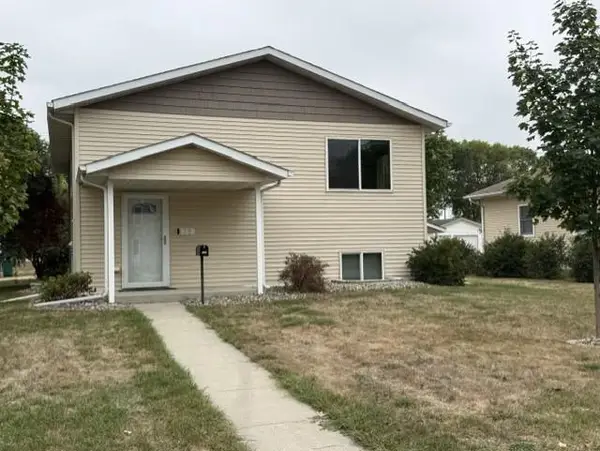 $259,900Active4 beds 2 baths2,022 sq. ft.
130 12th Street N, Breckenridge, MN 56520
MLS# 7139982Listed by: MILLER REALTY, INC. - New
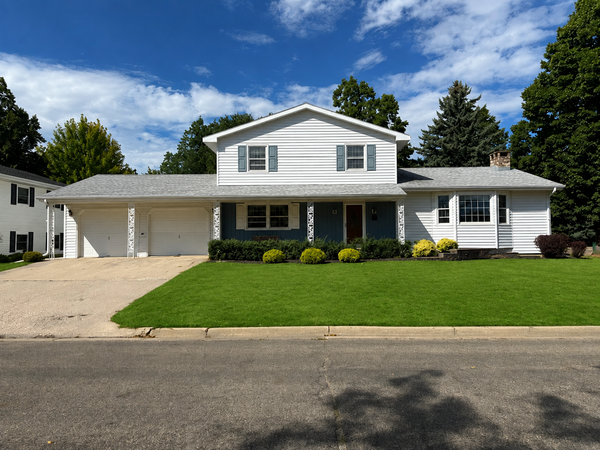 $279,900Active4 beds 2 baths2,280 sq. ft.
223 14th Street N, Breckenridge, MN 56520
MLS# 7139417Listed by: MILLER REALTY, INC. - New
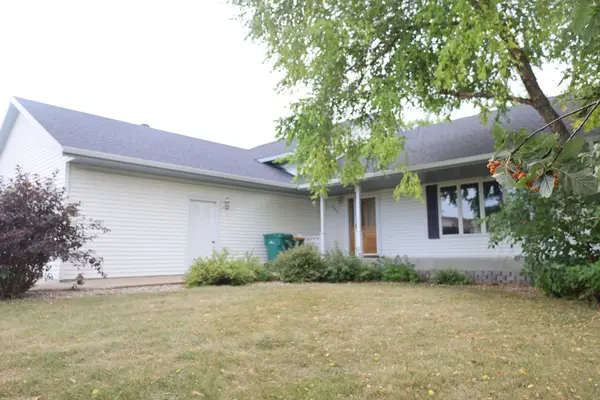 $265,000Active3 beds 4 baths2,622 sq. ft.
407 Siemers Court, Breckenridge, MN 56520
MLS# 7138287Listed by: MILLER REALTY, INC. - New
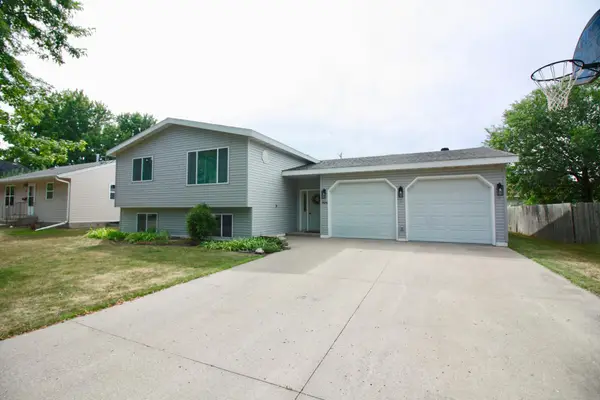 $389,000Active4 beds 2 baths3,238 sq. ft.
525 12th Street N, Breckenridge, MN 56520
MLS# 7136647Listed by: MILLER REALTY, INC. 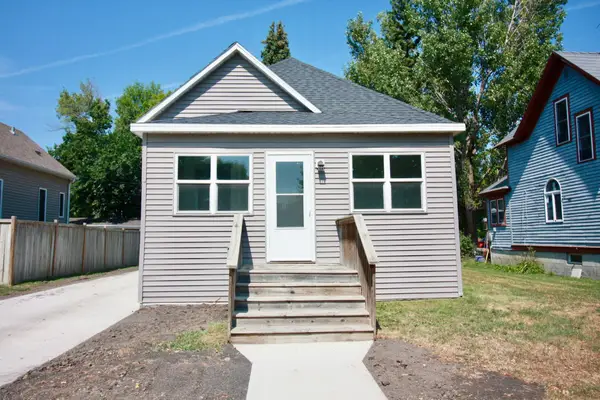 $139,900Pending2 beds 1 baths836 sq. ft.
518 Andrews Avenue, Breckenridge, MN 56520
MLS# 7132731Listed by: MILLER REALTY, INC.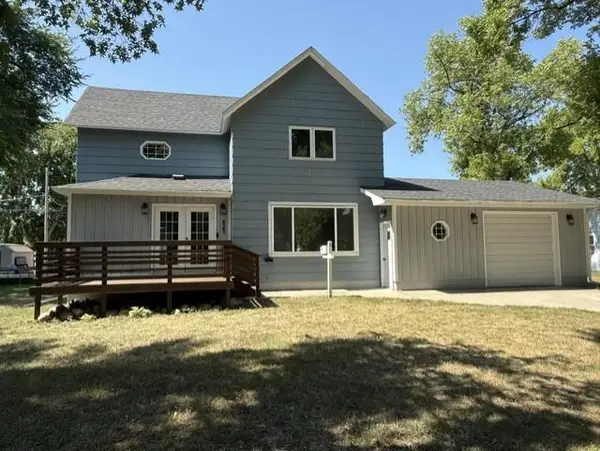 $209,900Active4 beds 2 baths2,048 sq. ft.
423 12th Street N, Breckenridge, MN 56520
MLS# 7132507Listed by: MILLER REALTY, INC.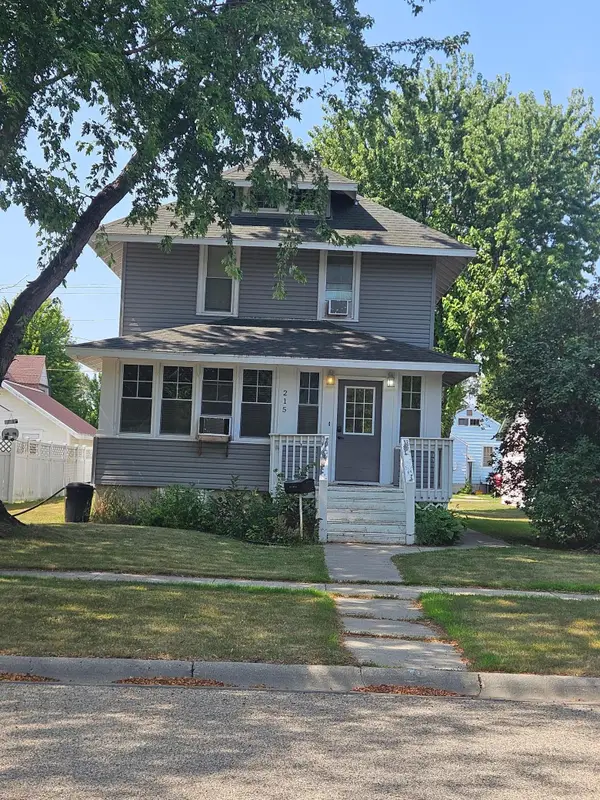 $199,900Active5 beds 3 baths1,932 sq. ft.
215 8th Street N, Breckenridge, MN 56520
MLS# 7130663Listed by: ACTION REALTY


Protect your home and budget from life's surprises with an Assurant Home Warranty, backed by a partner that supports you through every step of homeownership. Explore Plans.
©2026 Century 21 Real Estate LLC. All rights reserved. CENTURY 21®, the CENTURY 21 Logo and C21® are service marks owned by Century 21 Real Estate LLC. Century 21 Real Estate LLC fully supports the principles of the Fair Housing Act and the Equal Opportunity Act. Each office is independently owned and operated. Listing information is deemed reliable but not guaranteed accurate.