
723 11th Street N, Breckenridge, MN 56520
Local realty services provided by:CENTURY 21 First Realty, Inc.
723 11th Street N,Breckenridge, MN 56520
$149,900
- 3 Beds
- 2 Baths
- 2,370 sq. ft.
- Single family
- Active
Listed by: shelly zach
Office: miller realty, inc.
MLS#:7166585
Source:NSMLS
Price summary
- Price:$149,900
- Price per sq. ft.:$63.25
About this home
YARD OF THE WEEK IN THE SUMMERTIME! The seller sure had a green thumb with this double lot of flowers and perennials. Great curb appeal! This home features 4 levels, two family rooms, sun room, 3 bedrooms, 2 bathrooms, good sized kitchen and eating area. It does need some LTC here and there so it's priced accordingly. Guys you will love the 30 X 40 heated shop in the back plus another 14 X 26 shed attached. Ladies, there is an attached 14 X 22 heated garage for you. There is a family room both on the main floor and in the basement. The basement family room has a wood burning fireplace. Windows and siding are approx 20 years old. Shingles are approx 10 years old. Plenum heat was installed in 2010 to save on heat bill. New washer to. This would make a great flip or someone who is handy at fixing/repairs. Priced under tax value! Check out the possibilities in this 4-level split! Cash or conventional financing only.
Contact an agent
Home facts
- Year built:1968
- Subdivision & Development:City Breckenridge
- Listing ID #:7166585
- Added:1 day(s) ago
- Updated:October 30, 2026 at 06:43 PM
Rooms and interior
- Bedrooms:3
- Total bathrooms:2
- Full bathrooms:1
- Half bathrooms:1
- Dining Description:Kitchen/Dining Room
- Basement:Yes
- Basement Description:Finished
- Living area:2,370 sq. ft.
Heating and cooling
- Cooling:Central Air
- Heating:Baseboard, Boiler
- Central air:Yes
Structure and exterior
- Roof:Age Over 8 Years
- Year built:1968
- Building area:2,370 sq. ft.
- Lot area:11783.8 Acres
- Levels:4 or More Level Split
Utilities
- Water:City Water - Connected
- Sewer:City Sewer - Connected
Finances and disclosures
- Price:$149,900
- Price per sq. ft.:$63.25
- Tax amount:$2,907 (2026)
Parking
- Parking description:Attached Garage, Detached Garage, Heated Garage
- Garage:Yes
- Garage spaces:3
New listings near 723 11th Street N
- New
 $339,900Active4 beds 3 baths2,468 sq. ft.
1010 Main Street, Breckenridge, MN 56520
MLS# 7166162Listed by: MILLER REALTY, INC. - New
 $319,900Active4 beds 3 baths2,660 sq. ft.
310 Jefferson Court, Breckenridge, MN 56520
MLS# 7164824Listed by: REAL (405 FGO) - New
 $399,000Active5 beds 3 baths2,960 sq. ft.
1415 Mendenhall Avenue, Breckenridge, MN 56520
MLS# 7163857Listed by: ACTION REALTY - New
 $359,900Active4 beds 4 baths2,874 sq. ft.
1908 380th Street, Breckenridge, MN 56520
MLS# 7163461Listed by: MILLER REALTY, INC. - New
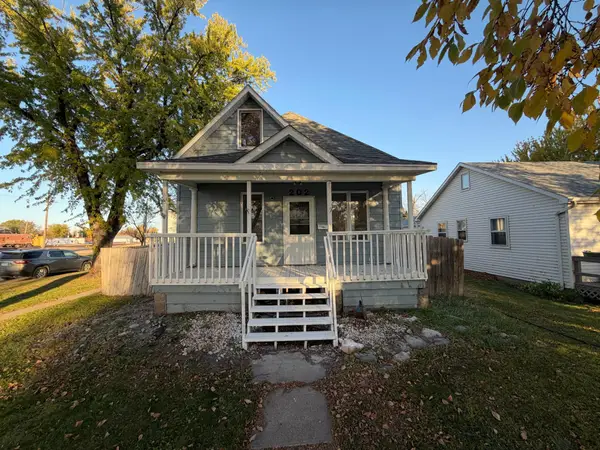 $145,000Active3 beds 2 baths1,329 sq. ft.
202 7th Street S, Breckenridge, MN 56520
MLS# 7162622Listed by: REAL (2534 FGO) 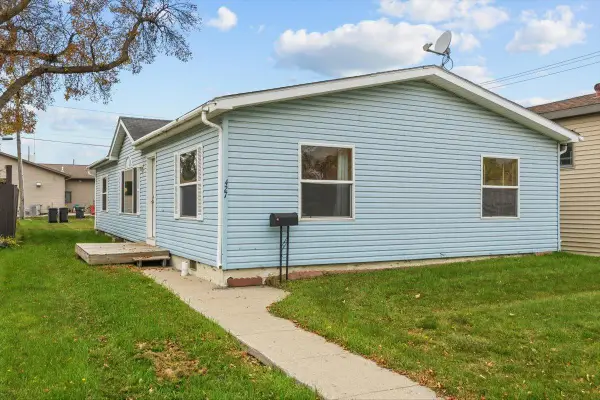 $129,900Active3 beds 2 baths1,344 sq. ft.
427 6th Street N, Breckenridge, MN 56520
MLS# 7159283Listed by: MILLER REALTY, INC.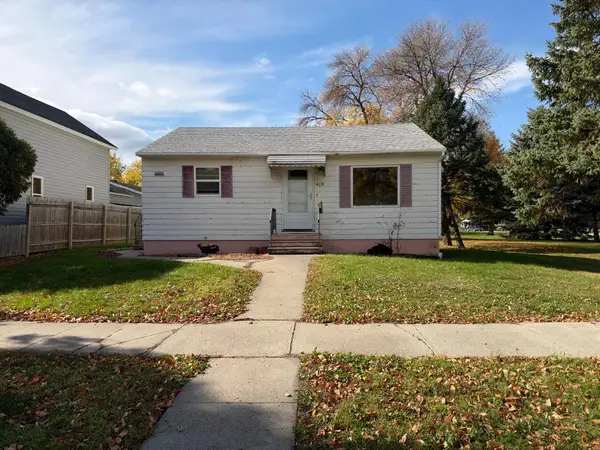 $89,900Active2 beds 2 baths1,430 sq. ft.
409 3rd Street S, Breckenridge, MN 56520
MLS# 7160790Listed by: MILLER REALTY, INC.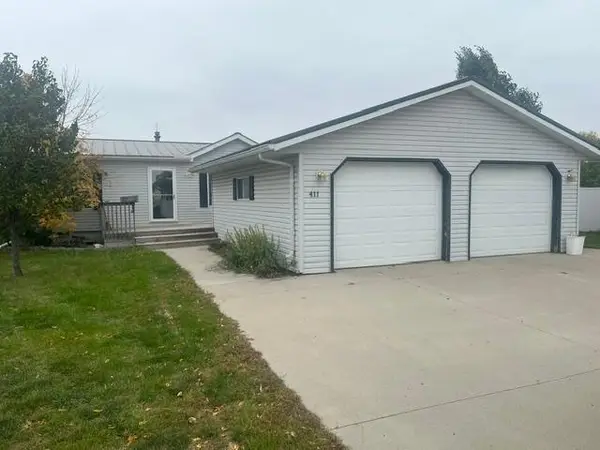 $145,000Active3 beds 2 baths1,328 sq. ft.
411 Port Court, Breckenridge, MN 56520
MLS# 7160751Listed by: HAMMER REALTY $299,900Active3 beds 3 baths2,544 sq. ft.
237 Crescent Drive, Breckenridge, MN 56520
MLS# 7156142Listed by: TRILOGY REAL ESTATE


Protect your home and budget from life's surprises with an Assurant Home Warranty, backed by a partner that supports you through every step of homeownership. Explore Plans.
©2026 Century 21 Real Estate LLC. All rights reserved. CENTURY 21®, the CENTURY 21 Logo and C21® are service marks owned by Century 21 Real Estate LLC. Century 21 Real Estate LLC fully supports the principles of the Fair Housing Act and the Equal Opportunity Act. Each office is independently owned and operated. Listing information is deemed reliable but not guaranteed accurate.