
29977 Belgian Drive, Breezy Point, MN 56472
Local realty services provided by:CENTURY 21 FM Realty
29977 Belgian Drive,Pequot Lakes, MN 56472
$295,000
- 3 Beds
- 2 Baths
- 1,568 sq. ft.
- Single family
- Active
Listed by: christopher cullen, travis hoffarth
Office: coldwell banker realty
MLS#:7069143
Source:ND_FMAAR
Price summary
- Price:$295,000
- Price per sq. ft.:$188.14
About this home
Welcome home! This 3-bedroom, 2-bath home in Breezy Point, with over 1,500 square feet of single-level living has been well maintained. This 2022 Clayton model home blends modern designs, quality construction, and low-maintenance features throughout. The open concept allows for great space in the kitchen that includes a large center island, and quality cabinetry. The open-concept layout also connects the kitchen, dining, and living areas, creating an ideal space for both everyday living and entertaining.
The primary suite has a private bathroom with dual sinks, walk-in shower, and a nice sized walk-in closet. The two additional bedrooms and guest bath provide flexibility for family, guests, home office, or added storage.
Step outside to a 2-stall garage and storage shed adding convenience and storage for vehicles and recreational gear. Don't forget the recent addition of a professionally leveled seeded lawn that is thriving with a brand new patio to enjoy those beautiful summer evenings. Located directly across from the Whitebirch Golf Course, one of Breezy Point’s premier golf destinations and top it off with Pelican Lake, the many beaches, restaurants, year-round recreation, and music entertainment and you have found your home!...
Contact an agent
Home facts
- Year built:2022
- Listing ID #:7069143
- Added:75 day(s) ago
- Updated:July 26, 2026 at 03:33 PM
Rooms and interior
- Bedrooms:3
- Total bathrooms:2
- Full bathrooms:1
- Rooms Total:8
- Living area:1,568 sq. ft.
Heating and cooling
- Cooling:Central Air
- Heating:Forced Air
- Central air:Yes
Structure and exterior
- Year built:2022
- Building area:1,568 sq. ft.
- Lot area:1.07 Acres
- Lot Features:Corner Lot
Utilities
- Water:Private, Well
- Sewer:Private Sewer, Tank with Drainage Field
Finances and disclosures
- Price:$295,000
- Price per sq. ft.:$188.14
- Tax amount:$25
Parking
- Garage spaces:2
New listings near 29977 Belgian Drive
- Open Sat, 10am to 12pmNew
 $289,000Active3 beds 2 baths1,568 sq. ft.
29977 Belgian Drive, Breezy Point, MN 56472
MLS# 7116876Listed by: COLDWELL BANKER REALTY - Coming Soon
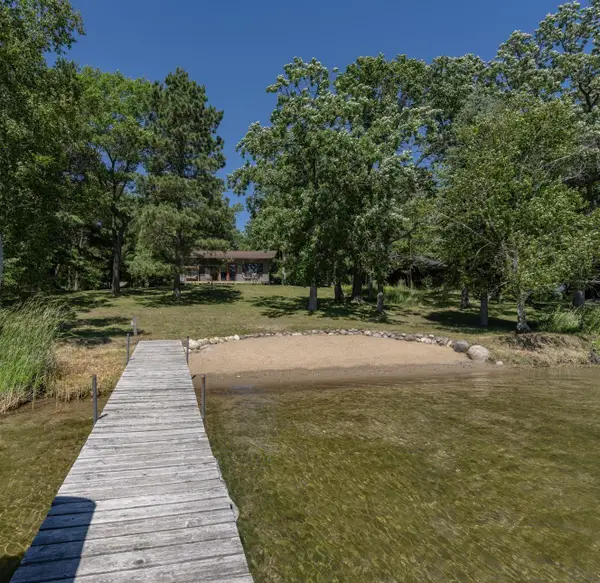 $775,000Coming Soon2 beds 2 baths
8811 Ossawinnamakee Road, Breezy Point, MN 56472
MLS# 7116634Listed by: LARSON GROUP REAL ESTATE/KELLE - New
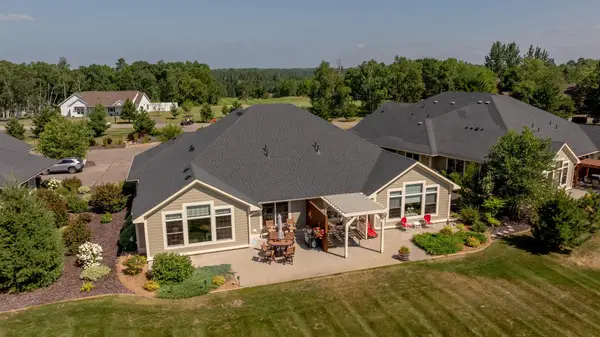 $610,000Active3 beds 2 baths1,971 sq. ft.
7204 Fairway Lane, Pequot Lakes, MN 56472
MLS# 7115233Listed by: EDINA REALTY, INC. - New
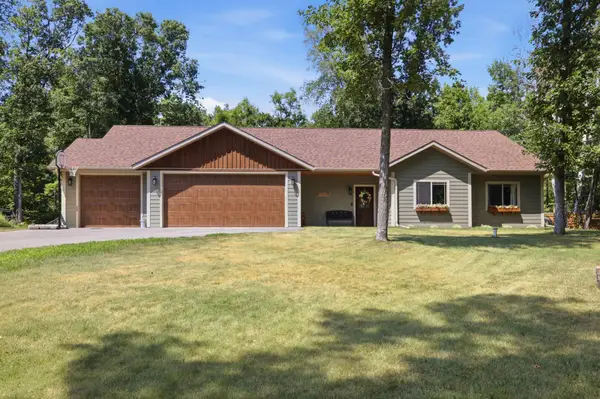 $499,900Active4 beds 2 baths1,795 sq. ft.
8356 Flower Trail, Pequot Lakes, MN 56472
MLS# 7116616Listed by: RE/MAX ADVANTAGE PLUS - Open Sat, 10 to 11amNew
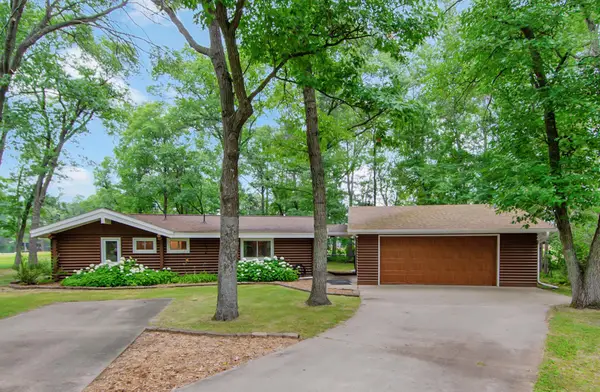 $269,900Active1 beds 2 baths948 sq. ft.
8672 Wren Drive, Pequot Lakes, MN 56472
MLS# 7116733Listed by: GREENBERG REALTY - New
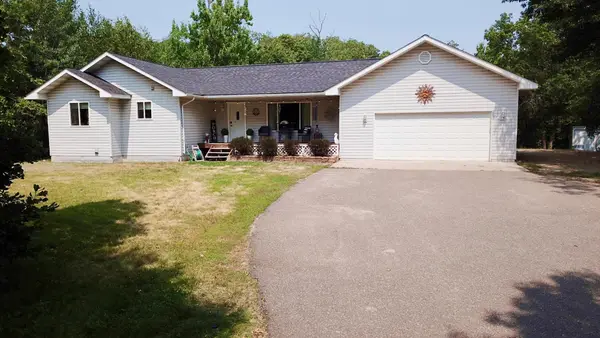 $449,900Active4 beds 3 baths2,468 sq. ft.
7300 Ski Chalet Drive, Breezy Point, MN 56472
MLS# 7111958Listed by: RE/MAX RESULTS - New
 $65,000Active0.45 Acres
TBD Bayview Place, Breezy Point, MN 56472
MLS# 7115211Listed by: DANE ARTHUR REAL ESTATE AGENCY-CROSSLAKE - New
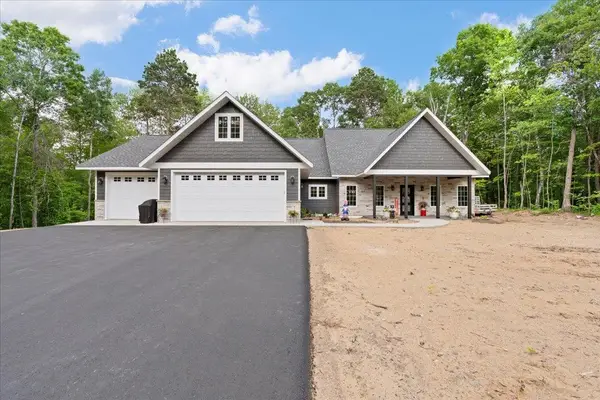 $625,000Active3 beds 2 baths1,992 sq. ft.
TBD White Overlook Drive, Breezy Point, MN 56472
MLS# 7115768Listed by: LPT REALTY, LLC. 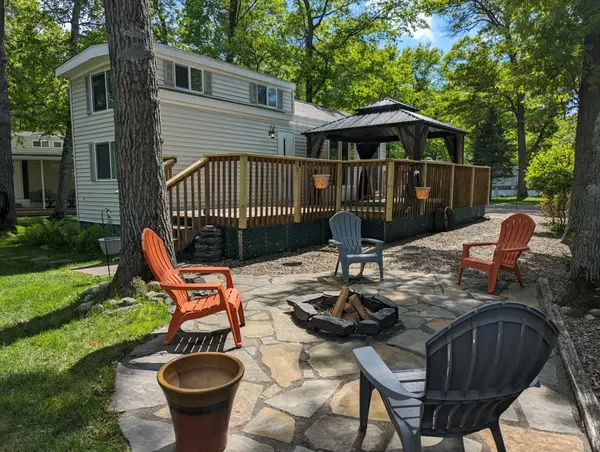 $99,900Pending0.08 Acres
30414 Fox Trail, Breezy Point, MN 56472
MLS# 7114979Listed by: EDINA REALTY, INC.- New
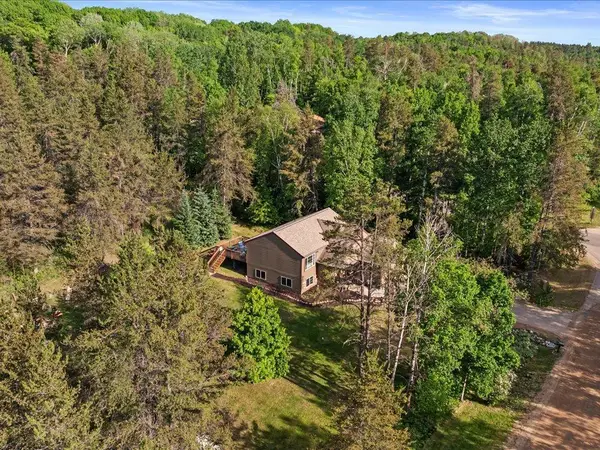 $339,000Active4 beds 2 baths1,800 sq. ft.
31016 Rainier Drive, Pequot Lakes, MN 56472
MLS# 7113844Listed by: COLDWELL BANKER REALTY


Protect your home and budget from life's surprises with an Assurant Home Warranty, backed by a partner that supports you through every step of homeownership. Explore Plans.
©2026 Century 21 Real Estate LLC. All rights reserved. CENTURY 21®, the CENTURY 21 Logo and C21® are service marks owned by Century 21 Real Estate LLC. Century 21 Real Estate LLC fully supports the principles of the Fair Housing Act and the Equal Opportunity Act. Each office is independently owned and operated. Listing information is deemed reliable but not guaranteed accurate.