
4833 Ensign Avenue N, Brooklyn Park, MN 55428
Local realty services provided by:CENTURY 21 Atwood
4833 Ensign Avenue N,Brooklyn Park, MN 55428
$384,900
- 4 Beds
- 2 Baths
- 2,329 sq. ft.
- Single family
- Active
Listed by: jeff klemmer
Office: exit realty springside
MLS#:7139634
Source:NSMLS
Price summary
- Price:$384,900
- Price per sq. ft.:$155.96
About this home
A big yard, solid bones and room to make it your own. This 4-bedroom, 2-bath New Hope home gives you the space and features that are expensive to add later, while leaving the cosmetic choices up to you. Hardwood floors, 2 wood fireplaces (1 up and 1 down), finished lower-level living space, a deck and an attached 2-car garage are already here, along with fresh interior paint. The 2015 Lennox high-efficiency two-stage gas furnace and newer refrigerator handle a couple of important updates, and the 2021 Whirlpool front-load washer and accompanying dryer stay. The kitchen and some finishes reflect an earlier era, but the home is clean, usable now and ready for changes on your timeline. Virtually staged photos show furniture and decor possibilities only; walls, flooring and structural features were not altered. If you would rather put your money into space, yard and solid fundamentals than pay for someone else’s remodel, come see how this one could work for you.
Contact an agent
Home facts
- Year built:1968
- Listing ID #:7139634
- Added:2 day(s) ago
- Updated:September 13, 2026 at 12:19 PM
Rooms and interior
- Bedrooms:4
- Total bathrooms:2
- Full bathrooms:1
- Dining Description:Eat In Kitchen
- Bathrooms Description:3/4 Basement, Basement, Main Floor Full Bath
- Kitchen Description:Dishwasher, Range, Refrigerator
- Basement:Yes
- Basement Description:Drain Tiled, Finished, Full, Sump Pump
- Living area:2,329 sq. ft.
Heating and cooling
- Cooling:Central Air
- Heating:Forced Air
- Central air:Yes
Structure and exterior
- Year built:1968
- Building area:2,329 sq. ft.
- Construction Materials:Steel Siding
- Levels:Bi/Split Level
Utilities
- Water:City Water - Connected
- Sewer:City Sewer - Connected
Finances and disclosures
- Price:$384,900
- Price per sq. ft.:$155.96
- Tax amount:$5,351 (2026)
Features and amenities
- Appliances:Range, Refrigerator, Washer
- Laundry features:Dryer, Washer
- Amenities:Gas Water Heater
Parking
- Parking description:Attached Garage
- Garage:Yes
- Garage spaces:2
New listings near 4833 Ensign Avenue N
- Coming Soon
 $449,900Coming Soon4 beds 3 baths1,964 sq. ft.
9024 Regent Parkway, Brooklyn Park, MN 55443
MLS# 7140419Listed by: EDINA REALTY, INC. - New
 $599,900Active5 beds 4 baths3,328 sq. ft.
10406 Florida Avenue N, Brooklyn Park, MN 55445
MLS# 7143204Listed by: LUKE REAL ESTATE - New
 $469,900Active3 beds 3 baths2,677 sq. ft.
8901 Dunbar Knoll N, Brooklyn Park, MN 55443
MLS# 7143283Listed by: RE/MAX RESULTS - New
 $525,000Active4 beds 4 baths3,242 sq. ft.
6300 91st Trail N, Brooklyn Park, MN 55445
MLS# 7142770Listed by: COLDWELL BANKER REALTY - SOUTHWEST REGIONAL - New
 $350,000Active4 beds 3 baths2,269 sq. ft.
8649 Emerson Avenue N, Brooklyn Park, MN 55444
MLS# 7141538Listed by: KRIS LINDAHL REAL ESTATE - New
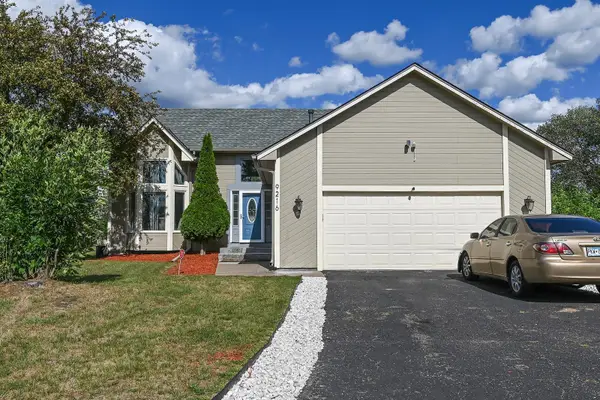 $420,900Active4 beds 2 baths2,164 sq. ft.
9216 Woodhall Bay N, Brooklyn Park, MN 55443
MLS# 7143043Listed by: PCH REALTY LLC - Open Sun, 12 to 2pmNew
 $324,900Active2 beds 2 baths1,530 sq. ft.
8541 Inverness Lane N, Brooklyn Park, MN 55443
MLS# 7143140Listed by: RE/MAX ADVANTAGE PLUS - New
 $399,900Active3 beds 2 baths1,480 sq. ft.
10664 Kyle Avenue N, Brooklyn Park, MN 55443
MLS# 7142587Listed by: EHOUSE REALTY, INC - Open Sat, 11am to 2pmNew
 $184,900Active3 beds 2 baths1,193 sq. ft.
6401 83rd Court N, Brooklyn Park, MN 55445
MLS# 7142894Listed by: METRO HOME REALTY - New
 $329,900Active3 beds 2 baths2,192 sq. ft.
1909 Laramie Trail, Brooklyn Park, MN 55444
MLS# 7142996Listed by: EMPIRE REALTY LLC


Protect your home and budget from life's surprises with an Assurant Home Warranty, backed by a partner that supports you through every step of homeownership. Explore Plans.
©2026 Century 21 Real Estate LLC. All rights reserved. CENTURY 21®, the CENTURY 21 Logo and C21® are service marks owned by Century 21 Real Estate LLC. Century 21 Real Estate LLC fully supports the principles of the Fair Housing Act and the Equal Opportunity Act. Each office is independently owned and operated. Listing information is deemed reliable but not guaranteed accurate.