
1218 Timber Lane, Buffalo, MN 55313
Local realty services provided by:CENTURY 21 First Realty, Inc.
1218 Timber Lane,Buffalo, MN 55313
$369,900
- 4 Beds
- 2 Baths
- 2,142 sq. ft.
- Single family
- Pending
Listed by: j tyler reiss
Office: north star pro realty llc.
MLS#:7134577
Source:NSMLS
Price summary
- Price:$369,900
- Price per sq. ft.:$162.02
About this home
Welcome home to this 4-bedroom, 2-bath split-level in sought after neighborhood of Mills Woods. The open and vaulted main level creates a spacious feel and flows into the generous kitchen, featuring a center island and a full suite of stainless steel appliances. New carpet and fresh paint provide a clean, move-in-ready feel. The lower level offers a large primary bedroom, updated bathroom with a new shower, and a cozy family room complete with a gas fireplace and beautiful stone surround. With comfortable living spaces on both levels and plenty of room to spread out, this home is ready for its next owner to make it their own!
Contact an agent
Home facts
- Year built:2002
- Subdivision & Development:Mills Woods 2nd Add
- Listing ID #:7134577
- Added:56 day(s) ago
- Updated:October 23, 2026 at 08:31 AM
Rooms and interior
- Bedrooms:4
- Total bathrooms:2
- Full bathrooms:1
- Dining Description:Informal Dining Room
- Bathrooms Description:3/4 Basement, Main Floor Full Bath
- Kitchen Description:Dishwasher, Microwave, Range, Refrigerator, Stainless Steel Appliances
- Basement:Yes
- Basement Description:Daylight / Lookout Windows, Finished, Full
- Living area:2,142 sq. ft.
Heating and cooling
- Cooling:Central Air
- Heating:Forced Air
- Central air:Yes
Structure and exterior
- Roof:Asphalt
- Year built:2002
- Building area:2,142 sq. ft.
- Lot area:0.36 Acres
- Lot Features:Irregular Lot
- Levels:Bi/Split Level
Utilities
- Water:City Water - Connected
- Sewer:City Sewer - Connected
Finances and disclosures
- Price:$369,900
- Price per sq. ft.:$162.02
- Tax amount:$4,326 (2026)
Features and amenities
- Appliances:Microwave, Range, Refrigerator, Stainless Steel Appliances, Washer
- Laundry features:Dryer, Washer
Parking
- Parking description:Attached Garage
- Garage:Yes
- Garage spaces:3
New listings near 1218 Timber Lane
- Coming Soon
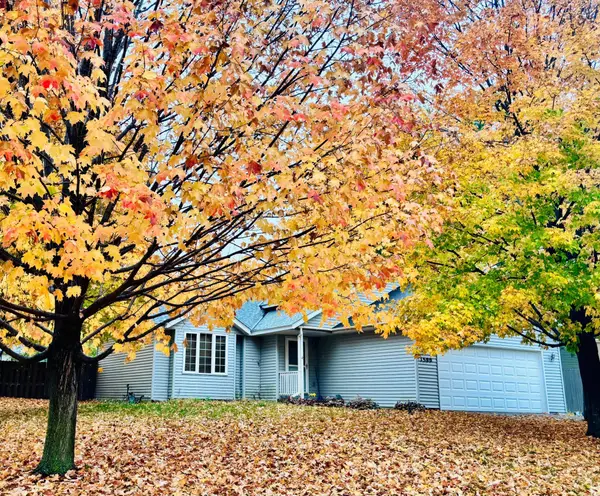 $340,000Coming Soon3 beds 2 baths1,568 sq. ft.
1500 Teal Court, Buffalo, MN 55313
MLS# 7161029Listed by: KELLER WILLIAMS INTEGRITY NW - New
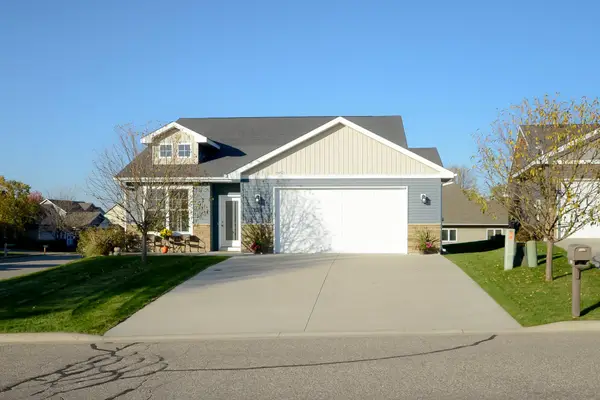 $360,000Active3 beds 2 baths1,745 sq. ft.
2012 Longhorn Lane, Buffalo, MN 55313
MLS# 7155722Listed by: EDINA REALTY, INC. - New
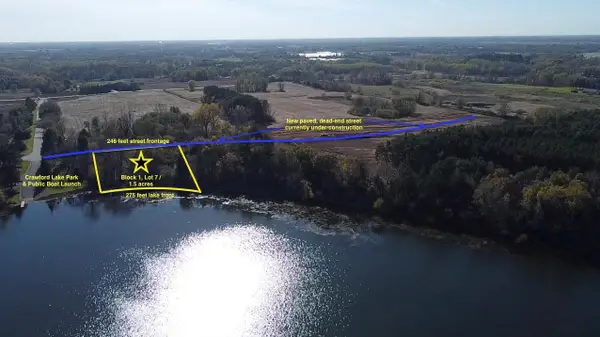 $269,000Active1.5 Acres
B1/L7 37th St Se, Buffalo, MN 55313
MLS# 7163048Listed by: KELLER WILLIAMS PREMIER REALTY LAKE MINNETONKA - Open Fri, 8am to 8pmNew
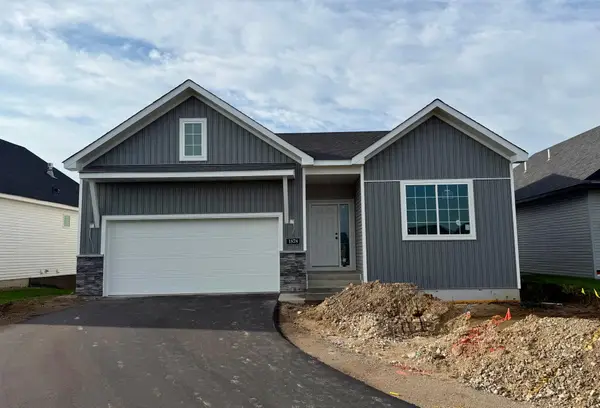 $434,900Active3 beds 3 baths1,911 sq. ft.
1878 Aster Court, Buffalo, MN 55313
MLS# 7161861Listed by: NEXTHOME WEST METRO - Open Fri, 4 to 6pmNew
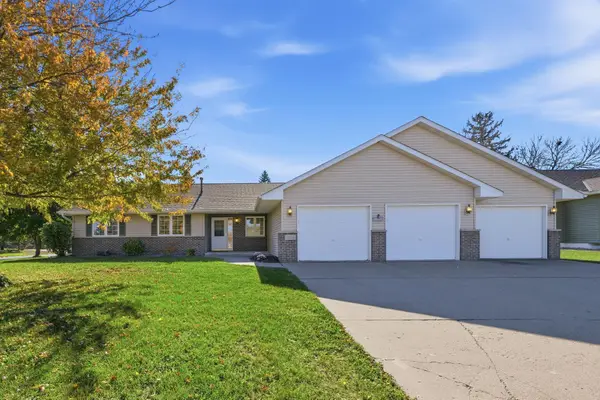 $399,000Active3 beds 3 baths2,424 sq. ft.
1806 9th Street Circle Ne, Buffalo, MN 55313
MLS# 7160012Listed by: NORTH STAR PRO REALTY LLC 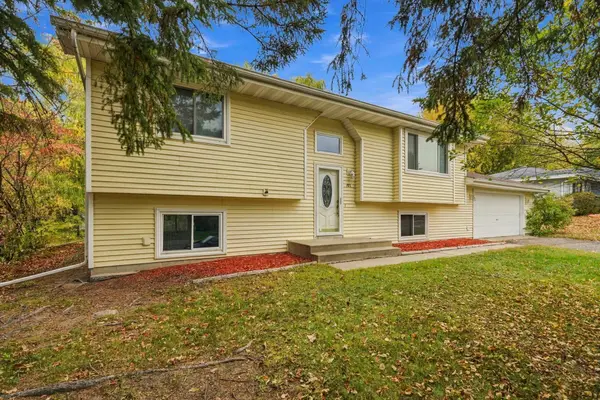 $274,900Pending3 beds 2 baths1,813 sq. ft.
201 17th Street S, Buffalo, MN 55313
MLS# 7161019Listed by: RE/MAX RESULTS- New
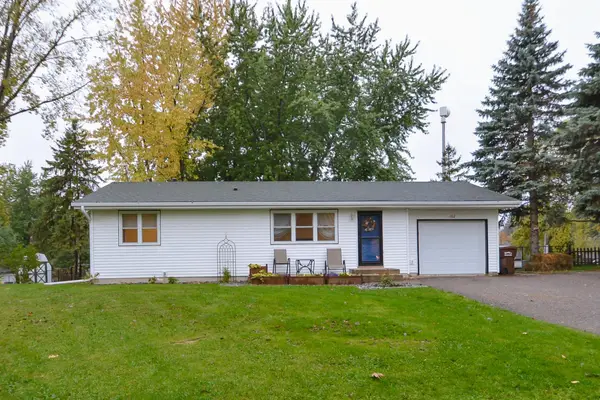 $299,000Active3 beds 1 baths912 sq. ft.
102 Highland Lane, Buffalo, MN 55313
MLS# 7161278Listed by: EDINA REALTY, INC. - Open Sat, 11am to 1pmNew
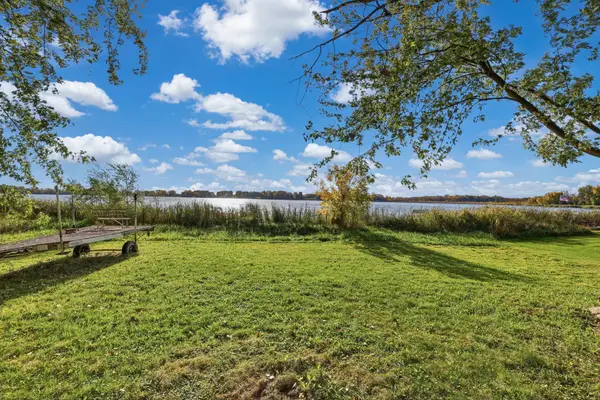 $349,500Active2 beds 1 baths928 sq. ft.
2088 Cameron Avenue Se, Buffalo, MN 55313
MLS# 7130074Listed by: VANDERLINDE GROUP | EDGE REALTY, INC. - New
 $300,000Active3 beds 1 baths1,720 sq. ft.
403 3rd Avenue Nw, Buffalo, MN 55313
MLS# 7160859Listed by: RE/MAX RESULTS - Open Sat, 11am to 1pmNew
 $639,900Active3 beds 2 baths2,013 sq. ft.
1437 Pulaski Road, Buffalo, MN 55313
MLS# 7160732Listed by: EXP REALTY


Protect your home and budget from life's surprises with an Assurant Home Warranty, backed by a partner that supports you through every step of homeownership. Explore Plans.
©2026 Century 21 Real Estate LLC. All rights reserved. CENTURY 21®, the CENTURY 21 Logo and C21® are service marks owned by Century 21 Real Estate LLC. Century 21 Real Estate LLC fully supports the principles of the Fair Housing Act and the Equal Opportunity Act. Each office is independently owned and operated. Listing information is deemed reliable but not guaranteed accurate.