
1621 11th Street Ne, Buffalo, MN 55313
Local realty services provided by:CENTURY 21 FM Realty
1621 11th Street Ne,Buffalo, MN 55313
$385,000
- 2 Beds
- 2 Baths
- 1,680 sq. ft.
- Single family
- Pending
Listed by: monica raskob
Office: lpt realty, llc.
MLS#:7058690
Source:NSMLS
Price summary
- Price:$385,000
- Price per sq. ft.:$229.17
About this home
One-level living at its finest with no association fees! Better than new construction, this beautifully upgraded home offers 2 bedrooms plus an office/flex room and is thoughtfully designed, one-level with 36-inch doorways, and a no-step exterior entry. Enjoy an open-concept floor plan featuring custom white soft close cabinetry, quartz countertops, stainless steel appliances, center island, walk-in pantry, buffet cabinetry, and durable laminate flooring throughout the main living areas. The inviting living room showcases a tray ceiling, large picture window, and upgraded fireplace with slate surround and wood mantel. Spacious primary suite offers a tray ceiling, electric shades, dual-sink quartz vanity, walk-in shower, and large walk-in closet. Additional highlights include in-floor hot water heat, main-level laundry, a finished garage, and a maintenance-free exterior with Thermotech windows, GenTech siding, Timberline shingles and gutters already installed. Step outside to double-wide front and back concrete patios, beautifully landscaped grounds, a private yard with garden space, and a spacious corner lot—perfect for relaxing or entertaining. Enjoy all the benefits of single-level living with quality finishes, accessibility, and your own outdoor space—without the monthly association fees. Quick closing possible!...
Contact an agent
Home facts
- Year built:2021
- Listing ID #:7058690
- Added:97 day(s) ago
- Updated:July 28, 2026 at 08:26 AM
Rooms and interior
- Bedrooms:2
- Total bathrooms:2
- Full bathrooms:1
- Dining Description:Breakfast Bar, Eat In Kitchen, Informal Dining Room, Kitchen/Dining Room
- Bathrooms Description:Main Floor Full Bath, Walk-In Shower Stall
- Kitchen Description:Dishwasher, Disposal, Exhaust Fan, Freezer, Microwave, Range, Refrigerator, Stainless Steel Appliances
- Basement:Yes
- Living area:1,680 sq. ft.
Heating and cooling
- Cooling:Central Air
- Heating:Boiler, Fireplace(s), Forced Air, In-Floor Heating
- Central air:Yes
Structure and exterior
- Roof:Age 8 Years or Less
- Year built:2021
- Building area:1,680 sq. ft.
- Lot area:0.2 Acres
- Lot Features:Corner Lot, Tree Coverage - Light
- Levels:1 Story
Utilities
- Water:City Water - Connected
- Sewer:City Sewer - Connected
Finances and disclosures
- Price:$385,000
- Price per sq. ft.:$229.17
- Tax amount:$4,488 (2026)
Features and amenities
- Appliances:Disposal, Exhaust Fan, Microwave, Range, Refrigerator, Stainless Steel Appliances, Washer
- Laundry features:Dryer, Washer
- Amenities:Air-To-Air Exchanger, Electric Water Heater, Electronic Air Filter
Parking
- Parking description:Attached Garage, Concrete, Garage Door Opener, Storage
- Garage:Yes
- Garage spaces:2
New listings near 1621 11th Street Ne
- New
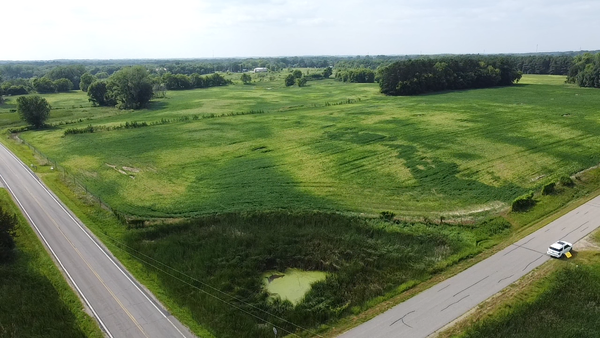 $129,000Active3 Acres
3B Briarwood Ave Se, Buffalo, MN 55313
MLS# 7113223Listed by: KELLER WILLIAMS PREMIER REALTY LAKE MINNETONKA - New
 $724,900Active4 beds 3 baths2,937 sq. ft.
7636 Aladdin Avenue Nw, Buffalo, MN 55313
MLS# 7116304Listed by: KELLER WILLIAMS INTEGRITY NW - New
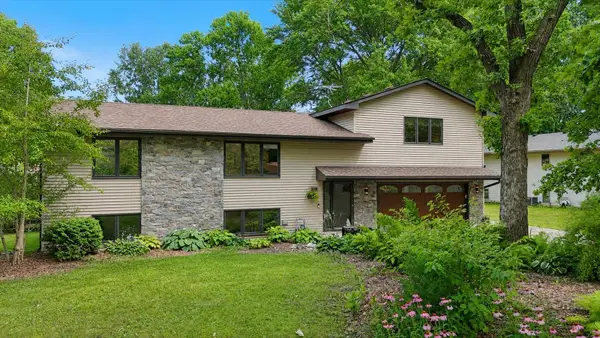 $429,900Active4 beds 2 baths2,480 sq. ft.
308 Douglas Drive, Buffalo, MN 55313
MLS# 7113757Listed by: ANCHOR REALTY - New
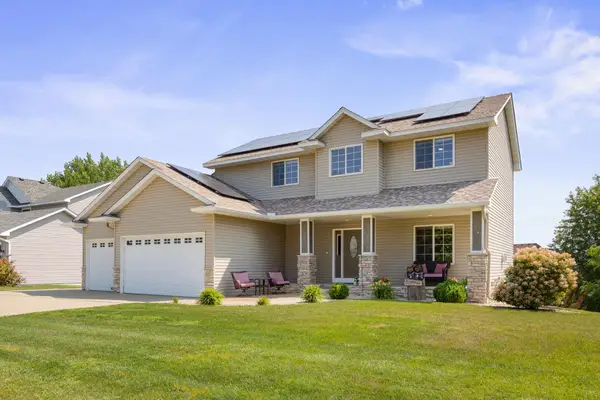 $465,000Active4 beds 4 baths3,086 sq. ft.
204 Heartland Road, Buffalo, MN 55313
MLS# 7111149Listed by: NORTH STAR PRO REALTY LLC - New
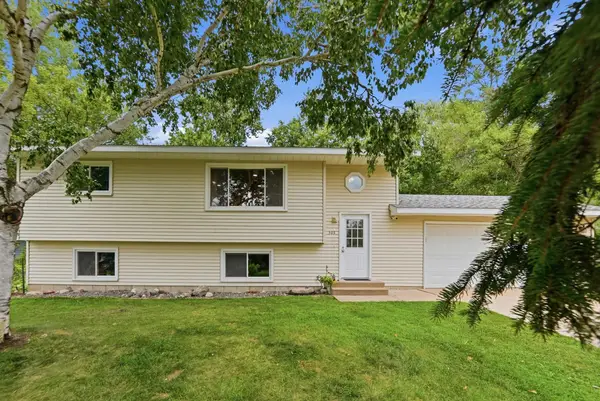 $315,000Active3 beds 2 baths1,560 sq. ft.
303 Upplanda Street, Buffalo, MN 55313
MLS# 7114221Listed by: REAL DEAL REALTY, INC. - New
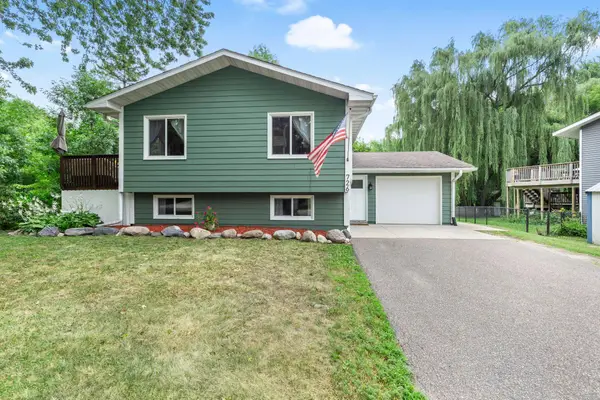 $279,900Active2 beds 2 baths1,442 sq. ft.
726 Montrose Boulevard, Buffalo, MN 55313
MLS# 7112649Listed by: RE/MAX RESULTS - New
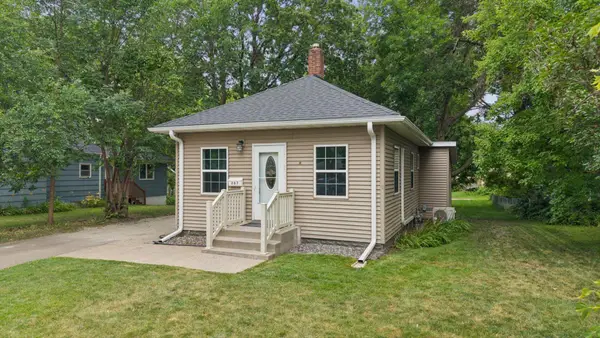 $239,000Active2 beds 1 baths840 sq. ft.
207 2nd Avenue Nw, Buffalo, MN 55313
MLS# 7111802Listed by: LIFECYCLE REAL ESTATE SERVICES - New
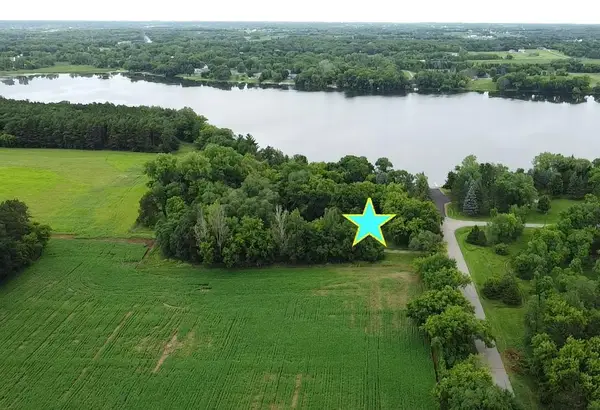 $144,000Active2 Acres
2A Briarwood Ave Se, Buffalo, MN 55313
MLS# 7112098Listed by: KELLER WILLIAMS PREMIER REALTY LAKE MINNETONKA - New
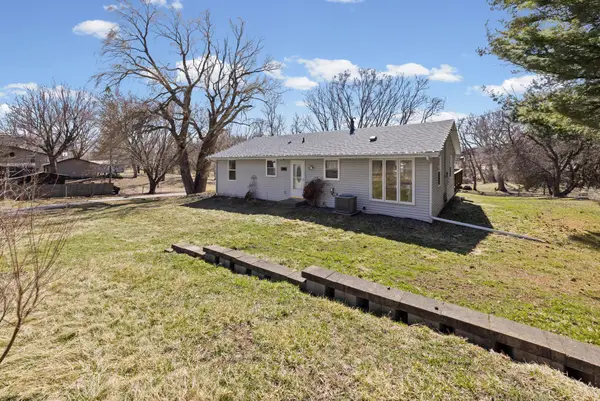 $390,000Active2 beds 2 baths1,735 sq. ft.
3481 Feldman Avenue Se, Buffalo, MN 55313
MLS# 7037254Listed by: PEMBERTON RE - New
 $384,900Active4 beds 2 baths1,989 sq. ft.
907 Misty Meadow Boulevard, Buffalo, MN 55313
MLS# 7113653Listed by: NEXTHOME WEST METRO


Protect your home and budget from life's surprises with an Assurant Home Warranty, backed by a partner that supports you through every step of homeownership. Explore Plans.
©2026 Century 21 Real Estate LLC. All rights reserved. CENTURY 21®, the CENTURY 21 Logo and C21® are service marks owned by Century 21 Real Estate LLC. Century 21 Real Estate LLC fully supports the principles of the Fair Housing Act and the Equal Opportunity Act. Each office is independently owned and operated. Listing information is deemed reliable but not guaranteed accurate.