
908 Harvest Trail, Buffalo, MN 55313
Local realty services provided by:CENTURY 21 First Realty, Inc.
908 Harvest Trail,Buffalo, MN 55313
$349,990
- 4 Beds
- 3 Baths
- 1,825 sq. ft.
- Single family
- Active
Upcoming open houses
- Sat, Oct 2402:00 pm - 03:00 pm
- Sun, Oct 2512:00 pm - 01:00 pm
Listed by: lennar minnesota
Office: lennar sales corp
MLS#:7110182
Source:NSMLS
Price summary
- Price:$349,990
- Price per sq. ft.:$191.78
About this home
Ask about how to qualify for $5,000 with the use of the Seller's Preferred Lender! This home is under construction and will be complete in November! This thoughtfully designed two story home offers comfortable living space, highlighted by a spacious 3-car garage. Step inside to an open concept layout that seamlessly connects the modern kitchen—complete with sleek stainless steel appliances—to the inviting dining area and expansive Great Room, ideal for gatherings or relaxing evenings at home. Head upstairs to see all four well-appointed bedrooms, including a luxurious owner’s suite with a generous bedroom, full bath and a walk-in closet for added convenience. With a location close to schools, shopping and no HOA fees, homes like this are in high demand—don’t miss your chance to make it yours!
Contact an agent
Home facts
- Year built:2026
- Subdivision & Development:Settlers Brook
- Listing ID #:7110182
- Added:99 day(s) ago
- Updated:October 23, 2026 at 04:30 PM
Rooms and interior
- Bedrooms:4
- Total bathrooms:3
- Full bathrooms:1
- Half bathrooms:1
- Dining Description:Kitchen/Dining Room
- Bathrooms Description:Bathroom Ensuite, Main Floor 1/2 Bath, Upper Level Full Bath
- Kitchen Description:Dishwasher, Disposal, Microwave, Range, Refrigerator, Stainless Steel Appliances, Tankless Water Heater
- Living area:1,825 sq. ft.
Heating and cooling
- Cooling:Central Air
- Heating:Fireplace(s), Forced Air
- Central air:Yes
Structure and exterior
- Roof:Age 8 Years or Less, Asphalt
- Year built:2026
- Building area:1,825 sq. ft.
- Lot area:0.2 Acres
- Lot Features:Sod Included in Price, Underground Utilities
- Levels:2 Story
Utilities
- Water:City Water - Connected
- Sewer:City Sewer - Connected
Finances and disclosures
- Price:$349,990
- Price per sq. ft.:$191.78
Features and amenities
- Appliances:Disposal, Microwave, Range, Refrigerator, Stainless Steel Appliances, Tankless Water Heater
- Amenities:Air-To-Air Exchanger, Humidifier, Tankless Water Heater
Parking
- Parking description:Asphalt, Attached Garage, Garage Door Opener
- Garage:Yes
- Garage spaces:3
New listings near 908 Harvest Trail
- Coming Soon
 $340,000Coming Soon3 beds 2 baths1,568 sq. ft.
1500 Teal Court, Buffalo, MN 55313
MLS# 7161029Listed by: KELLER WILLIAMS INTEGRITY NW - New
 $360,000Active3 beds 2 baths1,745 sq. ft.
2012 Longhorn Lane, Buffalo, MN 55313
MLS# 7155722Listed by: EDINA REALTY, INC. - New
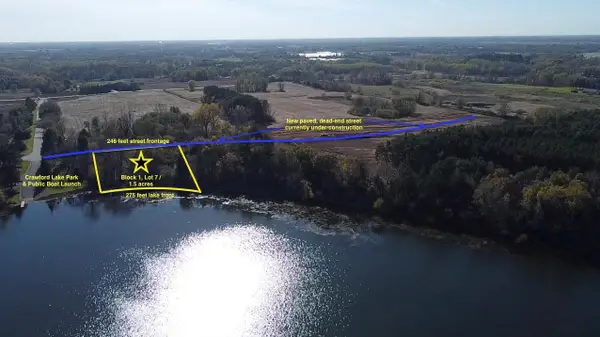 $269,000Active1.5 Acres
B1/L7 37th St Se, Buffalo, MN 55313
MLS# 7163048Listed by: KELLER WILLIAMS PREMIER REALTY LAKE MINNETONKA - Open Sat, 8am to 8pmNew
 $434,900Active3 beds 3 baths1,911 sq. ft.
1878 Aster Court, Buffalo, MN 55313
MLS# 7161861Listed by: NEXTHOME WEST METRO - Open Fri, 4 to 6pmNew
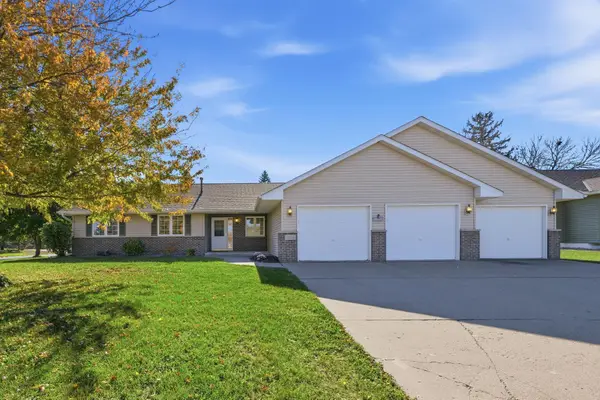 $399,000Active3 beds 3 baths2,424 sq. ft.
1806 9th Street Circle Ne, Buffalo, MN 55313
MLS# 7160012Listed by: NORTH STAR PRO REALTY LLC 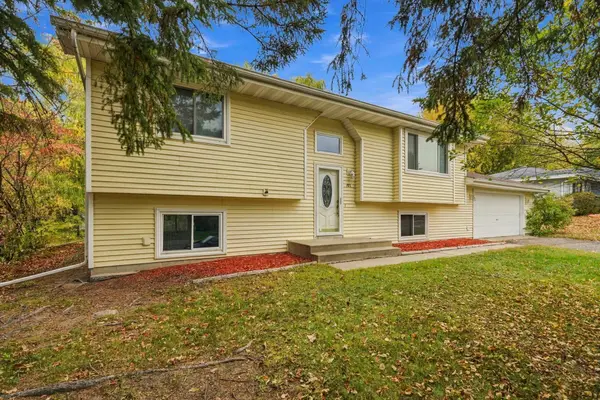 $274,900Pending3 beds 2 baths1,813 sq. ft.
201 17th Street S, Buffalo, MN 55313
MLS# 7161019Listed by: RE/MAX RESULTS- New
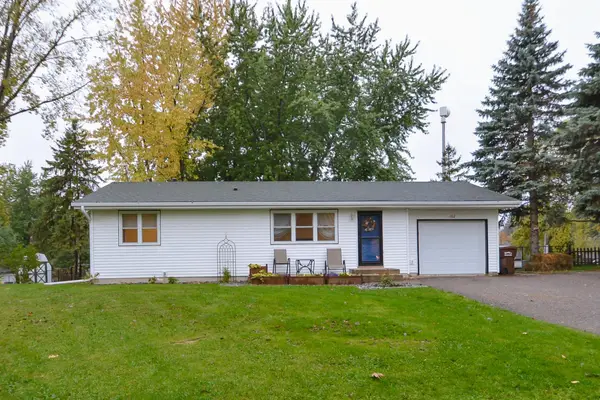 $299,000Active3 beds 1 baths912 sq. ft.
102 Highland Lane, Buffalo, MN 55313
MLS# 7161278Listed by: EDINA REALTY, INC. - Open Sat, 11am to 1pmNew
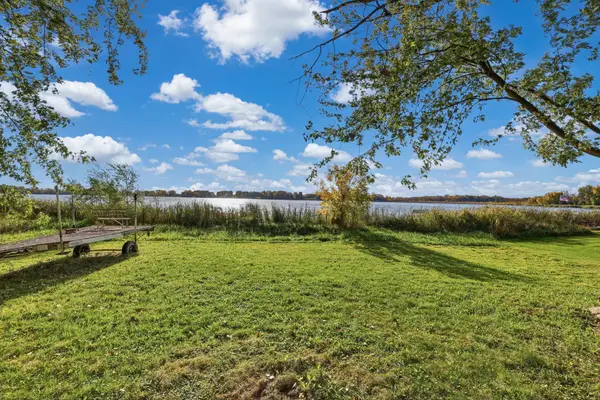 $349,500Active2 beds 1 baths928 sq. ft.
2088 Cameron Avenue Se, Buffalo, MN 55313
MLS# 7130074Listed by: VANDERLINDE GROUP | EDGE REALTY, INC. - New
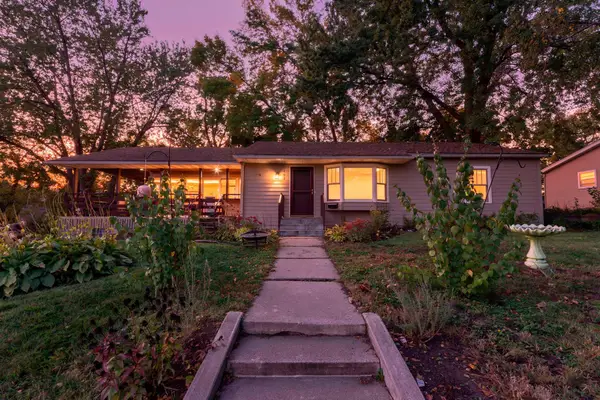 $300,000Active3 beds 1 baths1,720 sq. ft.
403 3rd Avenue Nw, Buffalo, MN 55313
MLS# 7160859Listed by: RE/MAX RESULTS - Open Sat, 11am to 1pmNew
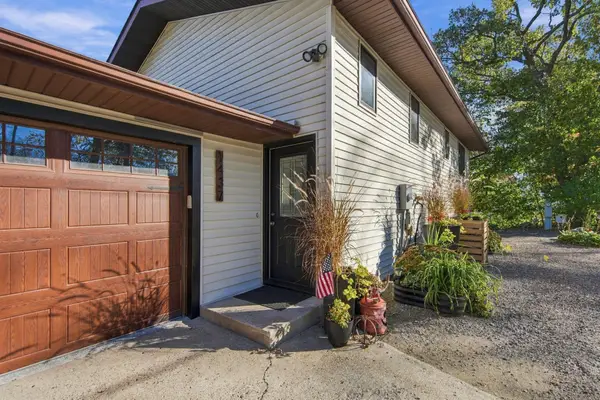 $639,900Active3 beds 2 baths2,013 sq. ft.
1437 Pulaski Road, Buffalo, MN 55313
MLS# 7160732Listed by: EXP REALTY


Protect your home and budget from life's surprises with an Assurant Home Warranty, backed by a partner that supports you through every step of homeownership. Explore Plans.
©2026 Century 21 Real Estate LLC. All rights reserved. CENTURY 21®, the CENTURY 21 Logo and C21® are service marks owned by Century 21 Real Estate LLC. Century 21 Real Estate LLC fully supports the principles of the Fair Housing Act and the Equal Opportunity Act. Each office is independently owned and operated. Listing information is deemed reliable but not guaranteed accurate.