
12912 18th Avenue S, Burnsville, MN 55337
Local realty services provided by:CENTURY 21 FM Realty
12912 18th Avenue S,Burnsville, MN 55337
$390,000
- 3 Beds
- 3 Baths
- 2,294 sq. ft.
- Single family
- Active
Listed by: joshua keith kirchert
Office: lpt realty, llc.
MLS#:7108289
Source:ND_FMAAR
Price summary
- Price:$390,000
- Price per sq. ft.:$147.73
About this home
Sprawling Rambler tucked away in a quiet Cul-de-sac! This home is in meticulous condition! Roof, Siding, and windows all newer. Updated kitchen with induction oven, tile backsplash, quartz counter tops! 2 very spacious bedrooms on the mail level w/ 2 bathrooms. So much curb appeal with the beautiful landscaping and front porch with wood beams! Sliding glass door off the dining room walks out to a spacious deck perfect for summer and fall night dinners and entertaining however you see fit! So much storage and space in this home. Brick Gas burning fireplace in lower level living room gives tons of comfort and charm. Also a huge plus is the walkout! Hot tub patio space under the deck is fully functional! Private bedroom and bathroom in the lower level. Move right in!
Contact an agent
Home facts
- Year built:1978
- Subdivision & Development:Country View Estates 5th Add
- Listing ID #:7108289
- Added:35 day(s) ago
- Updated:August 25, 2026 at 04:57 PM
Rooms and interior
- Bedrooms:3
- Total bathrooms:3
- Full bathrooms:1
- Rooms Total:10
- Living area:2,294 sq. ft.
Heating and cooling
- Cooling:Central Air
- Heating:Forced Air, Natural Gas
- Central air:Yes
Structure and exterior
- Year built:1978
- Building area:2,294 sq. ft.
- Lot area:0.27 Acres
- Construction Materials:Vinyl
Utilities
- Water:City Water/Connected
- Sewer:City Sewer/Connected
Finances and disclosures
- Price:$390,000
- Price per sq. ft.:$147.73
- Tax amount:$4,540
Parking
- Garage spaces:2
New listings near 12912 18th Avenue S
- Coming Soon
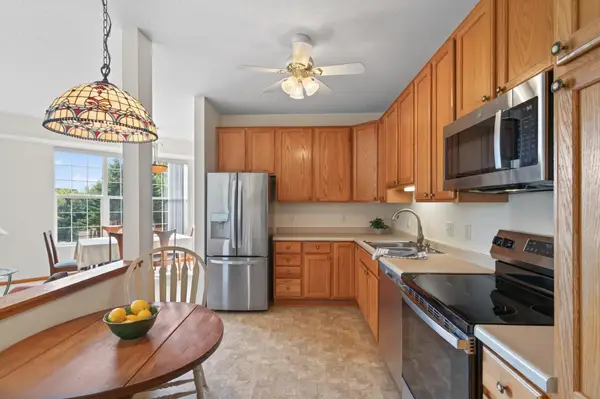 $245,000Coming Soon2 beds 2 baths1,182 sq. ft.
15001 Burnhaven Drive #216, Burnsville, MN 55306
MLS# 7133606Listed by: EDINA REALTY, INC. - Coming Soon
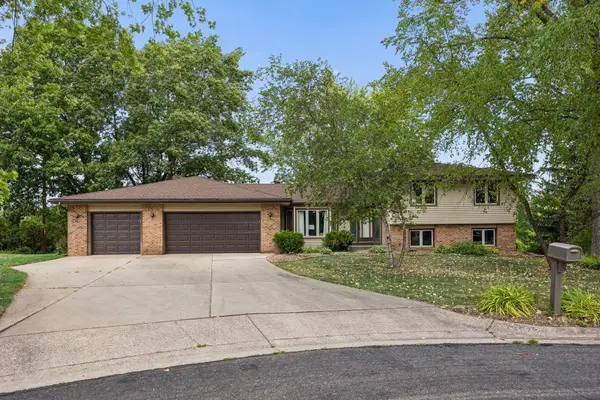 $425,000Coming Soon3 beds 3 baths2,205 sq. ft.
15001 Park Avenue, Burnsville, MN 55306
MLS# 7118017Listed by: COLDWELL BANKER REALTY - Coming Soon
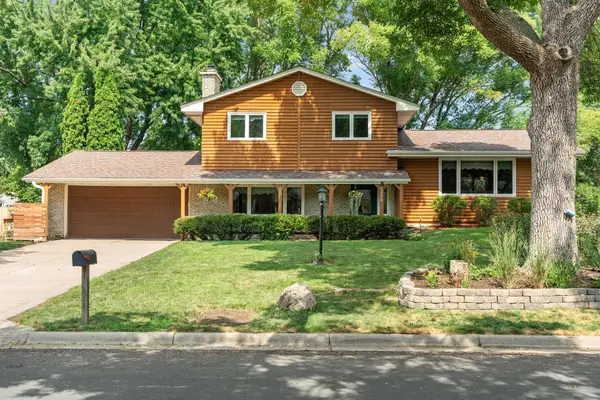 $394,900Coming Soon3 beds 2 baths1,691 sq. ft.
2216 E 114th Street, Burnsville, MN 55337
MLS# 7119097Listed by: JPW REALTY - Coming Soon
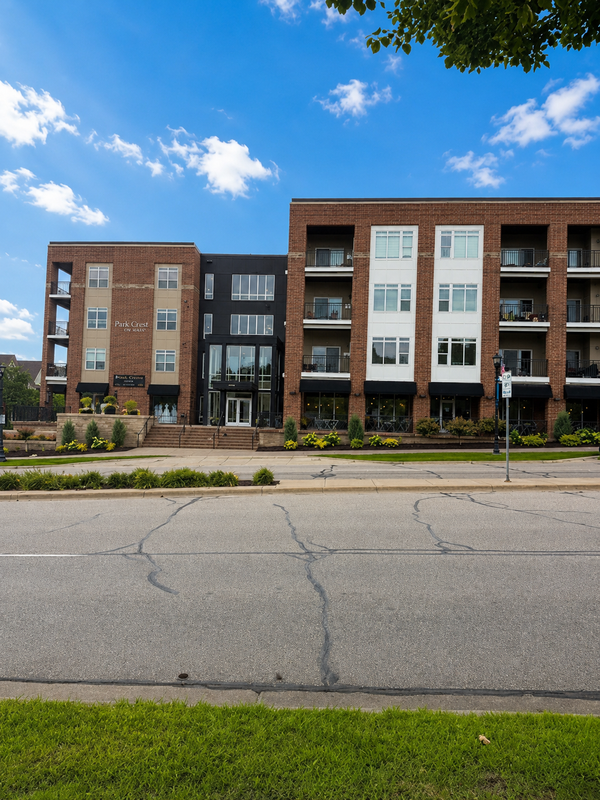 $260,000Coming Soon2 beds 1 baths1,031 sq. ft.
12501 Nicollet Avenue #425, Burnsville, MN 55337
MLS# 7131821Listed by: EDINA REALTY, INC. - New
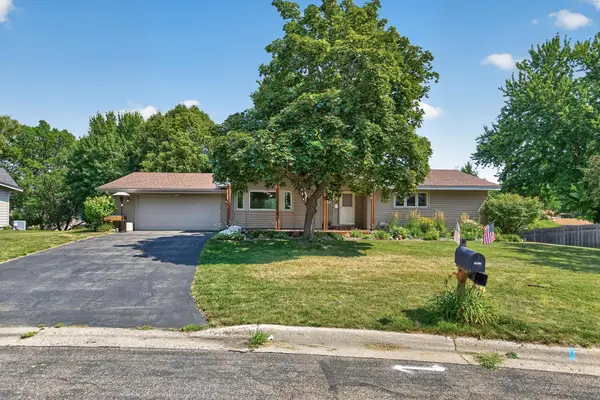 $380,000Active3 beds 3 baths2,294 sq. ft.
12912 18th Avenue S, Burnsville, MN 55337
MLS# 7134654Listed by: LPT REALTY, LLC - Open Sat, 12 to 2pmNew
 $259,900Active2 beds 2 baths1,435 sq. ft.
15329 Greenhaven Lane #101, Burnsville, MN 55306
MLS# 7133012Listed by: WELCOME HOME PRODUCTIONS, LLC - New
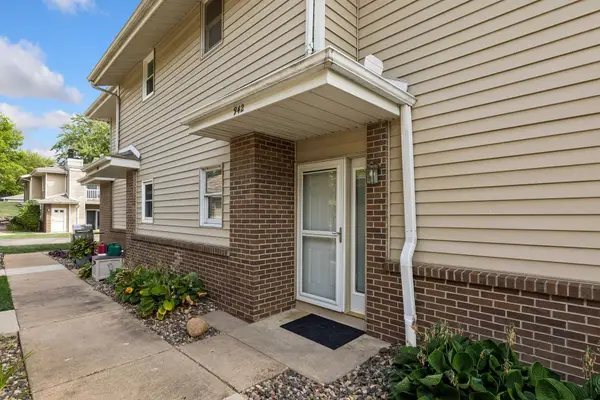 $189,900Active2 beds 1 baths1,048 sq. ft.
942 E Travelers Trail #58, Burnsville, MN 55337
MLS# 7133821Listed by: LPT REALTY, LLC - New
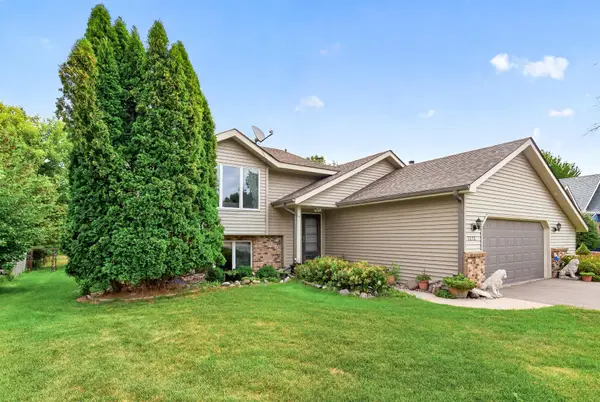 $449,900Active4 beds 2 baths2,322 sq. ft.
3212 Sunset Lake Drive, Burnsville, MN 55337
MLS# 7133604Listed by: RES REALTY - Open Sat, 12:30 to 2:30pmNew
 $449,900Active3 beds 3 baths2,192 sq. ft.
13632 Bryant Place S, Burnsville, MN 55337
MLS# 7133562Listed by: RE/MAX ADVANTAGE PLUS - New
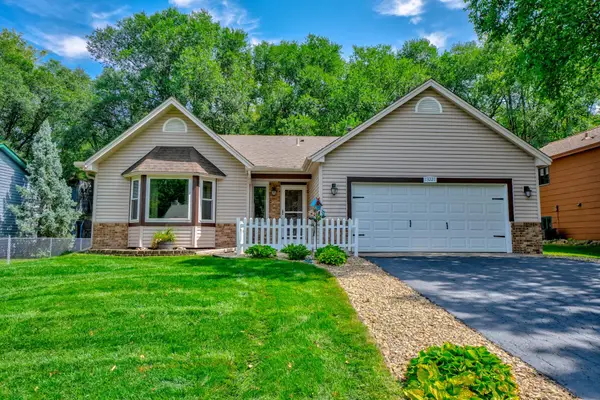 $349,900Active3 beds 2 baths1,868 sq. ft.
13221 Court Place, Burnsville, MN 55337
MLS# 7129778Listed by: KELLER WILLIAMS SELECT REALTY


Protect your home and budget from life's surprises with an Assurant Home Warranty, backed by a partner that supports you through every step of homeownership. Explore Plans.
©2026 Century 21 Real Estate LLC. All rights reserved. CENTURY 21®, the CENTURY 21 Logo and C21® are service marks owned by Century 21 Real Estate LLC. Century 21 Real Estate LLC fully supports the principles of the Fair Housing Act and the Equal Opportunity Act. Each office is independently owned and operated. Listing information is deemed reliable but not guaranteed accurate.