
13201 Walnut Drive, Burnsville, MN 55337
Local realty services provided by:CENTURY 21 FM Realty
13201 Walnut Drive,Burnsville, MN 55337
$409,900
- 3 Beds
- 2 Baths
- 1,894 sq. ft.
- Single family
- Pending
Listed by: anthony frank calistro
Office: re/max results
MLS#:7073145
Source:ND_FMAAR
Price summary
- Price:$409,900
- Price per sq. ft.:$216.42
About this home
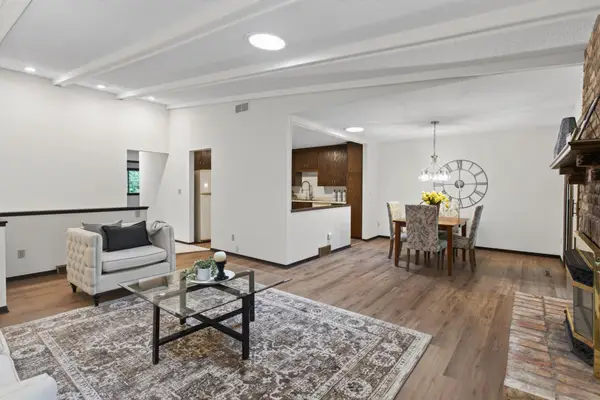
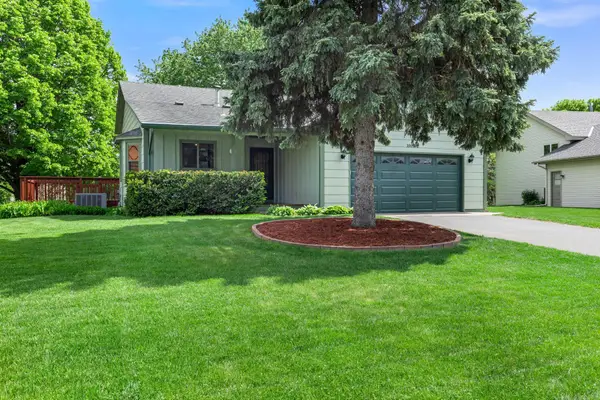
Welcome to 13201 Walnut Drive, a beautifully updated single-level home in one of Burnsville's most convenient neighborhoods. The open-concept kitchen and dining area features updated appliances, modern finishes, and a bright living room anchored by a cozy fireplace. Downstairs, the expansive lower level is an entertainer's dream, complete with a stunning custom-built bar perfect for hosting game nights and celebrations. Beautiful hardwood floors flow throughout the main level, adding warmth and elegance. Outside, enjoy a private patio, spacious fire pit area, and a Tuff shed for extra storage. Don't miss this one!
Contact an agent
Home facts
- Year built:1968
- Listing ID #:7073145
- Added:54 day(s) ago
- Updated:July 12, 2026 at 10:14 AM
Rooms and interior
- Bedrooms:3
- Total bathrooms:2
- Full bathrooms:1
- Rooms Total:8
- Living area:1,894 sq. ft.
Heating and cooling
- Cooling:Central Air
- Heating:Forced Air
- Central air:Yes
Structure and exterior
- Year built:1968
- Building area:1,894 sq. ft.
- Lot area:0.34 Acres
- Exterior Features:Patio
Utilities
- Water:City Water - In Street, City Water/Connected
- Sewer:City Sewer - In Street, City Sewer/Connected
Finances and disclosures
- Price:$409,900
- Price per sq. ft.:$216.42
- Tax amount:$3,448
Parking
- Garage spaces:2
New listings near 13201 Walnut Drive
- New
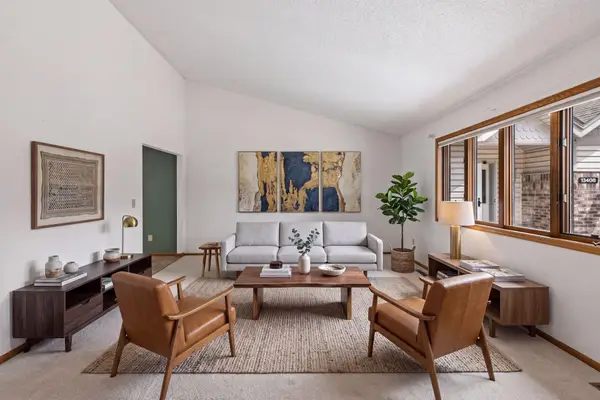 $350,000Active4 beds 4 baths3,107 sq. ft.
13410 Parkwood Drive, Burnsville, MN 55337
MLS# 7108102Listed by: COLDWELL BANKER REALTY - Coming Soon
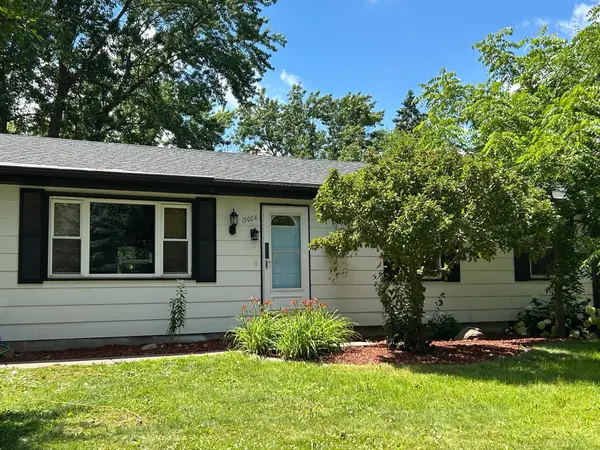 $380,000Coming Soon3 beds 2 baths
15008 Cherry Lane, Burnsville, MN 55306
MLS# 7107666Listed by: KELLER WILLIAMS SELECT REALTY - New
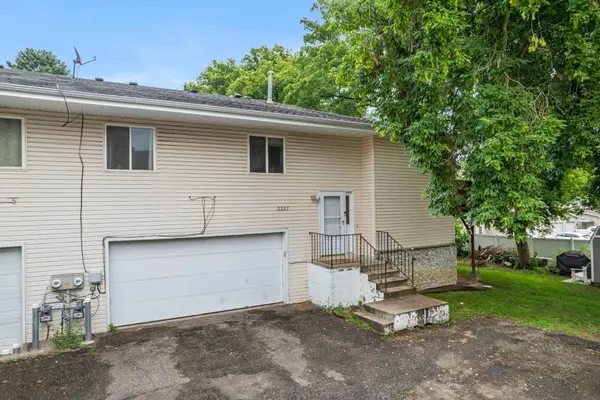 $255,000Active3 beds 2 baths1,326 sq. ft.
2227 Old County Road 34 Place, Burnsville, MN 55337
MLS# 7099946Listed by: KELLER WILLIAMS PREFERRED RLTY - Open Sun, 12 to 2pmNew
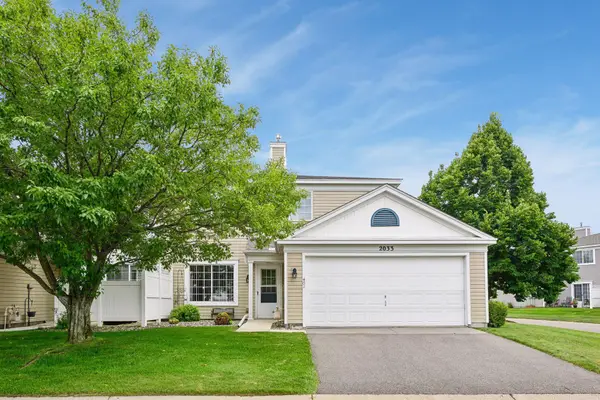 $225,000Active2 beds 2 baths1,224 sq. ft.
2033 Southcross Drive W #401, Burnsville, MN 55306
MLS# 7106328Listed by: RE/MAX RESULTS - New
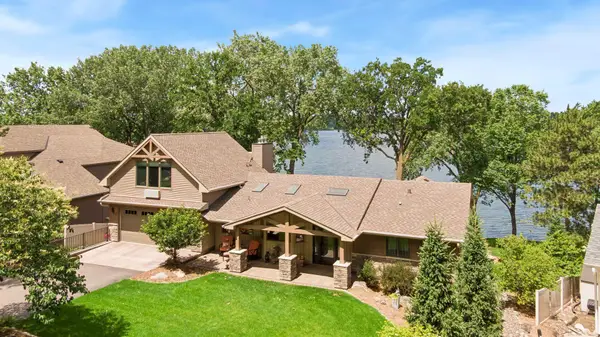 $1,600,000Active4 beds 3 baths3,592 sq. ft.
920 Pershing Circle, Burnsville, MN 55306
MLS# 7097325Listed by: EDINA REALTY, INC. - Open Sun, 12 to 2pmNew
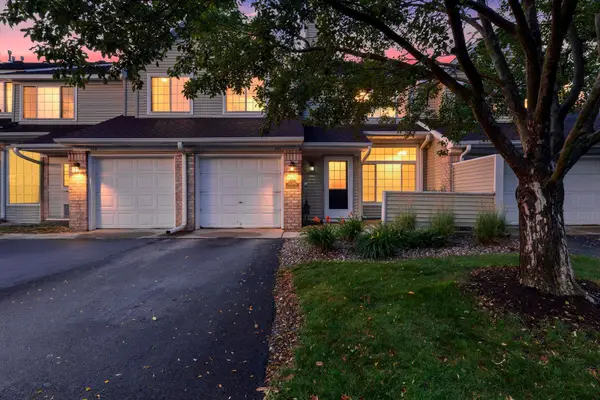 $225,000Active2 beds 2 baths1,200 sq. ft.
15345 Greenhaven Lane #111, Burnsville, MN 55306
MLS# 7101820Listed by: KELLER WILLIAMS INTEGRITY NW - New
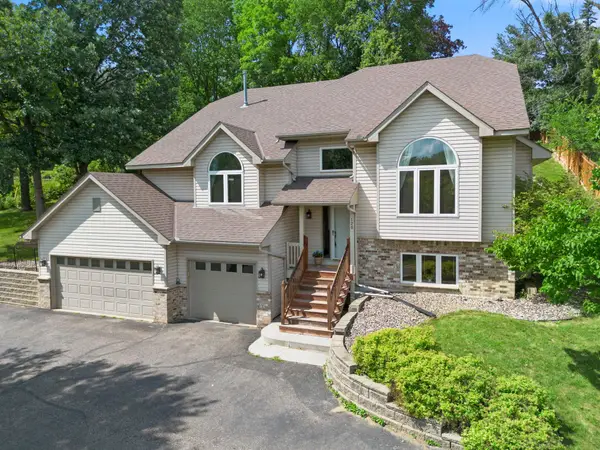 $485,000Active4 beds 4 baths2,816 sq. ft.
120 W 136th Street, Burnsville, MN 55337
MLS# 7104352Listed by: ENGEL & VOLKERS MINNEAPOLIS DOWNTOWN - New
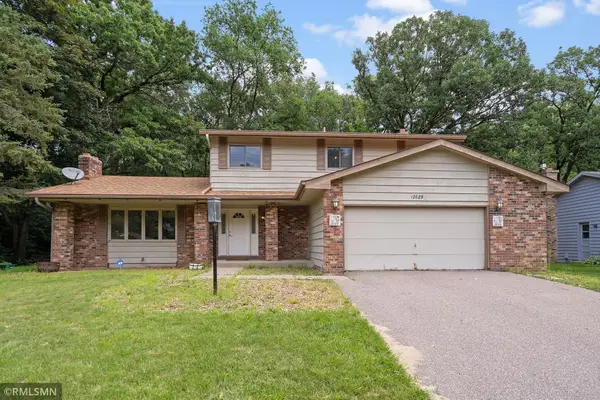 $399,000Active4 beds 4 baths4,169 sq. ft.
12629 Parkwood Drive, Burnsville, MN 55337
MLS# 7104936Listed by: AVENUE REALTY - New
 $279,900Active3 beds 3 baths2,019 sq. ft.
71 Garden Drive, Burnsville, MN 55337
MLS# 7104349Listed by: HOMESTEAD ROAD - Open Sun, 12 to 2pmNew
 $425,000Active4 beds 2 baths2,345 sq. ft.
1009 Gramsey Place, Burnsville, MN 55306
MLS# 7106161Listed by: ENGEL & VOLKERS MINNEAPOLIS DOWNTOWN


Protect your home and budget from life's surprises with an Assurant Home Warranty, backed by a partner that supports you through every step of homeownership. Explore Plans.
©2026 Century 21 Real Estate LLC. All rights reserved. CENTURY 21®, the CENTURY 21 Logo and C21® are service marks owned by Century 21 Real Estate LLC. Century 21 Real Estate LLC fully supports the principles of the Fair Housing Act and the Equal Opportunity Act. Each office is independently owned and operated. Listing information is deemed reliable but not guaranteed accurate.