
13241 Fremont Avenue S, Burnsville, MN 55337
Local realty services provided by:CENTURY 21 FM Realty
13241 Fremont Avenue S,Burnsville, MN 55337
$495,000
- 4 Beds
- 2 Baths
- 2,019 sq. ft.
- Single family
- Pending
Listed by: alexandra enggren
Office: keller williams select realty
MLS#:7094449
Source:NSMLS
Price summary
- Price:$495,000
- Price per sq. ft.:$196.98
About this home
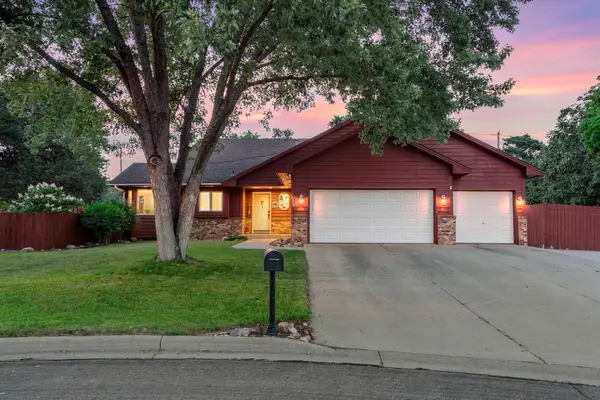
Welcome to this one-of-a-kind 4-bedroom, 2-bath home where exceptional updates meet breathtaking outdoor living. Nestled among towering pines and beautifully landscaped perennial gardens, this property offers a private, park-like setting that feels like a year-round retreat.
Inside, the updated kitchen features quartz countertops, custom white enameled cabinetry with pull out drawers in pantry, stainless steel appliances, a full tile backsplash with under cabinet lighting, and a spacious dinette with sliding glass door access to the deck. The adjoining living room showcases gleaming hardwood floors, a cozy gas fireplace, and a second slider leading to the patio, creating seamless indoor-outdoor living. A vaulted formal dining room with bay window provides the perfect flex space for entertaining, additional living area, or whatever you decide to make it!
The main level offers three bedrooms, including a beautiful primary with crown moulding and hardwood floors with a walkthrough bath featuring heated tile floors, tiled shower, and stone-top vanity. Two additional bedrooms feature hardwood floors and crown molding.
The lower level is flooded with natural light thanks to an impressive 9-foot egress window in the family room, creating a bright and inviting space that doesn’t feel like a traditional basement. A fourth bedroom, full tiled bath, oversized laundry room with cabinetry and folding counter, and large workshop/storage area complete the lower level.
Outside, the setting is simply magical. A stunning stamped concrete driveway, front porch, and patio welcome you home, while a charming cobblestone pathway leads to a custom stone firepit surrounded by mature landscaping. The tranquil koi pond and waterfall, solar landscape lighting, deck lighting, and towering evergreens create an unforgettable ambiance day and night. Whether you’re enjoying a quiet morning coffee on the covered front porch or gathering around the firepit under the stars, every outdoor space has been thoughtfully designed to be enjoyed.
Car enthusiasts, hobbyists, and contractors will appreciate the incredible heated and fully insulated 27'x22' garage featuring 8' insulated garage doors, floor trough drains, abundant storage and windows, garage service door, and exceptional functionality. Additional amenities include stucco and stone exterior, irrigation system, concrete landscape edging, gutter guards, stucco 15'x11' storage shed with electricity, and extensive exterior lighting throughout the property.
Rarely does a home combine this level of craftsmanship, functionality, and resort-style outdoor living in such a spectacular setting, with the added benefit of being close to the Heart of the City while offering easy access to major commuting routes, retail, restaurants, and services....
Contact an agent
Home facts
- Year built:1969
- Subdivision & Development:Leisure Estates 3rd Add
- Listing ID #:7094449
- Added:46 day(s) ago
- Updated:August 03, 2026 at 08:36 AM
Rooms and interior
- Bedrooms:4
- Total bathrooms:2
- Full bathrooms:1
- Dining Description:Eat In Kitchen, Informal Dining Room, Separate/Formal Dining Room
- Bathrooms Description:Full Basement, Main Floor 3/4 Bath
- Kitchen Description:Dishwasher, Disposal, Microwave, Range, Refrigerator, Stainless Steel Appliances, Tankless Water Heater
- Basement:Yes
- Basement Description:Egress Window(s), Finished
- Living area:2,019 sq. ft.
Heating and cooling
- Cooling:Central Air
- Heating:Forced Air
- Central air:Yes
Structure and exterior
- Roof:Age Over 8 Years
- Year built:1969
- Building area:2,019 sq. ft.
- Lot area:0.48 Acres
- Lot Features:Tree Coverage - Medium
- Levels:1 Story
Utilities
- Water:City Water - Connected
- Sewer:City Sewer - Connected
Finances and disclosures
- Price:$495,000
- Price per sq. ft.:$196.98
- Tax amount:$4,092 (2026)
Features and amenities
- Appliances:Disposal, Microwave, Range, Refrigerator, Stainless Steel Appliances, Tankless Water Heater, Water Softener Owned
- Laundry features:Dryer
- Amenities:Central Vacuum, Tankless Water Heater, Water Softener Owned
Parking
- Parking description:Attached Garage, Concrete, Floor Drain, Garage Door Opener, Heated Garage, Insulated Garage
- Garage:Yes
- Garage spaces:2
New listings near 13241 Fremont Avenue S
- Coming Soon
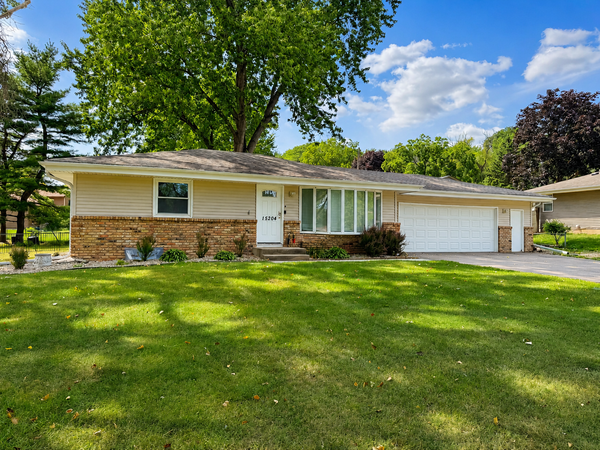 $415,000Coming Soon3 beds 2 baths
15204 Lead Street, Burnsville, MN 55306
MLS# 7120249Listed by: EXP REALTY - New
 $270,000Active3 beds 2 baths1,740 sq. ft.
13769 Heather Hills Drive, Burnsville, MN 55337
MLS# 7119499Listed by: GUERTIN FAMILY REALTY LLC - Coming Soon
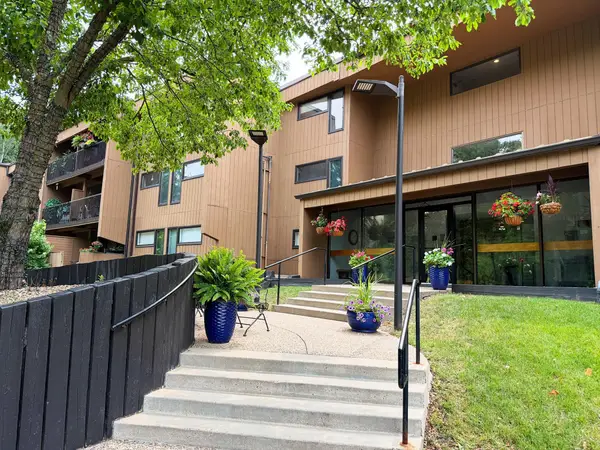 $200,000Coming Soon2 beds 2 baths
705 E Burnsville Parkway #114, Burnsville, MN 55337
MLS# 7094009Listed by: KELLER WILLIAMS PREMIER REALTY LAKE MINNETONKA - New
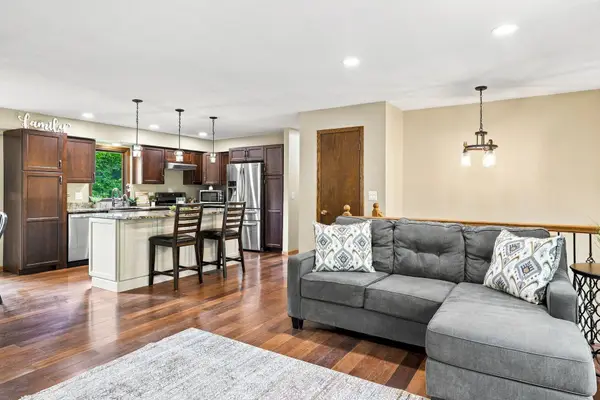 $375,000Active4 beds 2 baths2,010 sq. ft.
13216 Parkwood Drive, Burnsville, MN 55337
MLS# 7099332Listed by: RE/MAX ADVANTAGE PLUS - New
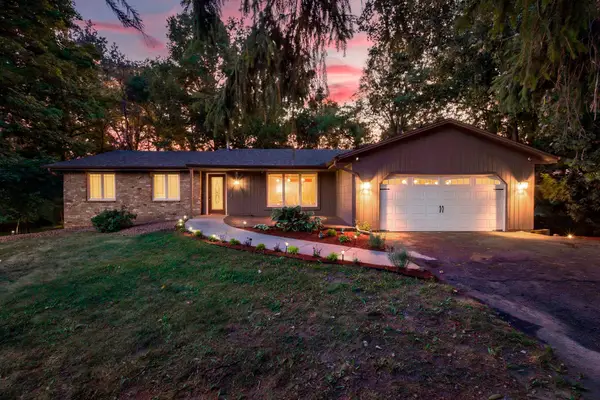 $465,000Active5 beds 2 baths2,678 sq. ft.
2304 150th Street W, Burnsville, MN 55306
MLS# 7104628Listed by: RE/MAX ADVANTAGE PLUS - New
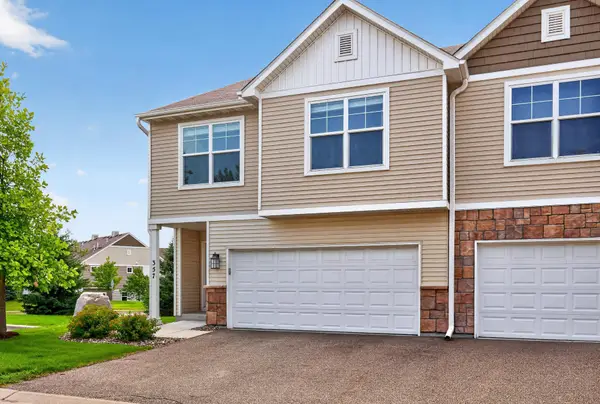 $345,000Active3 beds 3 baths1,988 sq. ft.
357 Stonewood Place, Burnsville, MN 55306
MLS# 7113803Listed by: PARK STREET REALTY, LLC - New
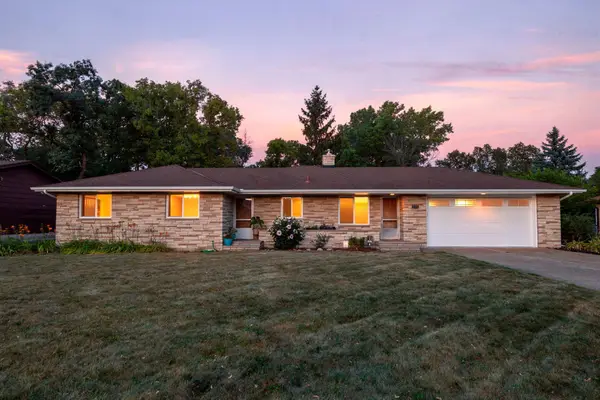 $335,000Active4 beds 2 baths2,534 sq. ft.
408 Woodland Drive, Burnsville, MN 55337
MLS# 7087614Listed by: EDINA REALTY, INC. - New
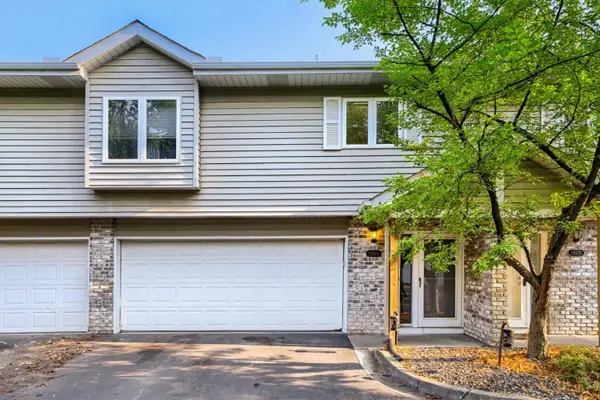 $229,900Active2 beds 2 baths1,296 sq. ft.
13027 Penn Avenue S, Burnsville, MN 55337
MLS# 7119371Listed by: KELLER WILLIAMS PREMIER REALTY LAKE MINNETONKA - New
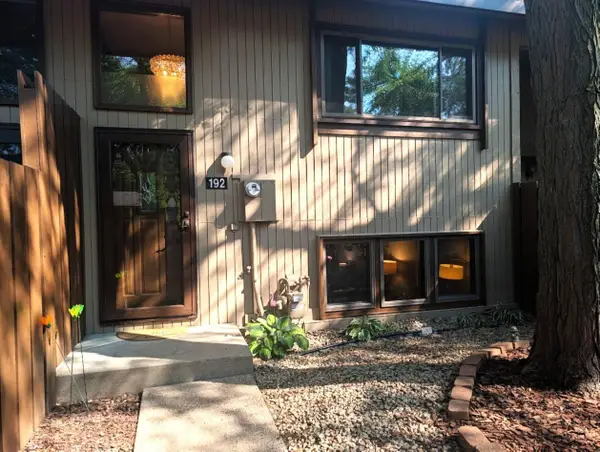 $197,000Active2 beds 1 baths960 sq. ft.
192 River Woods Lane, Burnsville, MN 55337
MLS# 7116316Listed by: COLDWELL BANKER REALTY - New
 $514,900Active4 beds 3 baths3,870 sq. ft.
1820 Slater Lane, Burnsville, MN 55337
MLS# 7119099Listed by: REALTY EXCHANGE


Protect your home and budget from life's surprises with an Assurant Home Warranty, backed by a partner that supports you through every step of homeownership. Explore Plans.
©2026 Century 21 Real Estate LLC. All rights reserved. CENTURY 21®, the CENTURY 21 Logo and C21® are service marks owned by Century 21 Real Estate LLC. Century 21 Real Estate LLC fully supports the principles of the Fair Housing Act and the Equal Opportunity Act. Each office is independently owned and operated. Listing information is deemed reliable but not guaranteed accurate.