
13500 Judicial Road, Burnsville, MN 55337
Local realty services provided by:CENTURY 21 Atwood
13500 Judicial Road,Burnsville, MN 55337
$449,900
- 4 Beds
- 3 Baths
- 2,900 sq. ft.
- Single family
- Pending
Listed by: john c knoblauch
Office: metro area properties, inc.
MLS#:7065476
Source:NSMLS
Price summary
- Price:$449,900
- Price per sq. ft.:$141.66
About this home
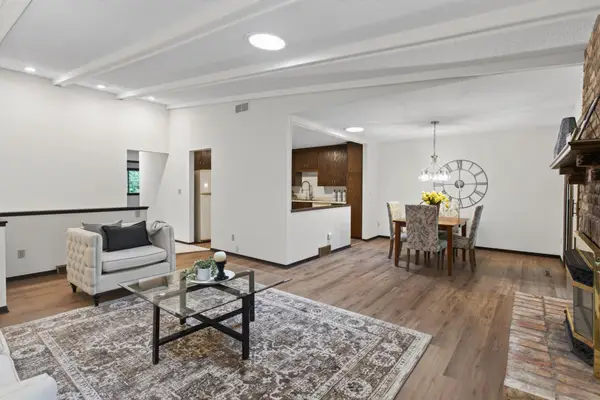
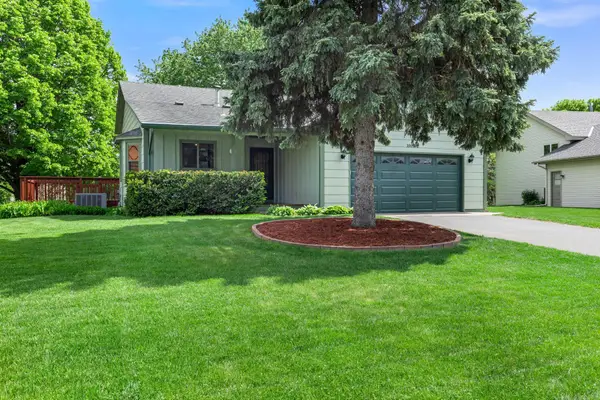
I am so excited to be asked to present for the first time my sister and brother in laws home as "available!" (WOW original owners!) AND... I was their contractor that built this custom home in 1992! Why is this important? Well, I can 100% verify that this home in 34 years has never had a smoker OR a pet! How rare is that in todays world? So here are the important highlights. Convenient backyard access to the 1.8 mile long Sunset Pond trail!, 1/3 acre lot with expansive flower gardens, newer concrete driveway, oversized 2 car garage, 2 spacious dining areas, Inviting 3 season porch with stairs to spacious deck that both offer peaceful pond and tree views, 4' x 6' master bath tub spa, 2 full baths upstairs, tons of closet space, spacious family room with rays of natural sunlight, brick hearth gas fireplace, office/bedroom lower level walkout with adjacent storage, exercise room, storage/workshop room, new furnace 2022, new softner 2025, electrical update plus new lighting fixtures 2026, gas fireplace tuned up 2026, Entire house repainted 2025, new garage door opener 2025 and new roof 2018. This property is move in ready for its lucky 2nd owner!...
Contact an agent
Home facts
- Year built:1992
- Listing ID #:7065476
- Added:51 day(s) ago
- Updated:July 12, 2026 at 10:14 AM
Rooms and interior
- Bedrooms:4
- Total bathrooms:3
- Full bathrooms:2
- Dining Description:Informal Dining Room
- Bathrooms Description:Upper Level Full Bath, Walk-In Shower Stall
- Kitchen Description:Dishwasher, Disposal, Exhaust Fan, Microwave, Range, Refrigerator
- Basement:Yes
- Basement Description:Block, Daylight / Lookout Windows, Drain Tiled, Finished, Storage Space, Walkout
- Living area:2,900 sq. ft.
Heating and cooling
- Cooling:Central Air
- Heating:Forced Air
- Central air:Yes
Structure and exterior
- Year built:1992
- Building area:2,900 sq. ft.
- Lot area:0.31 Acres
- Lot Features:Tree Coverage - Medium, Underground Utilities
- Levels:4 or More Level Split
Utilities
- Water:City Water - Connected
- Sewer:City Sewer - Connected
Finances and disclosures
- Price:$449,900
- Price per sq. ft.:$141.66
- Tax amount:$4,916 (2025)
Features and amenities
- Appliances:Disposal, Exhaust Fan, Microwave, Range, Refrigerator, Washer, Water Softener Owned
- Laundry features:Dryer, Washer
- Amenities:Gas Water Heater, Water Softener Owned
Parking
- Parking description:Attached Garage, Concrete, Garage Door Opener
- Garage:Yes
- Garage spaces:2
New listings near 13500 Judicial Road
- New
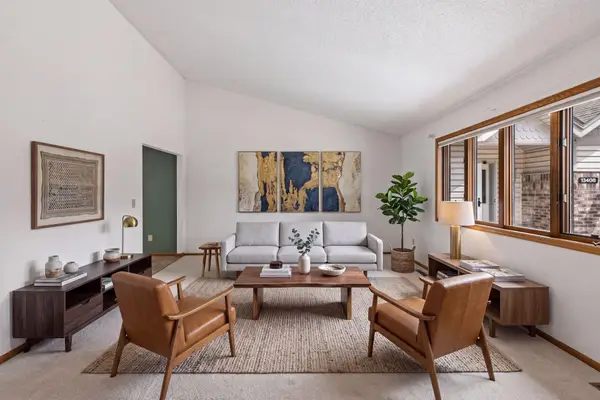 $350,000Active4 beds 4 baths3,107 sq. ft.
13410 Parkwood Drive, Burnsville, MN 55337
MLS# 7108102Listed by: COLDWELL BANKER REALTY - Coming Soon
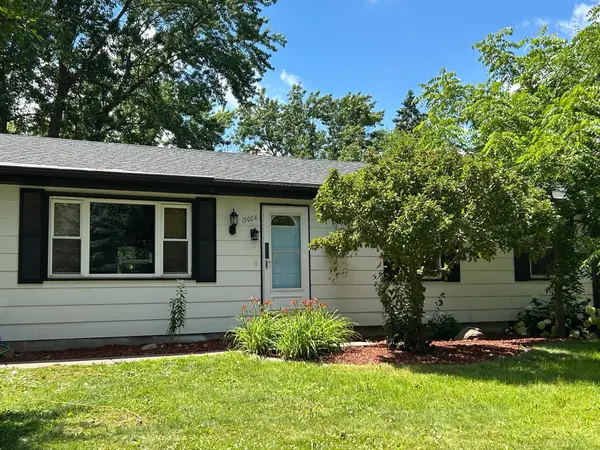 $380,000Coming Soon3 beds 2 baths
15008 Cherry Lane, Burnsville, MN 55306
MLS# 7107666Listed by: KELLER WILLIAMS SELECT REALTY - New
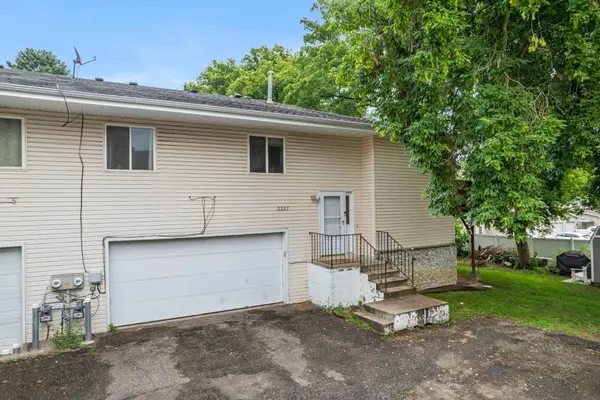 $255,000Active3 beds 2 baths1,326 sq. ft.
2227 Old County Road 34 Place, Burnsville, MN 55337
MLS# 7099946Listed by: KELLER WILLIAMS PREFERRED RLTY - Open Sun, 12 to 2pmNew
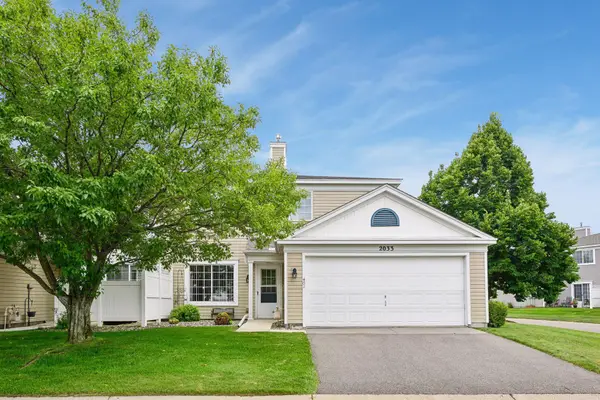 $225,000Active2 beds 2 baths1,224 sq. ft.
2033 Southcross Drive W #401, Burnsville, MN 55306
MLS# 7106328Listed by: RE/MAX RESULTS - New
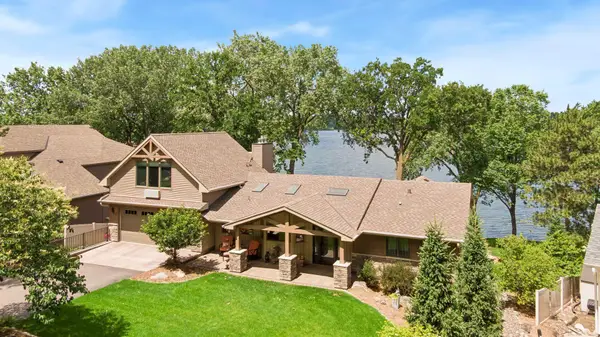 $1,600,000Active4 beds 3 baths3,592 sq. ft.
920 Pershing Circle, Burnsville, MN 55306
MLS# 7097325Listed by: EDINA REALTY, INC. - Open Sun, 12 to 2pmNew
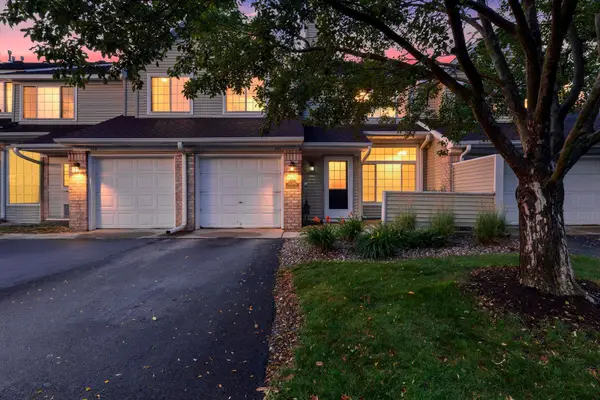 $225,000Active2 beds 2 baths1,200 sq. ft.
15345 Greenhaven Lane #111, Burnsville, MN 55306
MLS# 7101820Listed by: KELLER WILLIAMS INTEGRITY NW - New
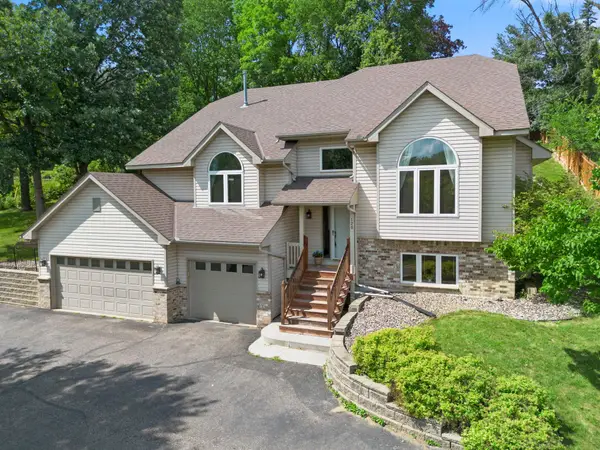 $485,000Active4 beds 4 baths2,816 sq. ft.
120 W 136th Street, Burnsville, MN 55337
MLS# 7104352Listed by: ENGEL & VOLKERS MINNEAPOLIS DOWNTOWN - New
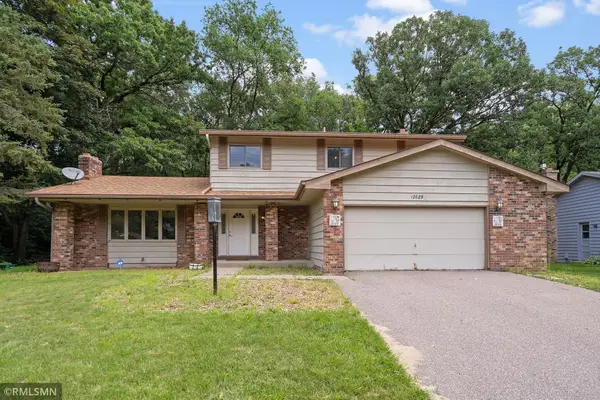 $399,000Active4 beds 4 baths4,169 sq. ft.
12629 Parkwood Drive, Burnsville, MN 55337
MLS# 7104936Listed by: AVENUE REALTY - New
 $279,900Active3 beds 3 baths2,019 sq. ft.
71 Garden Drive, Burnsville, MN 55337
MLS# 7104349Listed by: HOMESTEAD ROAD - Open Sun, 12 to 2pmNew
 $425,000Active4 beds 2 baths2,345 sq. ft.
1009 Gramsey Place, Burnsville, MN 55306
MLS# 7106161Listed by: ENGEL & VOLKERS MINNEAPOLIS DOWNTOWN


Protect your home and budget from life's surprises with an Assurant Home Warranty, backed by a partner that supports you through every step of homeownership. Explore Plans.
©2026 Century 21 Real Estate LLC. All rights reserved. CENTURY 21®, the CENTURY 21 Logo and C21® are service marks owned by Century 21 Real Estate LLC. Century 21 Real Estate LLC fully supports the principles of the Fair Housing Act and the Equal Opportunity Act. Each office is independently owned and operated. Listing information is deemed reliable but not guaranteed accurate.