
14748 Oak Run Lane, Burnsville, MN 55306
Local realty services provided by:CENTURY 21 Atwood
14748 Oak Run Lane,Burnsville, MN 55306
$370,000
- 4 Beds
- 3 Baths
- - sq. ft.
- Townhouse
- Sold
Listed by: anthony nguyen
Office: homestead road
MLS#:7076482
Source:NSMLS
Sorry, we are unable to map this address
Price summary
- Price:$370,000
- Monthly HOA dues:$399
About this home
See supplements for down payment assistance/grant programs!
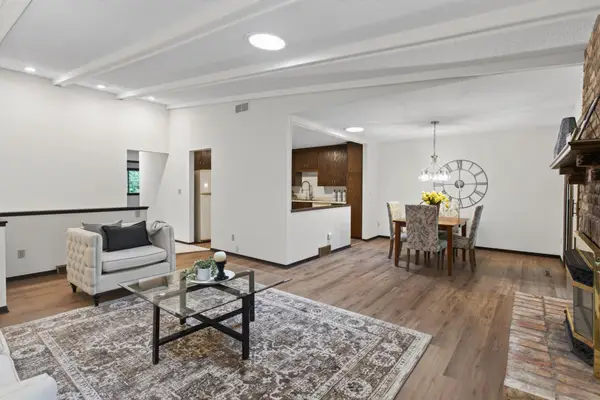
Spacious 4 bedroom, 3 bathroom end-unit townhome offering a functional layout with plenty of room to spread out! The main level features a bright kitchen, dining space, and inviting living room with a cozy fireplace, along with 2 bedrooms and a full bathroom. The upper level is dedicated to a large private owner’s suite complete with a full bathroom. The finished lower level includes a family room with walkout access, a 4th bedroom, 3/4 bathroom, and an abundance of storage space. A great opportunity to enjoy low-maintenance living with versatile spaces throughout!
Contact an agent
Home facts
- Year built:1987
- Listing ID #:7076482
- Added:51 day(s) ago
- Updated:July 12, 2026 at 09:11 AM
Rooms and interior
- Bedrooms:4
- Total bathrooms:3
- Full bathrooms:2
- Bathrooms Description:3/4 Basement, Main Floor Full Bath, Upper Level Full Bath
- Kitchen Description:Cooktop, Dishwasher, Exhaust Fan, Freezer, Microwave, Refrigerator
- Basement:Yes
- Basement Description:Finished
Heating and cooling
- Cooling:Central Air
- Heating:Fireplace(s), Forced Air
- Central air:Yes
Structure and exterior
- Year built:1987
- Levels:2 Story
Utilities
- Water:City Water - Connected
- Sewer:City Sewer - Connected
Finances and disclosures
- Price:$370,000
- Tax amount:$4,556 (2025)
Features and amenities
- Appliances:Exhaust Fan, Microwave, Refrigerator, Washer
- Laundry features:Dryer, Washer
Parking
- Parking description:Asphalt, Attached Garage
- Garage:Yes
- Garage spaces:2
New listings near 14748 Oak Run Lane
- New
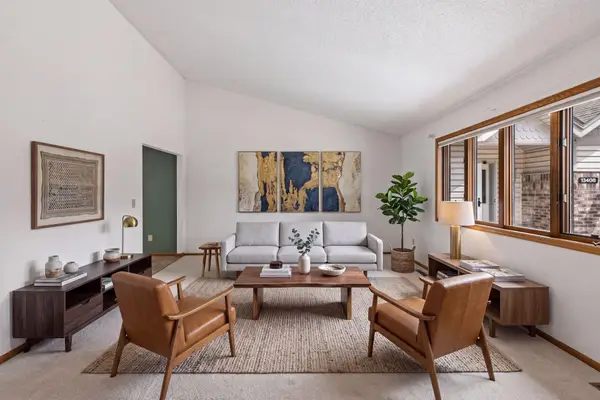 $350,000Active4 beds 4 baths3,107 sq. ft.
13410 Parkwood Drive, Burnsville, MN 55337
MLS# 7108102Listed by: COLDWELL BANKER REALTY - Coming Soon
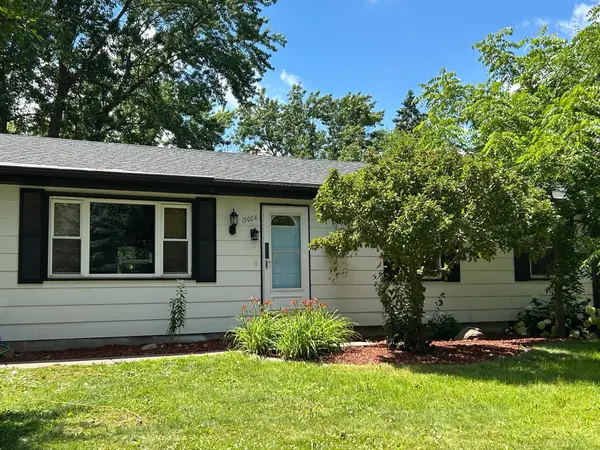 $380,000Coming Soon3 beds 2 baths
15008 Cherry Lane, Burnsville, MN 55306
MLS# 7107666Listed by: KELLER WILLIAMS SELECT REALTY - New
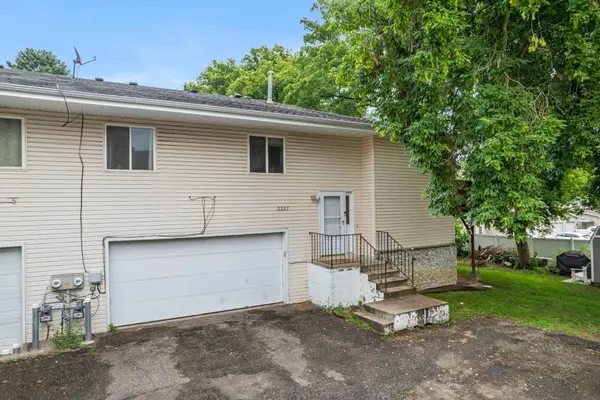 $255,000Active3 beds 2 baths1,326 sq. ft.
2227 Old County Road 34 Place, Burnsville, MN 55337
MLS# 7099946Listed by: KELLER WILLIAMS PREFERRED RLTY - Open Sun, 12 to 2pmNew
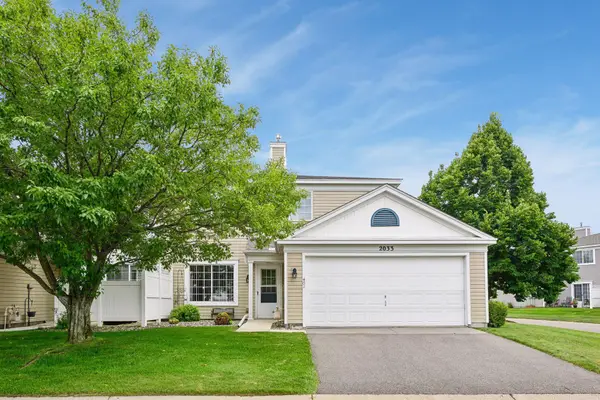 $225,000Active2 beds 2 baths1,224 sq. ft.
2033 Southcross Drive W #401, Burnsville, MN 55306
MLS# 7106328Listed by: RE/MAX RESULTS - New
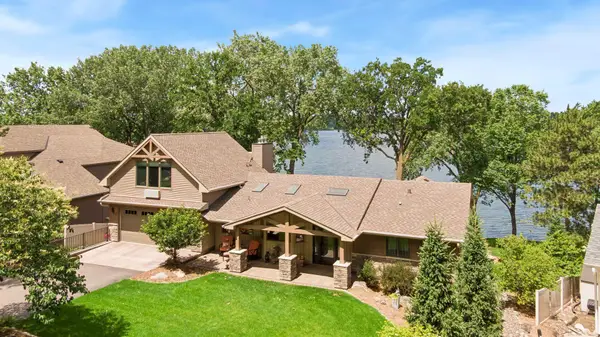 $1,600,000Active4 beds 3 baths3,592 sq. ft.
920 Pershing Circle, Burnsville, MN 55306
MLS# 7097325Listed by: EDINA REALTY, INC. - Open Sun, 12 to 2pmNew
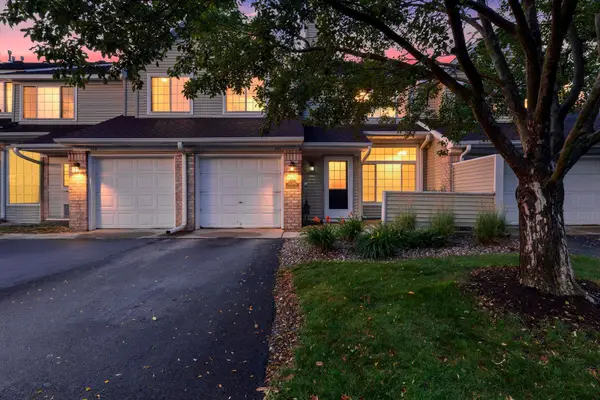 $225,000Active2 beds 2 baths1,200 sq. ft.
15345 Greenhaven Lane #111, Burnsville, MN 55306
MLS# 7101820Listed by: KELLER WILLIAMS INTEGRITY NW - New
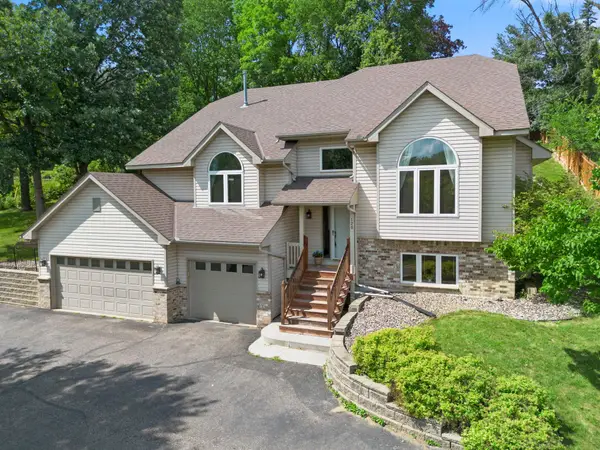 $485,000Active4 beds 4 baths2,816 sq. ft.
120 W 136th Street, Burnsville, MN 55337
MLS# 7104352Listed by: ENGEL & VOLKERS MINNEAPOLIS DOWNTOWN - New
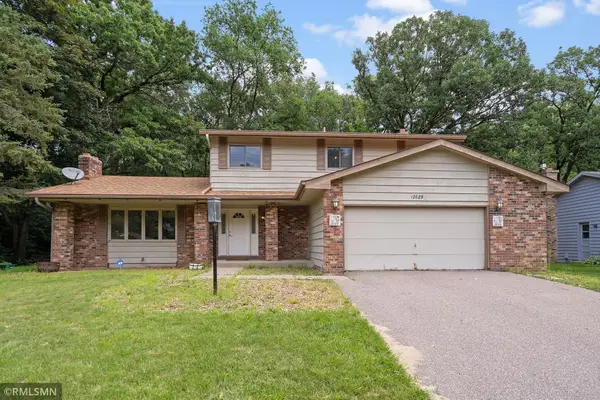 $399,000Active4 beds 4 baths4,169 sq. ft.
12629 Parkwood Drive, Burnsville, MN 55337
MLS# 7104936Listed by: AVENUE REALTY - New
 $279,900Active3 beds 3 baths2,019 sq. ft.
71 Garden Drive, Burnsville, MN 55337
MLS# 7104349Listed by: HOMESTEAD ROAD - Open Sun, 12 to 2pmNew
 $425,000Active4 beds 2 baths2,345 sq. ft.
1009 Gramsey Place, Burnsville, MN 55306
MLS# 7106161Listed by: ENGEL & VOLKERS MINNEAPOLIS DOWNTOWN


Protect your home and budget from life's surprises with an Assurant Home Warranty, backed by a partner that supports you through every step of homeownership. Explore Plans.
©2026 Century 21 Real Estate LLC. All rights reserved. CENTURY 21®, the CENTURY 21 Logo and C21® are service marks owned by Century 21 Real Estate LLC. Century 21 Real Estate LLC fully supports the principles of the Fair Housing Act and the Equal Opportunity Act. Each office is independently owned and operated. Listing information is deemed reliable but not guaranteed accurate.