
15008 1st Avenue S, Burnsville, MN 55306
Local realty services provided by:CENTURY 21 Brainerd Realty, Inc.
Upcoming open houses
- Sat, May 3002:00 pm - 04:00 pm
Listed by: antoinette kelly
Office: fathom realty mn, llc.
MLS#:7034422
Source:NSMLS
Price summary
- Price:$485,000
- Price per sq. ft.:$289.03
About this home
Welcome home to this sought-after District 196 gem, where the seller took proactive steps to provide buyers with added confidence by completing a full home inspection and thoughtfully addressing key items of concern with extensive 2026 updates. Enjoy true peace of mind with a brand-new roof, brand-new A/C, brand-new furnace, repaired/installed front gutters, and a brand-new stainless steel stove already in place. From the moment you step inside, you’ll appreciate the beautiful wood floors, fresh paint, and the warmth of a home that’s been truly cared for. The vaulted living room is filled with natural light, while the kitchen offers abundant cabinetry, a pantry, and a sleek new stainless steel stove—flowing effortlessly to the screened-in porch just off the kitchen, perfect for morning coffee or unwinding at the end of the day.
With 4 bedrooms, a cozy lower-level family room featuring a beautifully refreshed fireplace, bonus space, and a large laundry area, there’s room for everyone. Step outside to enjoy the .38-acre tree-lined yard complete with a paver patio & fire pit. Move-in ready and waiting for you....
Contact an agent
Home facts
- Year built:1977
- Listing ID #:7034422
- Added:48 day(s) ago
- Updated:May 28, 2026 at 11:59 AM
Rooms and interior
- Bedrooms:4
- Total bathrooms:3
- Full bathrooms:1
- Dining Description:Separate/Formal Dining Room
- Bathrooms Description:3/4 Basement, Bathroom Ensuite, Upper Level Full Bath
- Kitchen Description:Dishwasher, Refrigerator, Stainless Steel Appliances
- Basement:Yes
- Basement Description:Finished, Full
- Living area:2,302 sq. ft.
Heating and cooling
- Cooling:Central Air
- Heating:Fireplace(s), Hot Water, In-Floor Heating
- Central air:Yes
Structure and exterior
- Roof:Age 8 Years or Less, Asphalt
- Year built:1977
- Building area:2,302 sq. ft.
- Lot area:0.39 Acres
- Lot Features:Tree Coverage - Light
- Construction Materials:Block
- Levels:4 or More Level Split
Utilities
- Water:City Water - Connected
- Sewer:City Sewer - Connected
Finances and disclosures
- Price:$485,000
- Price per sq. ft.:$289.03
- Tax amount:$4,976 (2026)
Features and amenities
- Appliances:Refrigerator, Stainless Steel Appliances, Washer
- Laundry features:Dryer, Washer
- Amenities:Electric Water Heater
Parking
- Parking description:Attached Garage
- Garage:Yes
- Garage spaces:2
New listings near 15008 1st Avenue S
- New
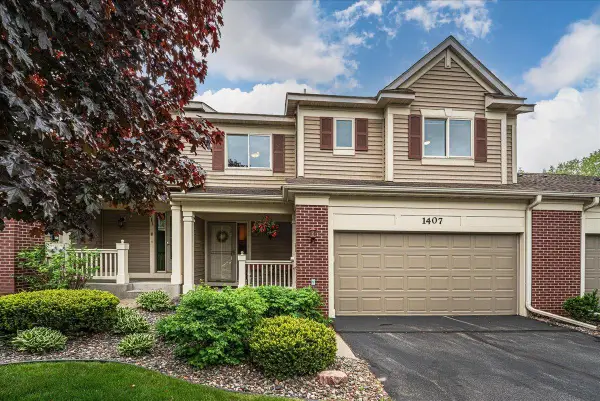 $380,000Active3 beds 3 baths2,314 sq. ft.
1407 Summit Shores Drive, Burnsville, MN 55306
MLS# 7076716Listed by: RE/MAX RESULTS - New
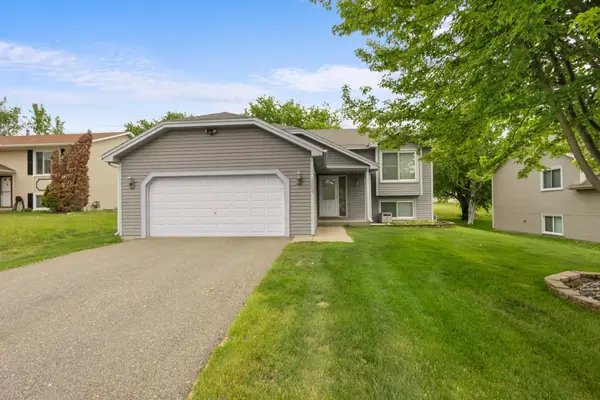 $359,900Active4 beds 2 baths1,944 sq. ft.
2408 Crestmount Lane, Burnsville, MN 55306
MLS# 7077877Listed by: RE/MAX ADVANTAGE PLUS - New
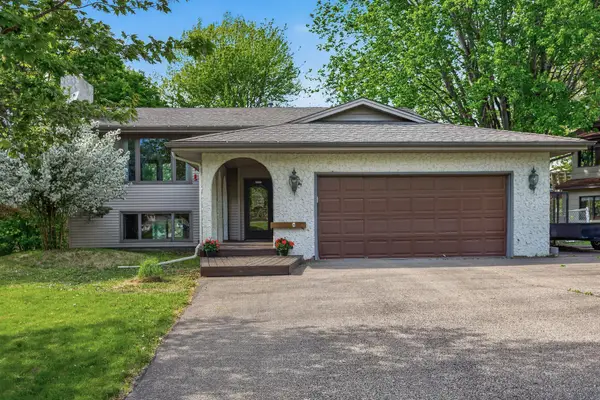 $389,000Active4 beds 2 baths3,264 sq. ft.
15026 Chestnut Drive, Burnsville, MN 55306
MLS# 7080608Listed by: KELLER WILLIAMS REALTY INTEGRITY - New
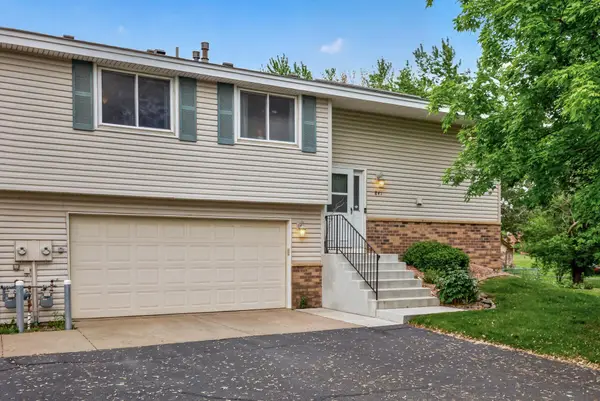 $248,700Active2 beds 2 baths1,222 sq. ft.
841 Evergreen Circle, Burnsville, MN 55337
MLS# 7081795Listed by: LPT REALTY, LLC - Coming Soon
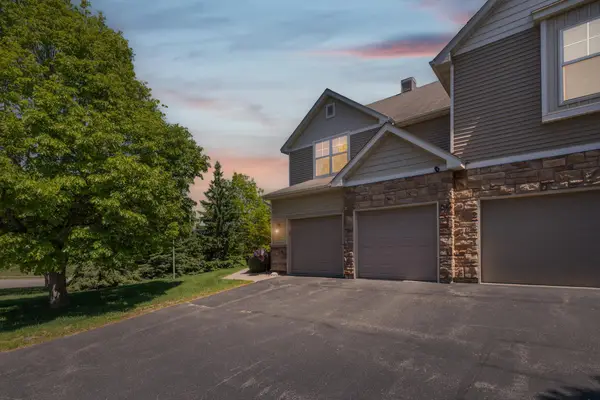 $360,000Coming Soon3 beds 4 baths
15221 Stonewood Terrace, Burnsville, MN 55306
MLS# 7076291Listed by: PEMBERTON RE - New
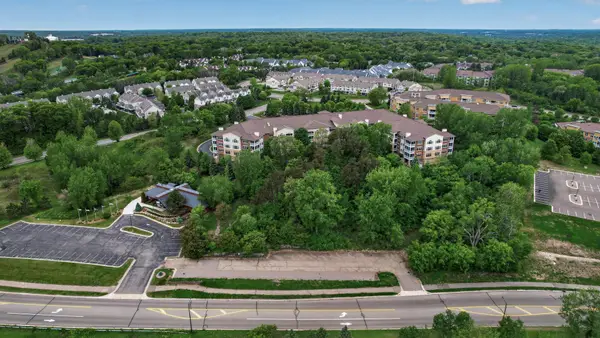 $399,000Active1.22 Acres
15080 Buck Hill Road, Burnsville, MN 55306
MLS# 7078172Listed by: BALHURST REALTY LLC - Coming SoonOpen Sat, 12 to 2pm
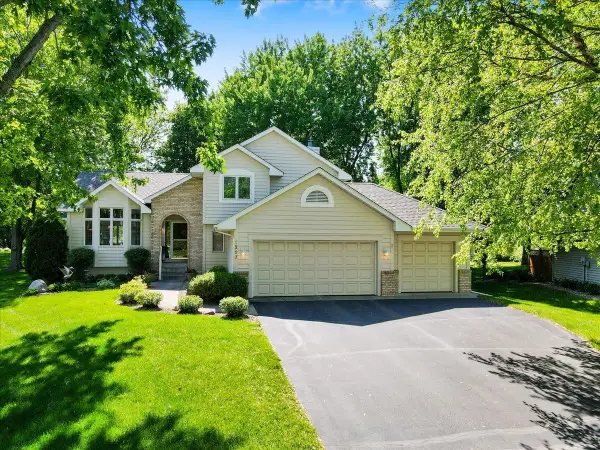 $450,000Coming Soon4 beds 3 baths
1217 Emerson Court, Burnsville, MN 55337
MLS# 7071973Listed by: EDINA REALTY, INC. - Coming SoonOpen Sun, 12 to 1:30pm
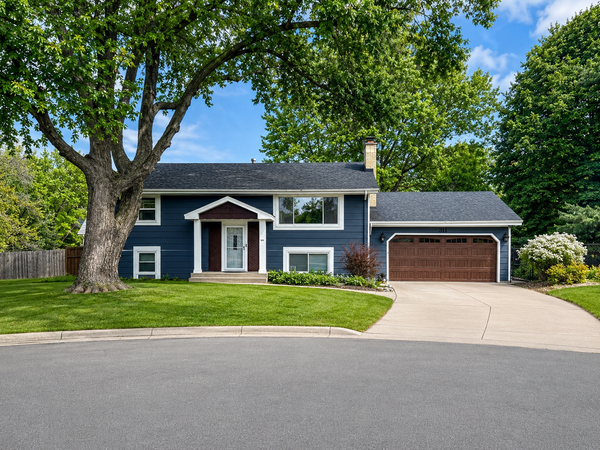 $374,900Coming Soon4 beds 2 baths
311 Eagle Ridge Circle, Burnsville, MN 55337
MLS# 7073248Listed by: KELLER WILLIAMS REALTY INTEGRITY - New
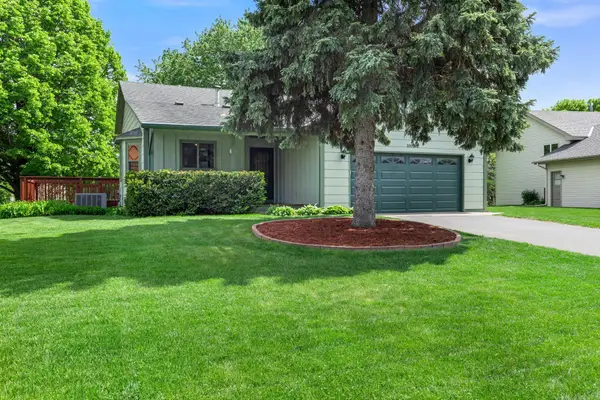 $425,000Active4 beds 2 baths1,911 sq. ft.
1009 Gramsey Place, Burnsville, MN 55306
MLS# 7062967Listed by: ENGEL & VOLKERS MINNEAPOLIS DOWNTOWN - Coming Soon
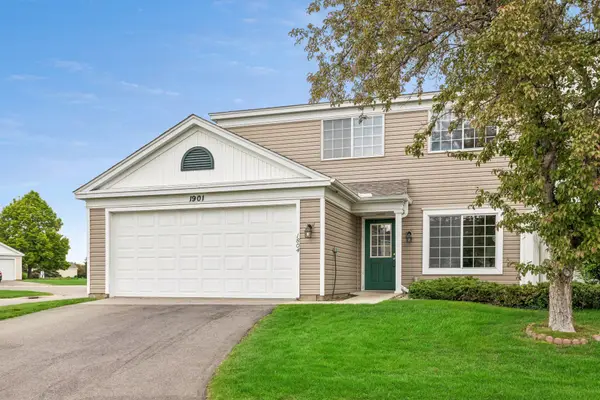 $265,000Coming Soon3 beds 2 baths
1901 Southcross Drive W #1804, Burnsville, MN 55306
MLS# 7080073Listed by: RE/MAX RESULTS


Protect your home and budget from life's surprises with an Assurant Home Warranty, backed by a partner that supports you through every step of homeownership. Explore Plans.
©2026 Century 21 Real Estate LLC. All rights reserved. CENTURY 21®, the CENTURY 21 Logo and C21® are service marks owned by Century 21 Real Estate LLC. Century 21 Real Estate LLC fully supports the principles of the Fair Housing Act and the Equal Opportunity Act. Each office is independently owned and operated. Listing information is deemed reliable but not guaranteed accurate.