
1508 Joseph Street, Burnsville, MN 55306
Local realty services provided by:CENTURY 21 Brainerd Realty, Inc.
Listed by: trish a jordan
Office: edina realty, inc.
MLS#:7080475
Source:NSMLS
Price summary
- Price:$849,000
- Price per sq. ft.:$276.73
About this home
MILE LONG OPEN WATER VIEWS! Inviting Crystal Lake home located in a quiet area on the east end of the lake! Sunny two story is open and airy with 4 bedrooms and 3.5 baths, lovely Renovations have been made as well as 2nd Story added in 2005! Move in and enjoy Lake Living! Water Views from most rooms including Expansive lake views from the living room, primary bedroom and deck! Beautiful Sandy Beach and Green Lawn create spaces for summer FUN! Vaulted primary bedroom and 2 additional bedrooms on upper level. Primary bedroom has huge windows to view the lake and room for a sitting area as well! Main floor bedroom with en-suite 3/4 bath and patio door access to the deck! Center island kitchen has granite countertops and many cabinets for entertaining with a dinette/breakfast area, too. Cute 1/2 bath off this area of the home! Spacious family room has large windows with room for a bistro or game table. Laundry is adjacent and also has a 3/4 tiled bath. Now is the time to enjoy the Lake! Newer gas fireplace, hardwood flooring in living and dining, brand new carpet in family room! Fantastic fishing right off the dock, as well as watching Eagles and herons! Enjoy Sunset Views on Crystal Lake! Make it yours today!...
Contact an agent
Home facts
- Year built:1950
- Subdivision & Development:Minne Elk Park To Crystal Lake
- Listing ID #:7080475
- Added:45 day(s) ago
- Updated:August 03, 2026 at 12:11 PM
Rooms and interior
- Bedrooms:4
- Total bathrooms:4
- Full bathrooms:2
- Half bathrooms:1
- Dining Description:Breakfast Area, Living/Dining Room
- Bathrooms Description:Main Floor 1/2 Bath, Main Floor Full Bath, Upper Level Full Bath
- Kitchen Description:Dishwasher, Disposal, Microwave, Range, Refrigerator, Stainless Steel Appliances
- Basement:Yes
- Basement Description:Block, Partial, Walkout
- Living area:2,668 sq. ft.
Heating and cooling
- Cooling:Central Air
- Heating:Forced Air
- Central air:Yes
Structure and exterior
- Roof:Asphalt
- Year built:1950
- Building area:2,668 sq. ft.
- Lot area:0.37 Acres
- Lot Features:Accessible Shoreline, Irregular Lot
- Levels:2 Story
Utilities
- Water:City Water - Connected
- Sewer:City Sewer - Connected
Finances and disclosures
- Price:$849,000
- Price per sq. ft.:$276.73
- Tax amount:$10,248 (2026)
Features and amenities
- Appliances:Disposal, Microwave, Range, Refrigerator, Stainless Steel Appliances, Washer, Water Softener Owned
- Laundry features:Dryer, Washer
- Amenities:Gas Water Heater, Water Softener Owned
Parking
- Parking description:Attached Garage
- Garage:Yes
- Garage spaces:2
New listings near 1508 Joseph Street
- Coming Soon
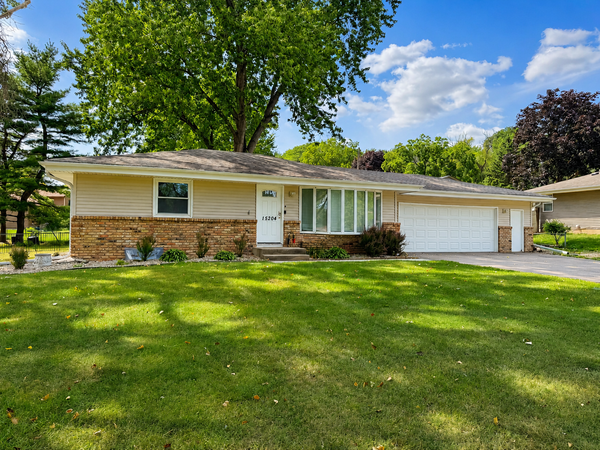 $415,000Coming Soon3 beds 2 baths
15204 Lead Street, Burnsville, MN 55306
MLS# 7120249Listed by: EXP REALTY - New
 $270,000Active3 beds 2 baths1,740 sq. ft.
13769 Heather Hills Drive, Burnsville, MN 55337
MLS# 7119499Listed by: GUERTIN FAMILY REALTY LLC - Coming Soon
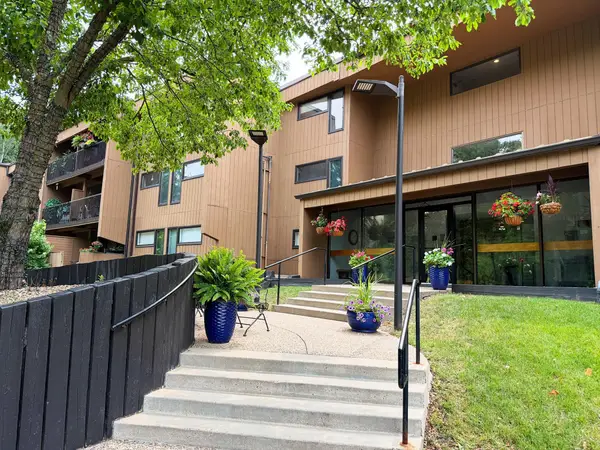 $200,000Coming Soon2 beds 2 baths
705 E Burnsville Parkway #114, Burnsville, MN 55337
MLS# 7094009Listed by: KELLER WILLIAMS PREMIER REALTY LAKE MINNETONKA - New
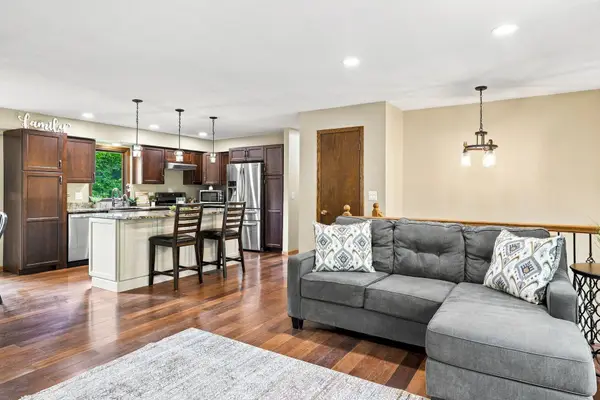 $375,000Active4 beds 2 baths2,010 sq. ft.
13216 Parkwood Drive, Burnsville, MN 55337
MLS# 7099332Listed by: RE/MAX ADVANTAGE PLUS - New
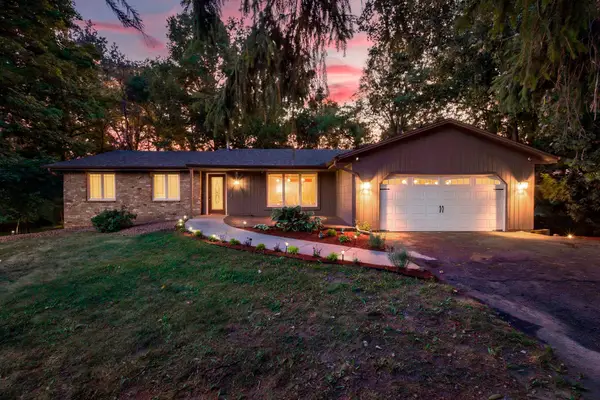 $465,000Active5 beds 2 baths2,678 sq. ft.
2304 150th Street W, Burnsville, MN 55306
MLS# 7104628Listed by: RE/MAX ADVANTAGE PLUS - New
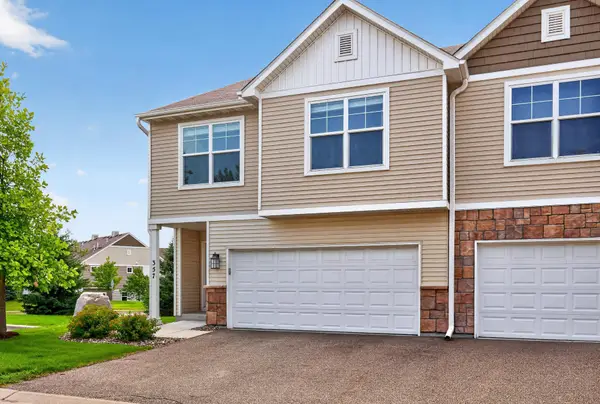 $345,000Active3 beds 3 baths1,988 sq. ft.
357 Stonewood Place, Burnsville, MN 55306
MLS# 7113803Listed by: PARK STREET REALTY, LLC - New
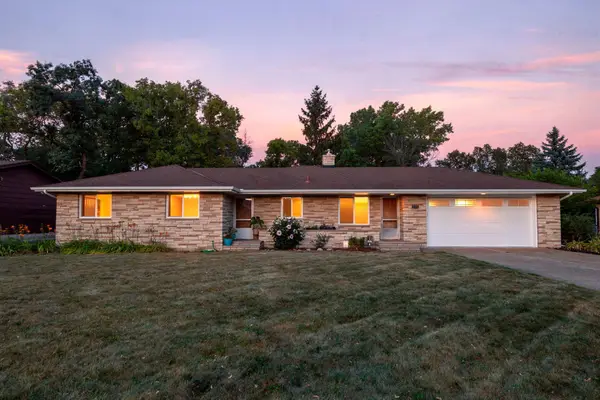 $335,000Active4 beds 2 baths2,534 sq. ft.
408 Woodland Drive, Burnsville, MN 55337
MLS# 7087614Listed by: EDINA REALTY, INC. - New
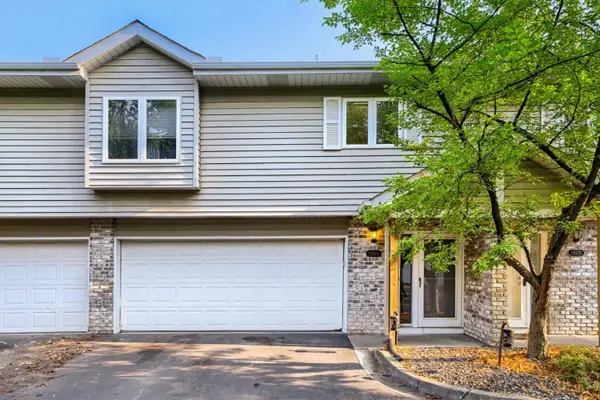 $229,900Active2 beds 2 baths1,296 sq. ft.
13027 Penn Avenue S, Burnsville, MN 55337
MLS# 7119371Listed by: KELLER WILLIAMS PREMIER REALTY LAKE MINNETONKA - New
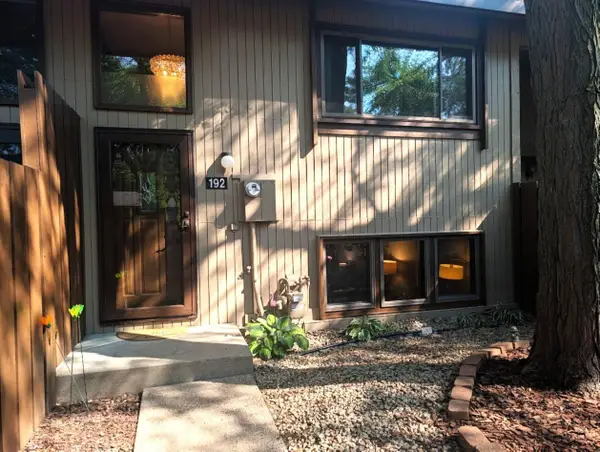 $197,000Active2 beds 1 baths960 sq. ft.
192 River Woods Lane, Burnsville, MN 55337
MLS# 7116316Listed by: COLDWELL BANKER REALTY - New
 $514,900Active4 beds 3 baths3,870 sq. ft.
1820 Slater Lane, Burnsville, MN 55337
MLS# 7119099Listed by: REALTY EXCHANGE


Protect your home and budget from life's surprises with an Assurant Home Warranty, backed by a partner that supports you through every step of homeownership. Explore Plans.
©2026 Century 21 Real Estate LLC. All rights reserved. CENTURY 21®, the CENTURY 21 Logo and C21® are service marks owned by Century 21 Real Estate LLC. Century 21 Real Estate LLC fully supports the principles of the Fair Housing Act and the Equal Opportunity Act. Each office is independently owned and operated. Listing information is deemed reliable but not guaranteed accurate.