
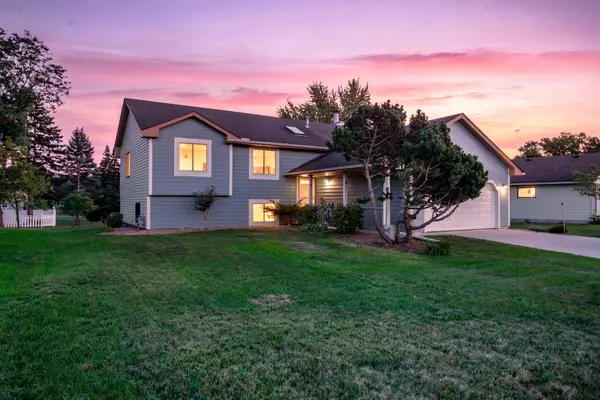
15345 Greenhaven Lane #103, Burnsville, MN 55306
Local realty services provided by:CENTURY 21 Atwood
15345 Greenhaven Lane #103,Burnsville, MN 55306
$209,900
- 2 Beds
- 2 Baths
- 1,238 sq. ft.
- Townhouse
- Active
Listed by: gail l biondich
Office: keller williams select realty
MLS#:7118508
Source:NSMLS
Price summary
- Price:$209,900
- Price per sq. ft.:$169.55
- Monthly HOA dues:$335
About this home
Welcome home to this beautifully maintained, one-owner townhome that's truly move-in ready! From the moment you step inside, you'll appreciate the pride of ownership and the fresh, updated feel. Brand-new flooring and modern lighting throughout create a bright, welcoming space. The inviting living room features a cozy gas fireplace that's never been used—giving you the rare opportunity to enjoy it for the very first time. The living room also features built-in shelving that unique to this home! The kitchen offers a convenient breakfast bar and opens to the main living area, making everyday living and entertaining easy. The dishwasher, although it’s original has never been used! Upstairs, you'll find spacious bedrooms, a walk-in closet, convenient upper-level laundry, and a jetted tub that's also never been used. Step outside to your private patio, perfect for morning coffee or relaxing at the end of the day. Located just minutes from Buck Hill, parks, shopping, restaurants, and easy commuting, with extra guest parking only steps away. Some homes simply check the boxes—this one feels like home the moment you walk in. (New front door is on the way!)...
Contact an agent
Home facts
- Year built:1995
- Subdivision & Development:Winterwood
- Listing ID #:7118508
- Added:44 day(s) ago
- Updated:September 19, 2026 at 12:13 PM
Rooms and interior
- Bedrooms:2
- Total bathrooms:2
- Full bathrooms:1
- Half bathrooms:1
- Dining Description:Breakfast Area, Breakfast Bar, Informal Dining Room, Living/Dining Room
- Bathrooms Description:Jetted Tub, Main Floor 1/2 Bath, Separate Shower and Tub, Walk-In Shower Stall
- Kitchen Description:Dishwasher, Microwave, Range, Refrigerator
- Living area:1,238 sq. ft.
Heating and cooling
- Cooling:Central Air
- Heating:Forced Air
- Central air:Yes
Structure and exterior
- Roof:Age 8 Years or Less, Asphalt
- Year built:1995
- Building area:1,238 sq. ft.
- Lot Features:Tree Coverage - Light
- Levels:2 Story
Utilities
- Water:City Water - Connected
- Sewer:City Sewer - Connected
Finances and disclosures
- Price:$209,900
- Price per sq. ft.:$169.55
- Tax amount:$2,448 (2026)
Features and amenities
- Appliances:Microwave, Range, Refrigerator, Washer, Water Softener Owned
- Laundry features:Dryer, Washer
- Amenities:Gas Water Heater, Water Softener Owned
Parking
- Parking description:Asphalt, Attached Garage, Garage Door Opener, Guest Parking
- Garage:Yes
- Garage spaces:1
New listings near 15345 Greenhaven Lane #103
- Coming SoonOpen Sun, 11am to 1pm
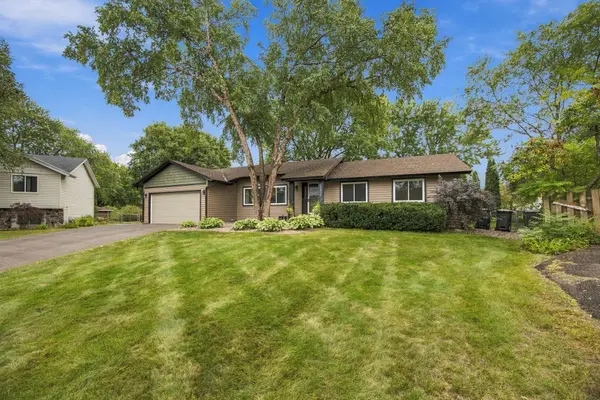 $389,900Coming Soon3 beds 3 baths1,970 sq. ft.
11315 W River Hills Drive, Burnsville, MN 55337
MLS# 7146709Listed by: COLDWELL BANKER REALTY - New
 $450,000Active4 beds 2 baths1,977 sq. ft.
10930 Radisson Drive, Burnsville, MN 55337
MLS# 6772006Listed by: EDINA REALTY, INC. - New
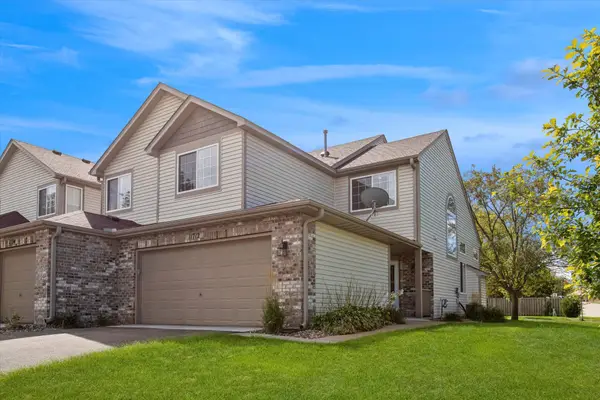 $274,900Active2 beds 3 baths1,478 sq. ft.
11712 Ryan Circle #1608, Burnsville, MN 55337
MLS# 7141254Listed by: COLDWELL BANKER REALTY - Open Sun, 11am to 12pmNew
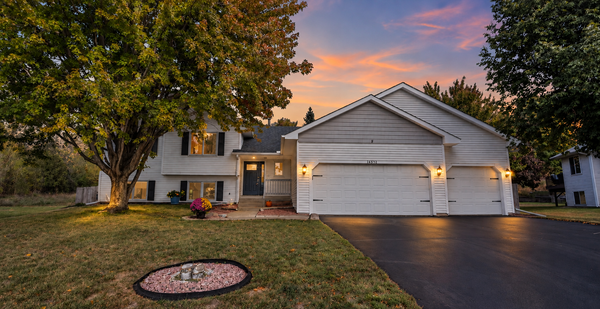 $420,000Active5 beds 2 baths1,965 sq. ft.
14512 Hollow Park Court, Burnsville, MN 55306
MLS# 7140476Listed by: KELLER WILLIAMS PREFERRED RLTY - Open Sun, 1 to 3pmNew
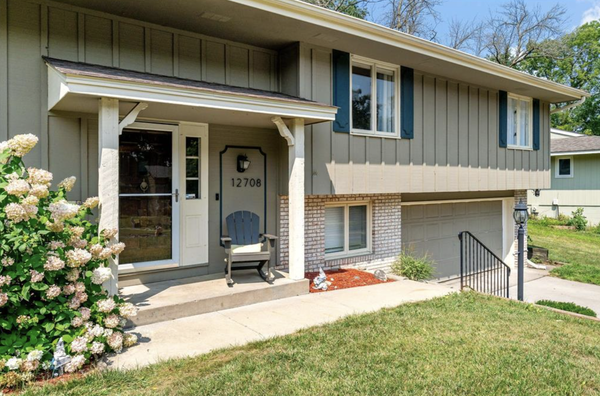 $415,000Active4 beds 3 baths2,400 sq. ft.
12708 Parkwood Drive, Burnsville, MN 55337
MLS# 7145305Listed by: COLDWELL BANKER REALTY - New
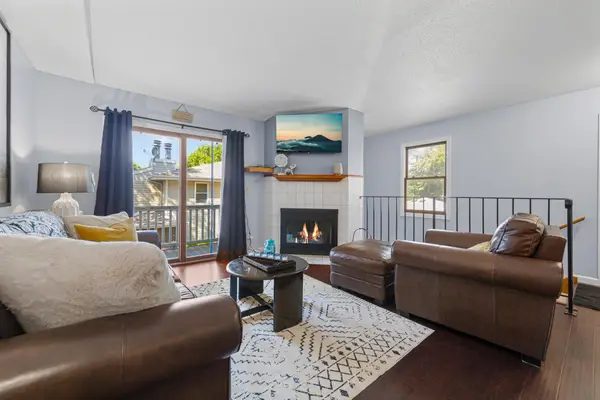 $179,900Active2 beds 1 baths1,145 sq. ft.
1042 E Travelers Trail, Burnsville, MN 55337
MLS# 7146294Listed by: IMETRO PROPERTY - Open Sat, 1 to 3pmNew
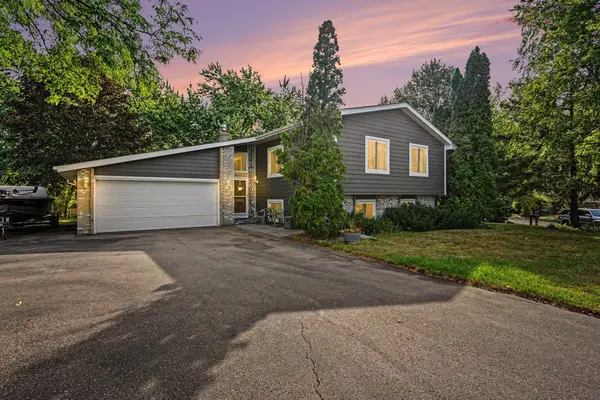 $410,000Active5 beds 2 baths2,100 sq. ft.
12405 Villaburne Drive, Burnsville, MN 55337
MLS# 7055185Listed by: COLDWELL BANKER REALTY - New
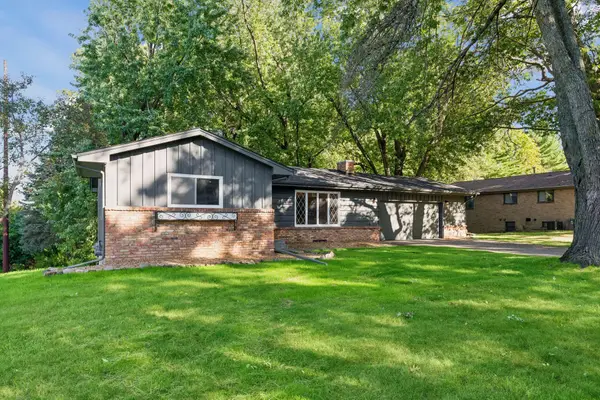 $429,900Active3 beds 2 baths1,908 sq. ft.
15001 Oakland Avenue S, Burnsville, MN 55306
MLS# 7145469Listed by: THE LEO AGENCY - New
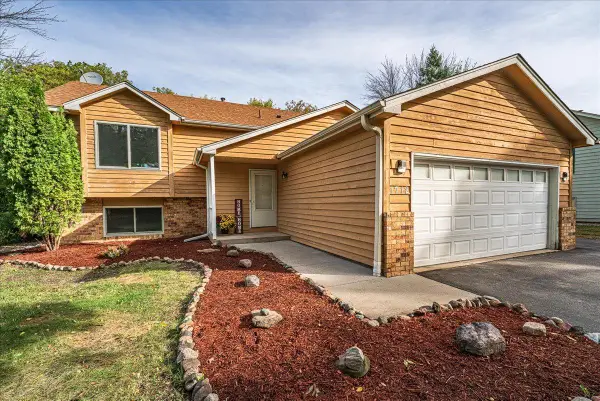 $400,000Active6 beds 2 baths2,167 sq. ft.
1712 Rio Loma Drive, Burnsville, MN 55337
MLS# 7112542Listed by: COLDWELL BANKER REALTY - Open Sat, 2 to 4pmNew
 $449,000Active6 beds 3 baths2,287 sq. ft.
1013 Rushmore Drive, Burnsville, MN 55306
MLS# 7141508Listed by: RE/MAX RESULTS


Protect your home and budget from life's surprises with an Assurant Home Warranty, backed by a partner that supports you through every step of homeownership. Explore Plans.
©2026 Century 21 Real Estate LLC. All rights reserved. CENTURY 21®, the CENTURY 21 Logo and C21® are service marks owned by Century 21 Real Estate LLC. Century 21 Real Estate LLC fully supports the principles of the Fair Housing Act and the Equal Opportunity Act. Each office is independently owned and operated. Listing information is deemed reliable but not guaranteed accurate.