
1800 Riverwood Drive #301, Burnsville, MN 55337
Local realty services provided by:CENTURY 21 FM Realty
1800 Riverwood Drive #301,Burnsville, MN 55337
$149,900
- 1 Beds
- 1 Baths
- 926 sq. ft.
- Condominium
- Active
Listed by: pauline m rohrman
Office: bridge realty, llc.
MLS#:7114233
Source:NSMLS
Price summary
- Price:$149,900
- Price per sq. ft.:$161.88
- Monthly HOA dues:$547
About this home
RARE IN-UNIT LAUNDRY! Impeccable and fresh, every inch of this lovely top floor condo is an absolute 10. The open floor plan lends a wonderful flow for living and entertaining as well as working from home. It's a larger than average 1 bedroom unit in this 3-story designed and built specifically for condominiums; the spaciousness of #301's several rooms is a testament.
Large living room/dining room/breakfast bar. And a large "bonus room" which can be used as a den or guest room or office...your personal choice. The screened porch, with privacy and serene tree-top views, is fully enclosed in glass for extended use. The bedroom, which also has access to this porch, is large enough to easily accommodate a king-size bedroom set and more.
The very charming kitchen, with its several upgrades and rich use of color, is as enjoyable as it is useful. The in-unit laundry room is such a plus: large enough for a full-size washer and dryer among a wall of cabinetry and plenty more area for baskets of clothes. And the bathroom is very charming, too. The owner upgrades for this room and all the others over the past 14 years are several and can be found in the attached Supplement.
All of this in this well-maintained, secure solid brick building that has so many excellent features: heated underground parking as well as a spacious open parking lot, lush grassy grounds, beautiful pool with concrete deck and poolhouse, clubhouse-style party room with kitchen and public bathrooms, library, assigned storage units, and carefully monitored finances by the HOA board of directors. This is the gem you've been searching for so act now!...
Contact an agent
Home facts
- Year built:1982
- Subdivision & Development:Itokah Valley
- Listing ID #:7114233
- Added:66 day(s) ago
- Updated:September 18, 2026 at 06:07 PM
Rooms and interior
- Bedrooms:1
- Total bathrooms:1
- Full bathrooms:1
- Dining Description:Living/Dining Room
- Bathrooms Description:Main Floor Full Bath
- Kitchen Description:Dishwasher, Disposal, Exhaust Fan, Microwave, Range, Refrigerator, Stainless Steel Appliances
- Living area:926 sq. ft.
Heating and cooling
- Cooling:Wall Unit(s)
- Heating:Baseboard, Boiler, Hot Water
Structure and exterior
- Roof:Flat
- Year built:1982
- Building area:926 sq. ft.
- Lot Features:Corner Lot, Public Transit (w/in 6 blks), Tree Coverage - Medium
- Exterior Features:Patio
- Levels:1 Story
Utilities
- Water:City Water - Connected
- Sewer:City Sewer - Connected
Finances and disclosures
- Price:$149,900
- Price per sq. ft.:$161.88
- Tax amount:$1,346 (2026)
Features and amenities
- Appliances:Disposal, Exhaust Fan, Microwave, Range, Refrigerator, Stainless Steel Appliances, Washer
- Laundry features:Dryer, Washer
- Amenities:Car Wash, Elevator(s), Lobby Entrance, Security Lighting
- Pool features:Below Ground, Heated, Outdoor, Shared
Parking
- Parking description:Assigned, Floor Drain, Garage Door Opener, Guest Parking, Heated Garage, Insulated Garage, Parking Lot, Secured, Underground
- Garage:Yes
- Garage spaces:1
New listings near 1800 Riverwood Drive #301
- Coming Soon
 $359,900Coming Soon4 beds 2 baths2,068 sq. ft.
2728 Sunset Lane, Burnsville, MN 55337
MLS# 7144624Listed by: ADVISOR REALTY GROUP, LLC - Coming Soon
 $389,900Coming Soon3 beds 3 baths1,877 sq. ft.
14480 Twin Lakes Circle, Burnsville, MN 55306
MLS# 7142769Listed by: THEMLSONLINE.COM, INC. - New
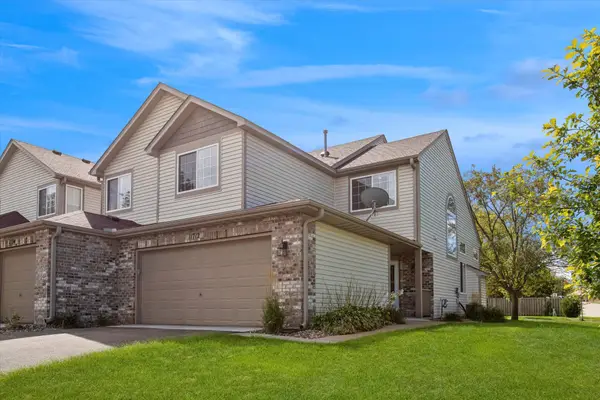 $274,900Active2 beds 3 baths1,478 sq. ft.
11712 Ryan Circle #1608, Burnsville, MN 55337
MLS# 7141254Listed by: COLDWELL BANKER REALTY - Open Sun, 11am to 12pmNew
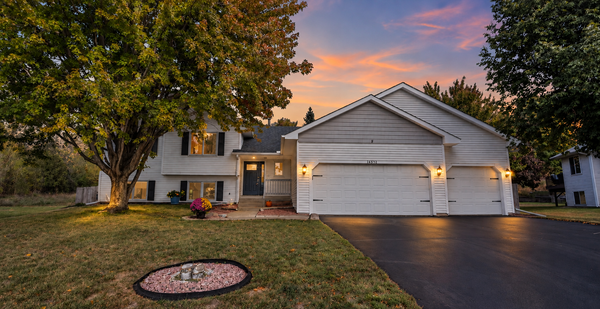 $420,000Active5 beds 2 baths1,965 sq. ft.
14512 Hollow Park Court, Burnsville, MN 55306
MLS# 7140476Listed by: KELLER WILLIAMS PREFERRED RLTY - Open Sun, 1 to 3pmNew
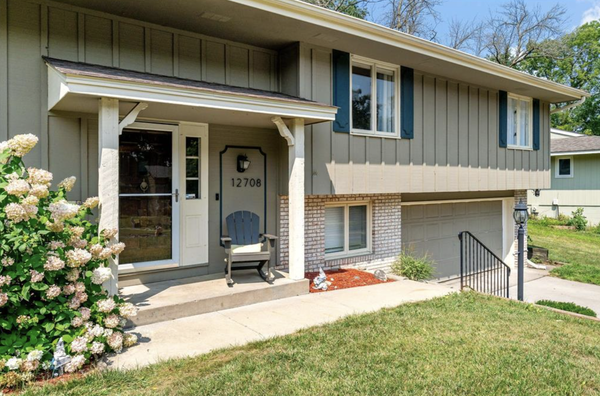 $415,000Active4 beds 3 baths2,400 sq. ft.
12708 Parkwood Drive, Burnsville, MN 55337
MLS# 7145305Listed by: COLDWELL BANKER REALTY - New
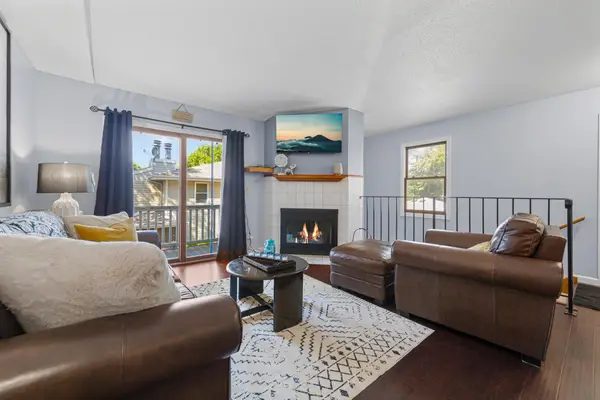 $179,900Active2 beds 1 baths1,145 sq. ft.
1042 E Travelers Trail, Burnsville, MN 55337
MLS# 7146294Listed by: IMETRO PROPERTY - Open Sat, 1 to 3pmNew
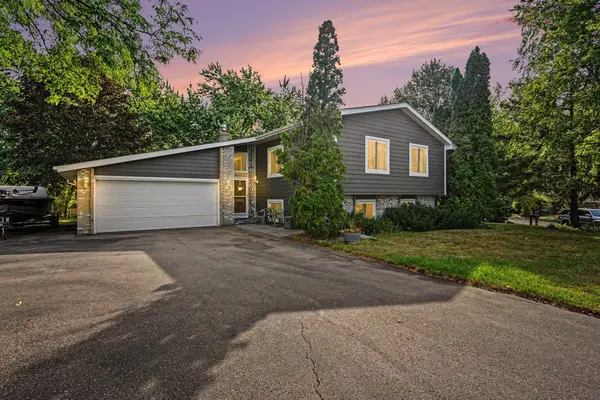 $410,000Active5 beds 2 baths2,100 sq. ft.
12405 Villaburne Drive, Burnsville, MN 55337
MLS# 7055185Listed by: COLDWELL BANKER REALTY - New
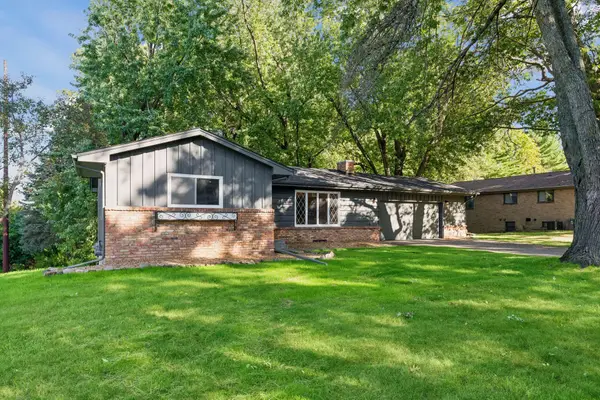 $429,900Active3 beds 2 baths1,908 sq. ft.
15001 Oakland Avenue S, Burnsville, MN 55306
MLS# 7145469Listed by: THE LEO AGENCY - New
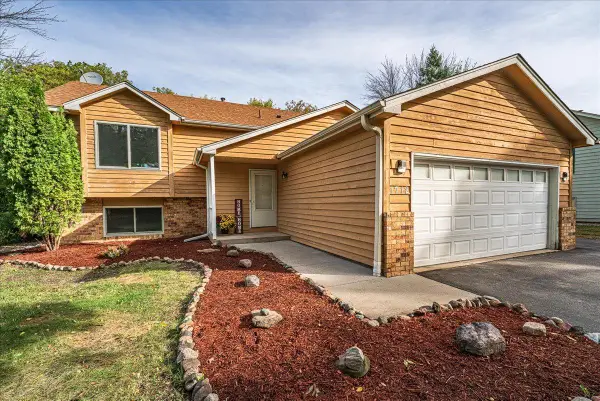 $400,000Active6 beds 2 baths2,167 sq. ft.
1712 Rio Loma Drive, Burnsville, MN 55337
MLS# 7112542Listed by: COLDWELL BANKER REALTY - Open Sat, 2 to 4pmNew
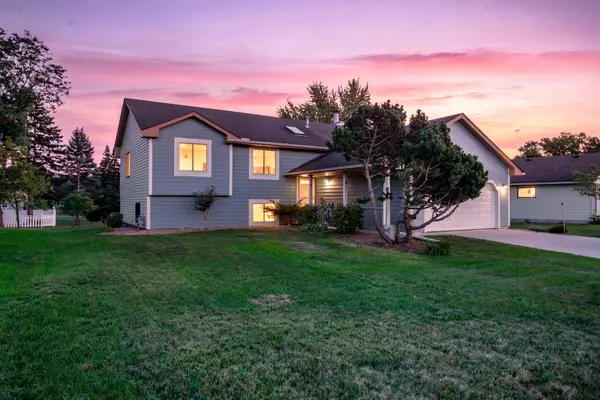 $449,000Active6 beds 3 baths2,287 sq. ft.
1013 Rushmore Drive, Burnsville, MN 55306
MLS# 7141508Listed by: RE/MAX RESULTS


Protect your home and budget from life's surprises with an Assurant Home Warranty, backed by a partner that supports you through every step of homeownership. Explore Plans.
©2026 Century 21 Real Estate LLC. All rights reserved. CENTURY 21®, the CENTURY 21 Logo and C21® are service marks owned by Century 21 Real Estate LLC. Century 21 Real Estate LLC fully supports the principles of the Fair Housing Act and the Equal Opportunity Act. Each office is independently owned and operated. Listing information is deemed reliable but not guaranteed accurate.