
3304 W Park Drive, Burnsville, MN 55306
Local realty services provided by:CENTURY 21 Atwood
3304 W Park Drive,Burnsville, MN 55306
$449,000
- 4 Beds
- 2 Baths
- 2,420 sq. ft.
- Single family
- Active
Listed by: mallorie rife
Office: edina realty, inc.
MLS#:7115496
Source:NSMLS
Price summary
- Price:$449,000
- Price per sq. ft.:$174.03
About this home
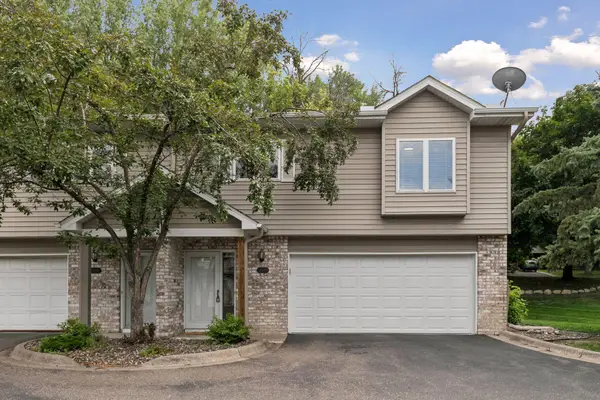
Welcome to 3304 W Park Drive, where stylish updates, everyday comfort, and summer fun come together on an incredible corner lot in Burnsville! This beautifully renovated 4-bedroom home is truly move in ready, featuring fresh paint and brand new flooring and carpet throughout, giving every room a bright, clean, and inviting feel.
The updated kitchen shines with brand new appliances. Step outside to your own private backyard retreat. The in-ground pool is the centerpiece of the expansive corner lot, creating the perfect setting for summer entertaining, weekend barbecues, or simply relaxing at home. With plenty of yard space for games, gardening, or pets, this property offers room to enjoy every season.
Located just minutes from parks, trails, Crystal Lake, Buck Hill, shopping, dining, and convenient access to I-35W and Highway 13, you'll love the balance of neighborhood charm and easy commuting.
Turn key homes with this level of updates, a private in ground pool, and a lot this size don't come along often. Schedule your showing today before this Burnsville gem is gone!...
Contact an agent
Home facts
- Year built:1993
- Listing ID #:7115496
- Added:1 day(s) ago
- Updated:July 28, 2026 at 12:09 PM
Rooms and interior
- Bedrooms:4
- Total bathrooms:2
- Full bathrooms:1
- Dining Description:Separate/Formal Dining Room
- Bathrooms Description:Main Floor 3/4 Bath, Upper Level Full Bath
- Kitchen Description:Cooktop, Dishwasher, Microwave, Refrigerator, Stainless Steel Appliances
- Basement:Yes
- Basement Description:Finished
- Living area:2,420 sq. ft.
Heating and cooling
- Cooling:Central Air
- Heating:Fireplace(s), Forced Air
- Central air:Yes
Structure and exterior
- Year built:1993
- Building area:2,420 sq. ft.
- Lot area:0.39 Acres
- Lot Features:Corner Lot, Tree Coverage - Medium
- Levels:4 or More Level Split
Utilities
- Water:City Water - Connected
- Sewer:City Sewer - Connected
Finances and disclosures
- Price:$449,000
- Price per sq. ft.:$174.03
- Tax amount:$5,072 (2026)
Features and amenities
- Appliances:Microwave, Refrigerator, Stainless Steel Appliances, Washer
- Laundry features:Washer
- Pool features:Below Ground
Parking
- Parking description:Attached Garage
- Garage:Yes
- Garage spaces:2
New listings near 3304 W Park Drive
- Coming SoonOpen Thu, 4 to 6pm
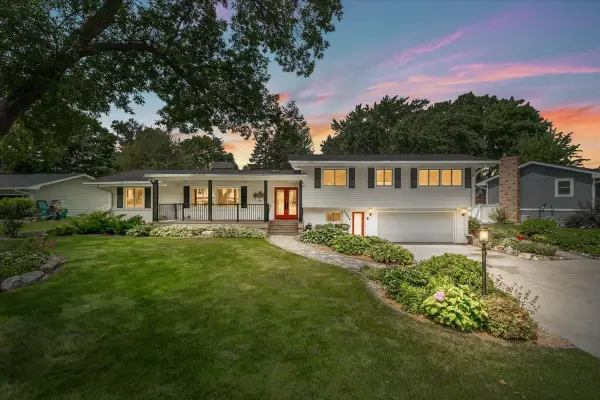 $587,000Coming Soon5 beds 4 baths
12914 5th Avenue S, Burnsville, MN 55337
MLS# 7089936Listed by: ANDERSON REALTY - Coming Soon
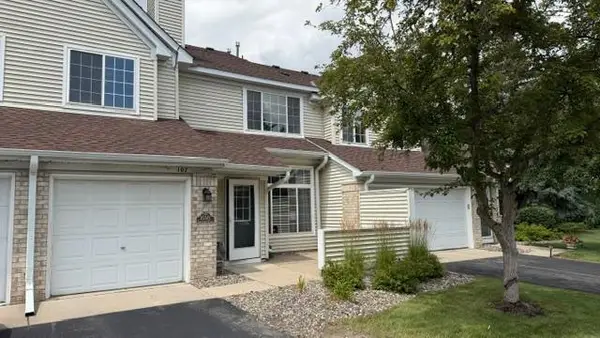 $219,900Coming Soon2 beds 2 baths
15321 Greenhaven Lane #107, Burnsville, MN 55306
MLS# 7116357Listed by: RE/MAX RESULTS - Coming SoonOpen Sun, 12 to 2pm
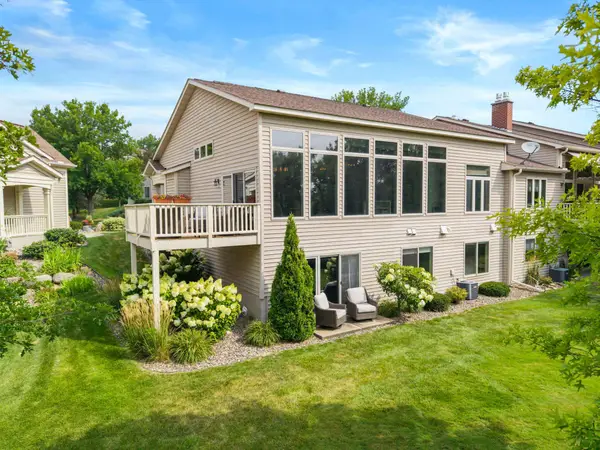 $575,000Coming Soon4 beds 4 baths
1427 Summit Shores Drive, Burnsville, MN 55306
MLS# 7114827Listed by: RE/MAX ADVANTAGE PLUS - Coming Soon
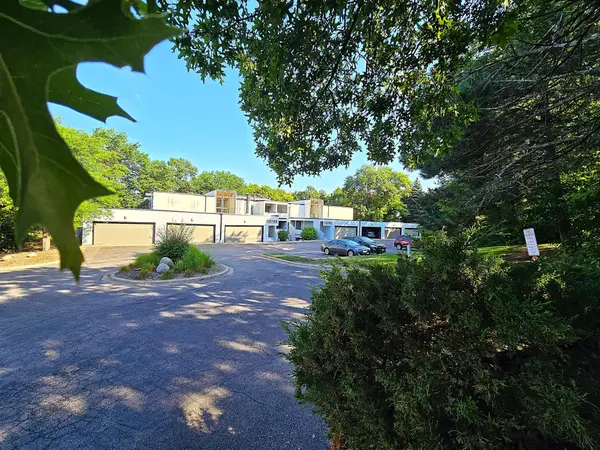 $199,900Coming Soon2 beds 2 baths
13707 Nicollet Avenue #203, Burnsville, MN 55337
MLS# 7114864Listed by: REAL ESTATE SOLUTIONS MN & WI - Open Thu, 4 to 6pmNew
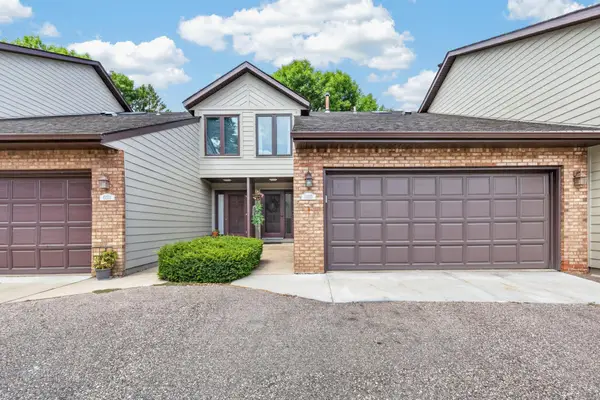 $314,900Active3 beds 3 baths2,024 sq. ft.
13315 Morgan Avenue S, Burnsville, MN 55337
MLS# 7114654Listed by: INSPIRE REALTY - Open Wed, 9am to 7pmNew
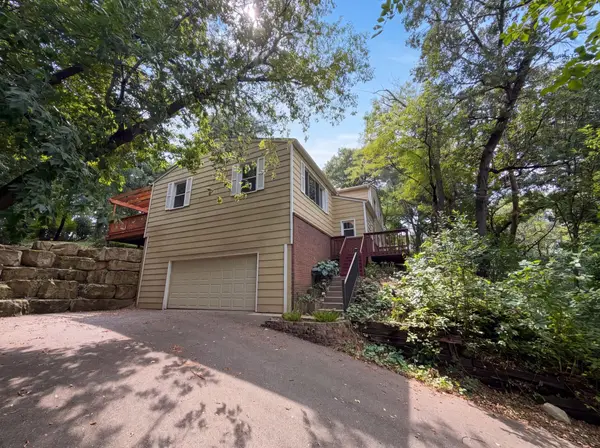 $420,000Active3 beds 2 baths2,508 sq. ft.
2509 Oakwood Drive, Burnsville, MN 55306
MLS# 7115345Listed by: OPENDOOR BROKERAGE, LLC - New
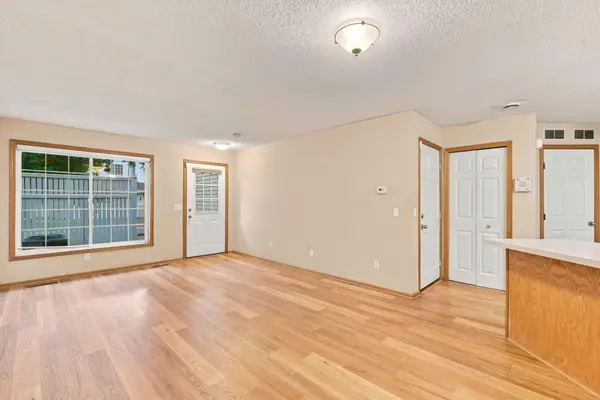 $220,000Active2 beds 2 baths1,165 sq. ft.
1863 Riverwood Drive #14, Burnsville, MN 55337
MLS# 7111445Listed by: EDINA REALTY, INC. - New
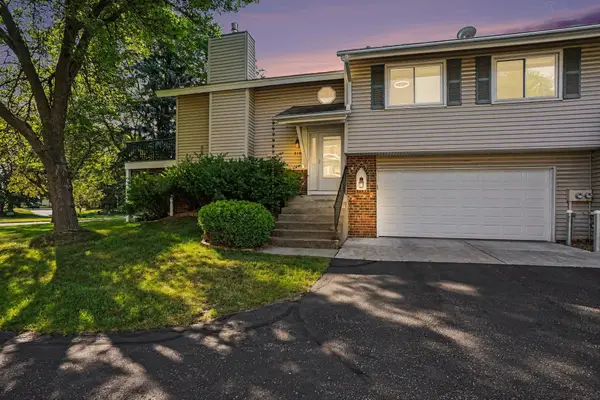 $270,000Active2 beds 2 baths1,456 sq. ft.
719 Evergreen Court, Burnsville, MN 55337
MLS# 7115103Listed by: MOVE - New
 $274,900Active2 beds 2 baths1,620 sq. ft.
13049 Penn Avenue S, Burnsville, MN 55337
MLS# 7113316Listed by: FUZE REAL ESTATE


Protect your home and budget from life's surprises with an Assurant Home Warranty, backed by a partner that supports you through every step of homeownership. Explore Plans.
©2026 Century 21 Real Estate LLC. All rights reserved. CENTURY 21®, the CENTURY 21 Logo and C21® are service marks owned by Century 21 Real Estate LLC. Century 21 Real Estate LLC fully supports the principles of the Fair Housing Act and the Equal Opportunity Act. Each office is independently owned and operated. Listing information is deemed reliable but not guaranteed accurate.