
1267 Sundance Court Ne, Byron, MN 55920
Local realty services provided by:CENTURY 21 FM Realty
1267 Sundance Court Ne,Byron, MN 55920
$289,900
- 2 Beds
- 3 Baths
- 1,937 sq. ft.
- Townhouse
- Active
Listed by: moe mossa
Office: savvy avenue, llc.
MLS#:7061596
Source:NSMLS
Price summary
- Price:$289,900
- Price per sq. ft.:$134.71
- Monthly HOA dues:$250
About this home
Like New & Move-In Ready Rambler Townhome! Welcome home to this beautifully maintained rambler-style townhome offering comfort, space, and exceptional value. A pre-inspection has already been completed, giving you added peace of mind and confidence in your purchase. The spacious kitchen features a pantry, large snack bar, and includes all appliances—perfect for everyday living and entertaining. Enjoy casual meals in the informal dining area, or relax in the bright, sun-filled living room with sliding doors that lead to a private deck. The oversized primary suite boasts a walk-in closet and a full private bath. Convenient main-floor living includes a laundry area with washer and dryer, plus a versatile bonus room—ideal for a home office or easily converted into an additional bedroom. The lower level offers an extra-large family room with walk-out access to a patio—perfect for gatherings or quiet evenings at home. Immediate possession is available, making your move seamless. Priced below appraised value, this home presents an outstanding opportunity!...
Contact an agent
Home facts
- Year built:2004
- Subdivision & Development:Towne Square Twnhms Cic #213
- Listing ID #:7061596
- Added:142 day(s) ago
- Updated:September 18, 2026 at 12:16 PM
Rooms and interior
- Bedrooms:2
- Total bathrooms:3
- Full bathrooms:1
- Half bathrooms:1
- Dining Description:Kitchen/Dining Room
- Bathrooms Description:3/4 Basement, Main Floor 1/2 Bath, Main Floor Full Bath
- Kitchen Description:Dishwasher, Disposal, Microwave, Range, Refrigerator
- Basement:Yes
- Basement Description:Block, Finished, Walkout
- Living area:1,937 sq. ft.
Heating and cooling
- Cooling:Central Air
- Heating:Forced Air
- Central air:Yes
Structure and exterior
- Roof:Asphalt
- Year built:2004
- Building area:1,937 sq. ft.
- Lot area:0.05 Acres
- Levels:2 Story
Utilities
- Water:City Water - Connected
- Sewer:City Sewer - Connected
Finances and disclosures
- Price:$289,900
- Price per sq. ft.:$134.71
- Tax amount:$3,878 (2025)
Features and amenities
- Appliances:Disposal, Microwave, Range, Refrigerator, Washer, Water Softener Owned
- Laundry features:Dryer, Washer
- Amenities:Water Filtration System, Water Softener Owned
Parking
- Parking description:Attached Garage, Concrete, Electric, Garage Door Opener, Insulated Garage
- Garage:Yes
- Garage spaces:2
New listings near 1267 Sundance Court Ne
- Coming Soon
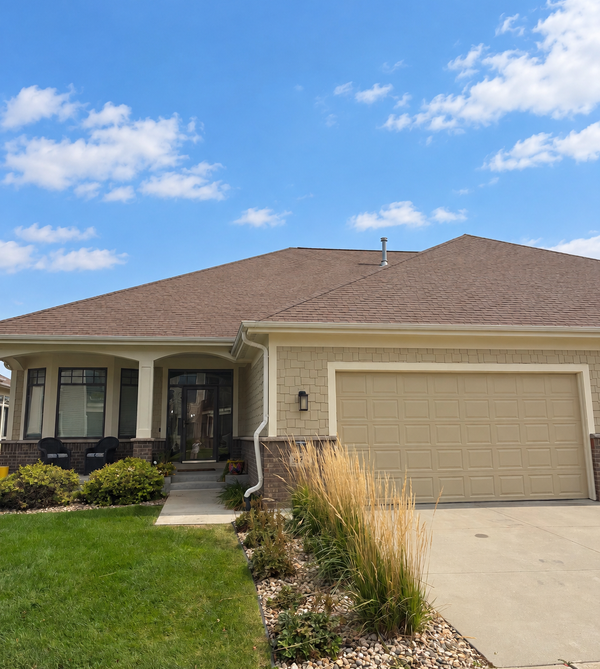 $599,900Coming Soon3 beds 3 baths3,508 sq. ft.
878 Diseworth Court Ne, Byron, MN 55920
MLS# 7140491Listed by: RE/MAX RESULTS - Coming SoonOpen Sat, 11am to 1pm
 $877,900Coming Soon4 beds 3 baths3,091 sq. ft.
6328 Paint Road Nw, Byron, MN 55920
MLS# 7143936Listed by: RE/MAX ADVANTAGE PLUS - Open Sat, 1 to 2:30pmNew
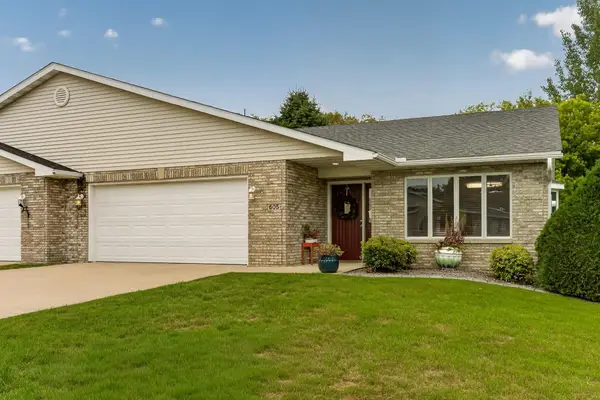 $320,000Active2 beds 2 baths1,434 sq. ft.
605 3rd Avenue Nw, Byron, MN 55920
MLS# 7139068Listed by: EDINA REALTY, INC. - Open Fri, 5 to 6:30pmNew
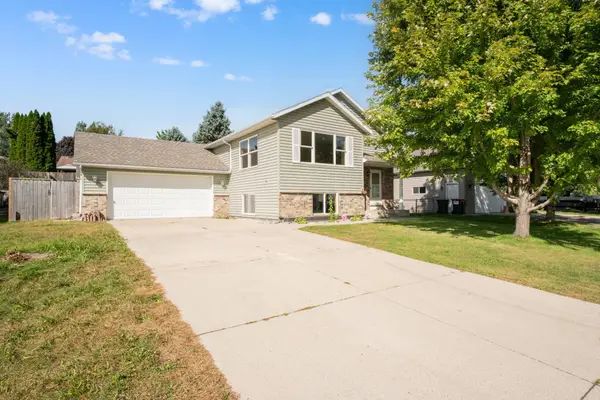 $360,000Active4 beds 2 baths2,246 sq. ft.
829 4th Avenue Ne, Byron, MN 55920
MLS# 7140804Listed by: REAL BROKER, LLC. - New
 $555,000Active4 beds 3 baths2,510 sq. ft.
1830 Brandt Drive Ne, Byron, MN 55920
MLS# 7133754Listed by: RE/MAX RESULTS - New
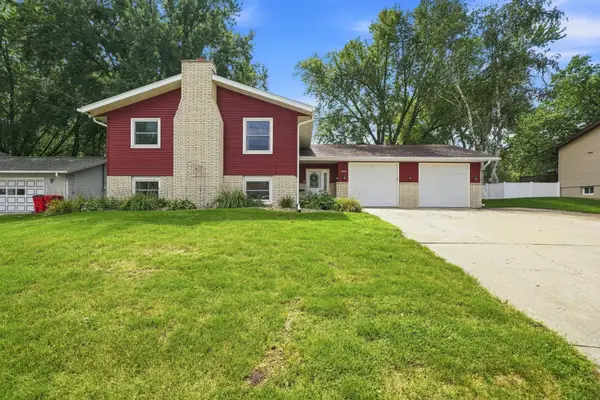 $319,900Active4 beds 2 baths2,278 sq. ft.
308 3rd Street Ne, Byron, MN 55920
MLS# 7140991Listed by: COLDWELL BANKER REALTY - Open Sat, 9 to 10:30am
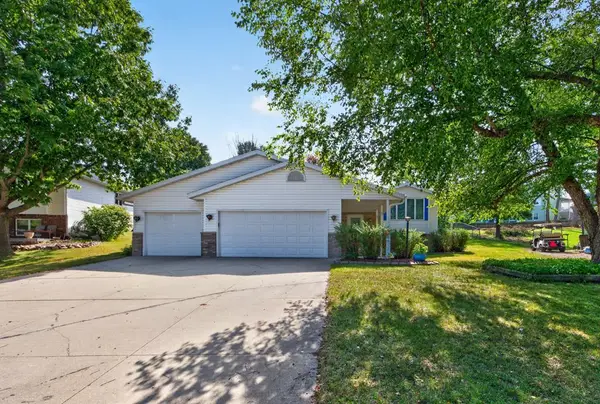 $364,900Active4 beds 2 baths1,952 sq. ft.
316 11th Street Nw, Byron, MN 55920
MLS# 7139446Listed by: RE/MAX RESULTS - Open Fri, 12 to 4pm
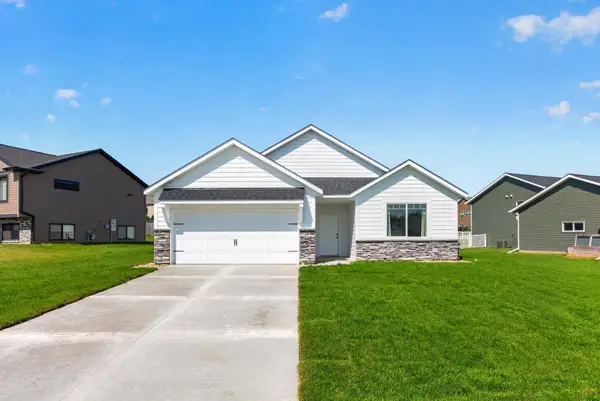 $399,900Active3 beds 2 baths1,517 sq. ft.
1792 Brandt Drive Ne, Byron, MN 55920
MLS# 7136362Listed by: EXP REALTY 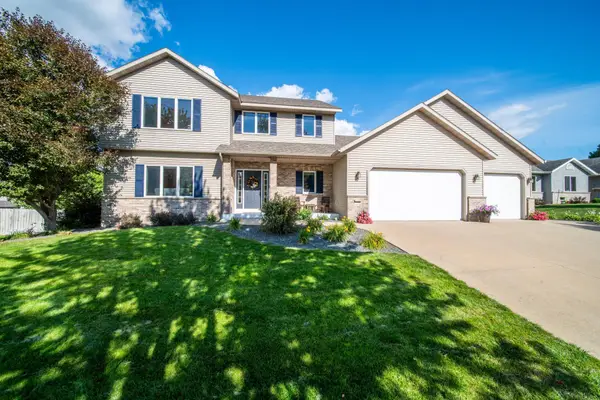 $587,000Active5 beds 4 baths3,552 sq. ft.
706 9th Ave Nw, Byron, MN 55920
MLS# 7128755Listed by: COUNSELOR REALTY OF ROCHESTER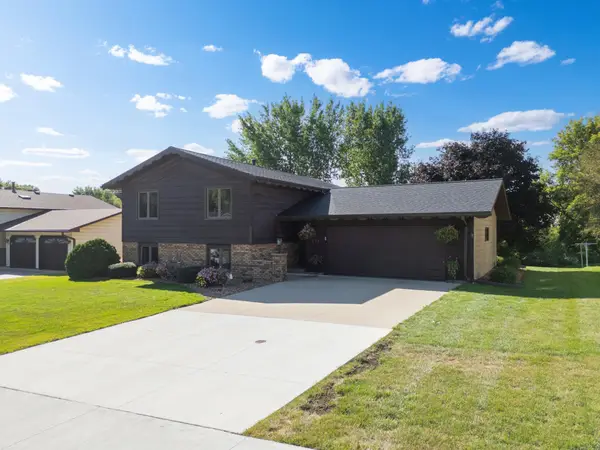 $325,000Active4 beds 2 baths1,872 sq. ft.
316 7th Street Nw, Byron, MN 55920
MLS# 7130387Listed by: REAL BROKER, LLC.


Protect your home and budget from life's surprises with an Assurant Home Warranty, backed by a partner that supports you through every step of homeownership. Explore Plans.
©2026 Century 21 Real Estate LLC. All rights reserved. CENTURY 21®, the CENTURY 21 Logo and C21® are service marks owned by Century 21 Real Estate LLC. Century 21 Real Estate LLC fully supports the principles of the Fair Housing Act and the Equal Opportunity Act. Each office is independently owned and operated. Listing information is deemed reliable but not guaranteed accurate.