
506 7th Avenue Ne, Byron, MN 55920
Local realty services provided by:CENTURY 21 Atwood
506 7th Avenue Ne,Byron, MN 55920
$399,900
- 4 Beds
- 3 Baths
- 2,306 sq. ft.
- Single family
- Active
Upcoming open houses
- Sat, Aug 0101:00 pm - 02:30 pm
Listed by: jim miner
Office: plaza realty of rochester,inc.
MLS#:7087915
Source:NSMLS
Price summary
- Price:$399,900
- Price per sq. ft.:$167.04
About this home
New price! 4 bedroom, 3 bathroom home in Byron with nearly 2,400 sq ft, a highly functional split-level layout, multiple living/flex spaces, and an oversized 3-car garage. This home is just down the street from Valley View park and backs up to Byron Primary and Intermediate Schools (so no backyard neighbors!). The location is perfect for easy trips to the park or playgrounds, makes walking to the schools a breeze with no need to cross any streets, and getting to event and activities incredibly convenient.
The layout is one of the best parts of the home, with room for everyone to spread out while still feeling connected. Upstairs features vaulted ceilings, recently refinished oak floors in the large family and dining area and kitchen, fresh paint, great natural light from the large bay window, and a sliding door leading to the freshly painted deck. The first upstairs bedroom has a large walk-in closet with functional built-ins. The spacious primary bedroom is also upstairs and includes a private bathroom with shower, a huge walk-in closet with built-ins, and a laundry chute.
The lower level is a major bonus, with impressive 9-foot ceilings and a large second living space that works well for movie nights, toys, games, homework, guests, a home office, workout space, or a combination of uses. There is also a water hookup in the corner of the living space, making it a great future wet bar option. Both the upstairs and downstairs alcove areas are already plumbed with gas lines, so fireplaces could be easily added. The downstairs bathroom has double sinks, and the two lower-level bedrooms both have oversized closets, with the laundry chute conveniently located at the end of the hall.
The huge 3-car garage gives you plenty of room for vehicles, storage, bikes, tools, sports gear, outdoor toys, and projects. It also includes a built-in workbench, storage shelves, and two extra access doors. Outside, the backyard and deck offer usable outdoor space, and the playset will stay with the home.
A comfortable, practical Byron home with great space, a hard-to-beat location, and the kind of layout that makes everyday life easier....
Contact an agent
Home facts
- Year built:2004
- Subdivision & Development:Bearwood Estates 3rd Sub
- Listing ID #:7087915
- Added:52 day(s) ago
- Updated:August 01, 2026 at 12:10 PM
Rooms and interior
- Bedrooms:4
- Total bathrooms:3
- Full bathrooms:2
- Kitchen Description:Dishwasher, Disposal, Microwave, Range, Refrigerator
- Basement:Yes
- Basement Description:Daylight / Lookout Windows, Drain Tiled, Drainage System, Egress Window(s), Finished, Full, Storage Space, Sump Pump
- Living area:2,306 sq. ft.
Heating and cooling
- Cooling:Central Air
- Heating:Forced Air
- Central air:Yes
Structure and exterior
- Roof:Age Over 8 Years, Asphalt
- Year built:2004
- Building area:2,306 sq. ft.
- Lot area:0.24 Acres
- Lot Features:Property Adjoins Public Land, Tree Coverage - Light
- Levels:Bi/Split Level
Utilities
- Water:City Water - Connected
- Sewer:City Sewer - Connected
Finances and disclosures
- Price:$399,900
- Price per sq. ft.:$167.04
- Tax amount:$5,692 (2026)
Features and amenities
- Appliances:Disposal, Microwave, Range, Refrigerator, Washer, Water Softener Owned
- Laundry features:Dryer, Washer
- Amenities:Gas Water Heater, Water Softener Owned
Parking
- Parking description:Attached Garage
- Garage:Yes
- Garage spaces:3
New listings near 506 7th Avenue Ne
- Open Sat, 10 to 11:30amNew
 $260,000Active3 beds 1 baths1,239 sq. ft.
208 2nd Street Nw, Byron, MN 55920
MLS# 7118963Listed by: COLDWELL BANKER REALTY - Open Sat, 1 to 2:30pmNew
 $485,000Active4 beds 3 baths2,200 sq. ft.
1768 Brandt Drive Ne, Byron, MN 55920
MLS# 7116601Listed by: EDINA REALTY, INC. - Open Sat, 11am to 12:30pmNew
 $575,000Active4 beds 4 baths3,440 sq. ft.
507 9th Street Nw, Byron, MN 55920
MLS# 7116631Listed by: EDINA REALTY, INC. - New
 $899,900Active6 beds 2 baths2,732 sq. ft.
1920 10th Avenue Ne, Byron, MN 55920
MLS# 7116767Listed by: RE/MAX RESULTS - New
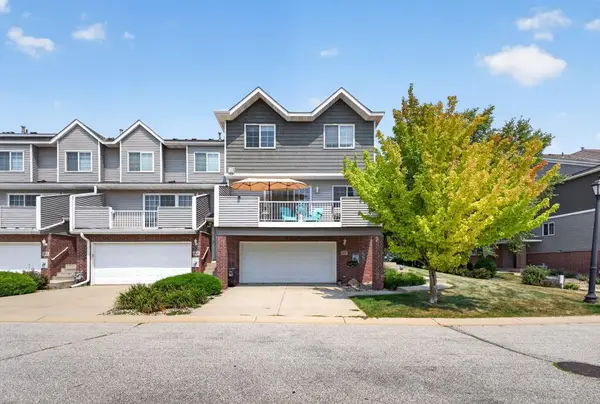 $273,900Active2 beds 3 baths1,728 sq. ft.
671 Shardlow Place Ne, Byron, MN 55920
MLS# 7115658Listed by: COLDWELL BANKER REALTY - LAKES 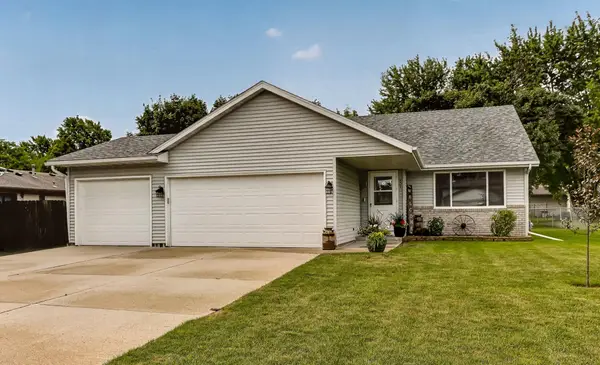 $279,900Pending3 beds 2 baths1,560 sq. ft.
804 3rd Street Nw, Byron, MN 55920
MLS# 7113116Listed by: DWELL REALTY GROUP LLC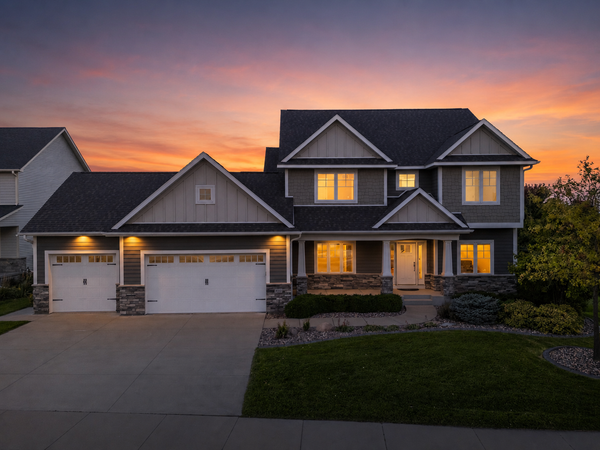 $924,900Active5 beds 4 baths4,286 sq. ft.
959 Southwell Enclave Ne, Byron, MN 55920
MLS# 7112766Listed by: EDINA REALTY, INC.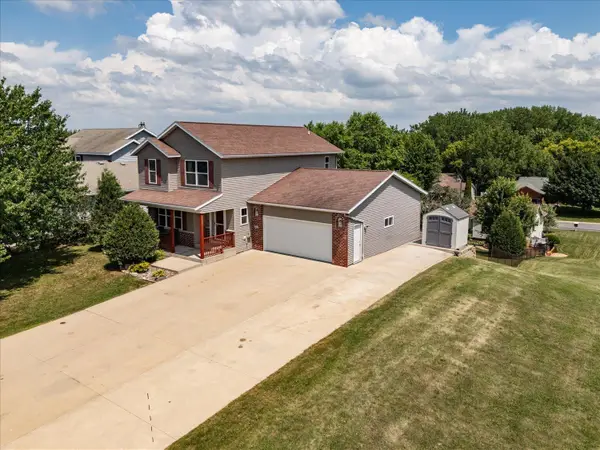 $419,900Active3 beds 4 baths2,636 sq. ft.
1012 3rd Avenue Ne, Byron, MN 55920
MLS# 7112460Listed by: PROPERTY BROKERS OF MINNESOTA- Open Sat, 11:30am to 1pm
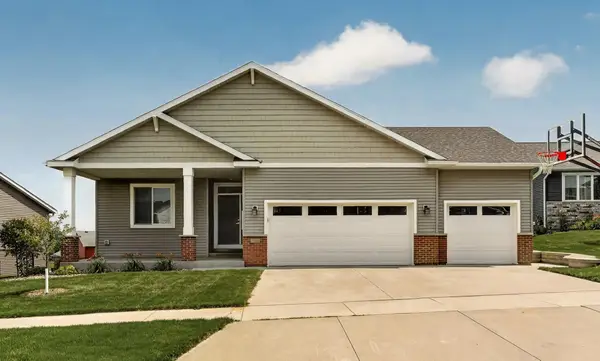 $549,900Active4 beds 3 baths2,474 sq. ft.
562 15th Avenue Ne, Byron, MN 55920
MLS# 7111338Listed by: ELCOR REALTY OF ROCHESTER INC. 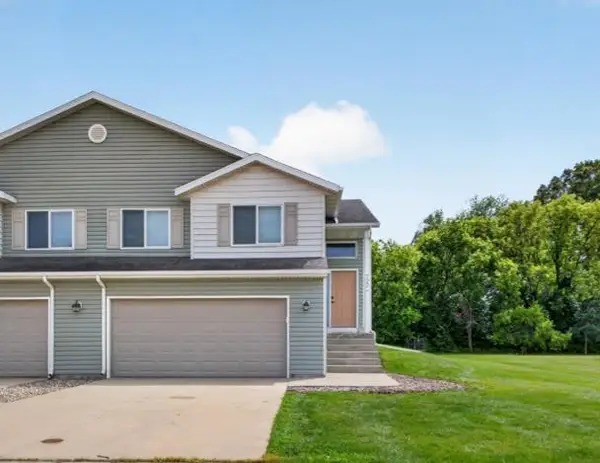 $279,900Active3 beds 2 baths1,535 sq. ft.
722 3rd Street Ne, Byron, MN 55920
MLS# 7110918Listed by: EDINA REALTY, INC.


Protect your home and budget from life's surprises with an Assurant Home Warranty, backed by a partner that supports you through every step of homeownership. Explore Plans.
©2026 Century 21 Real Estate LLC. All rights reserved. CENTURY 21®, the CENTURY 21 Logo and C21® are service marks owned by Century 21 Real Estate LLC. Century 21 Real Estate LLC fully supports the principles of the Fair Housing Act and the Equal Opportunity Act. Each office is independently owned and operated. Listing information is deemed reliable but not guaranteed accurate.