
562 15th Avenue Ne, Byron, MN 55920
Local realty services provided by:CENTURY 21 FM Realty
562 15th Avenue Ne,Byron, MN 55920
$534,900
- 4 Beds
- 3 Baths
- 2,474 sq. ft.
- Single family
- Active
Listed by: vicki nelson
Office: elcor realty of rochester inc.
MLS#:7111338
Source:ND_FMAAR
Price summary
- Price:$534,900
- Price per sq. ft.:$194.65
About this home
Beautifully designed and impeccably maintained, this 4-bedroom home offers the perfect blend of comfort, style, and functionality. Featuring 2 bedrooms on the main level and 2 spacious bedrooms in the walk-out lower level, including a private primary ensuite, this home is thoughtfully designed for everyday living. Gorgeous custom cabinetry is showcased throughout, complemented by the convenience of main-floor laundry. The walk-out lower level boasts impressive 9-foot ceilings, creating a bright and open feel that's perfect for entertaining or relaxing. Step outside to the low-maintenance deck overlooking the backyard, or unwind on the paver patio with a cozy firepit. Complete with a spacious 3-car garage, this exceptional home offers quality craftsmanship and inviting indoor and outdoor living spaces you'll love coming home to.
Contact an agent
Home facts
- Year built:2017
- Subdivision & Development:Byron Towne Village 3rd Add
- Listing ID #:7111338
- Added:75 day(s) ago
- Updated:September 30, 2026 at 05:05 PM
Rooms and interior
- Bedrooms:4
- Total bathrooms:3
- Full bathrooms:2
- Rooms Total:12
- Living area:2,474 sq. ft.
Heating and cooling
- Cooling:Central Air
- Heating:Forced Air, Natural Gas
- Central air:Yes
Structure and exterior
- Year built:2017
- Building area:2,474 sq. ft.
- Lot area:0.2 Acres
- Construction Materials:Vinyl
- Foundation Description:Wood
Utilities
- Water:City Water/Connected
- Sewer:City Sewer/Connected
Finances and disclosures
- Price:$534,900
- Price per sq. ft.:$194.65
- Tax amount:$7,818
Parking
- Parking description:Heated Garage
- Garage spaces:3
New listings near 562 15th Avenue Ne
- New
 $399,900Active4 beds 2 baths2,064 sq. ft.
516 4th Avenue Ne, Byron, MN 55920
MLS# 7150849Listed by: EXP REALTY - New
 $235,900Active2 beds 1 baths1,087 sq. ft.
401 1st Avenue Nw, Byron, MN 55920
MLS# 7150334Listed by: BEYCOME BROKERAGE REALTY LLC - Open Sat, 10 to 11amNew
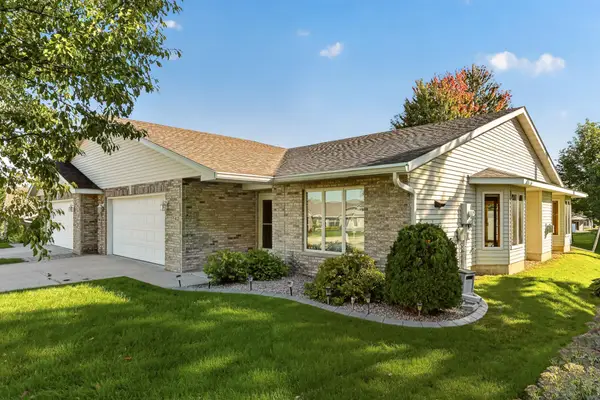 $299,900Active2 beds 2 baths1,462 sq. ft.
412 3rd Avenue Nw, Byron, MN 55920
MLS# 7145020Listed by: RE/MAX RESULTS - New
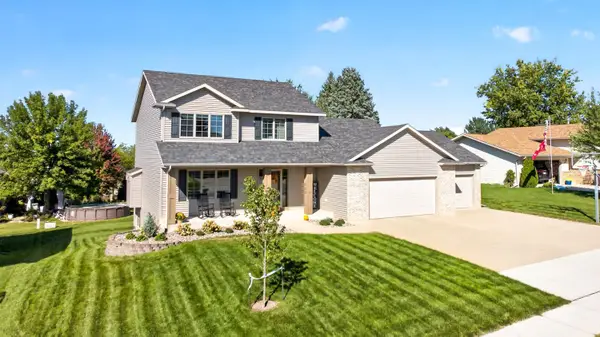 $524,950Active4 beds 4 baths3,064 sq. ft.
509 7th Street Nw, Byron, MN 55920
MLS# 7148726Listed by: KELLER WILLIAMS PREMIER REALTY 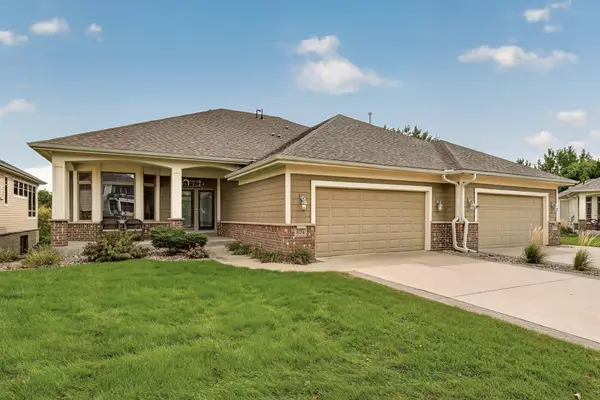 $589,900Active3 beds 3 baths3,262 sq. ft.
874 Diseworth Court Ne, Byron, MN 55920
MLS# 7145513Listed by: RE/MAX RESULTS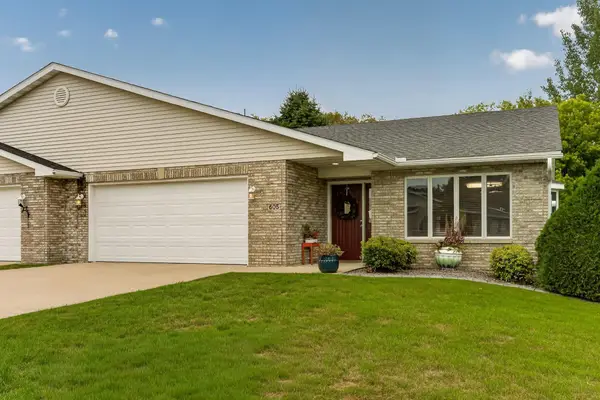 $320,000Active2 beds 2 baths1,434 sq. ft.
605 3rd Avenue Nw, Byron, MN 55920
MLS# 7139068Listed by: EDINA REALTY, INC. $360,000Pending4 beds 2 baths2,246 sq. ft.
829 4th Avenue Ne, Byron, MN 55920
MLS# 7140804Listed by: REAL BROKER, LLC.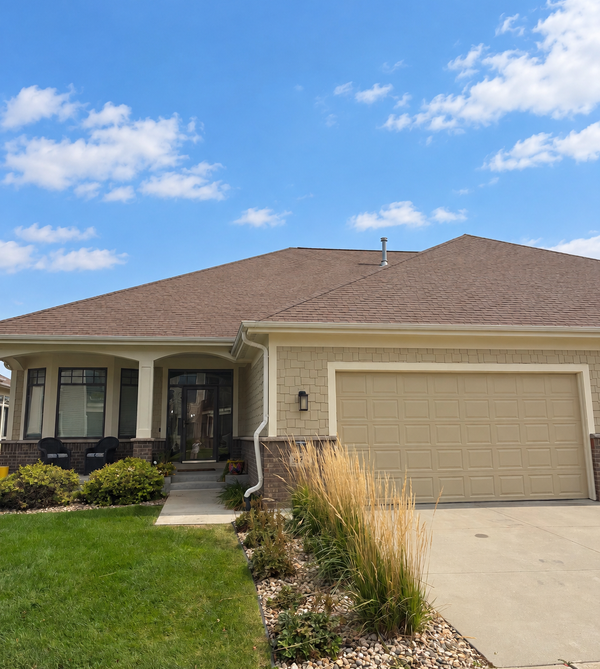 $599,900Active3 beds 3 baths3,508 sq. ft.
878 Diseworth Court Ne, Byron, MN 55920
MLS# 7140491Listed by: RE/MAX RESULTS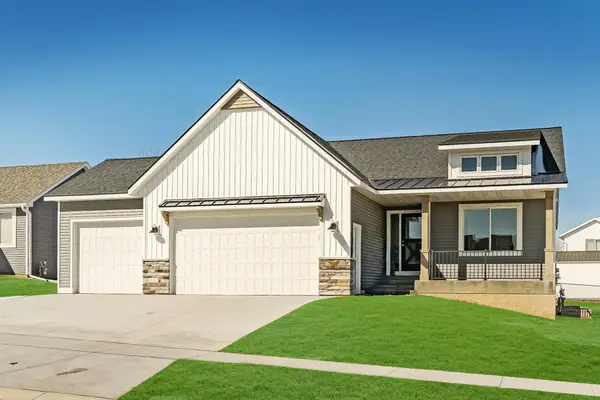 $555,000Active4 beds 3 baths2,510 sq. ft.
1830 Brandt Drive Ne, Byron, MN 55920
MLS# 7133754Listed by: RE/MAX RESULTS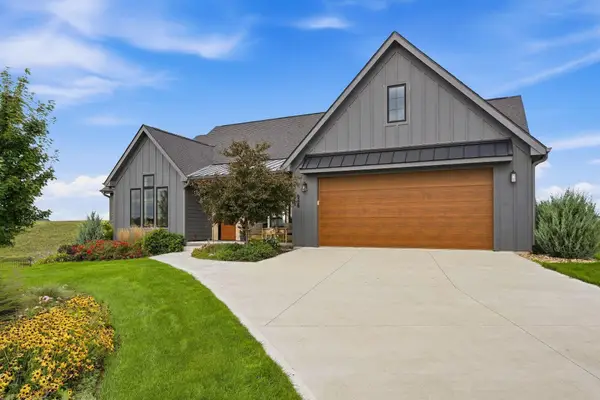 $877,900Active4 beds 3 baths3,091 sq. ft.
6328 Paint Road Nw, Byron, MN 55920
MLS# 7143936Listed by: RE/MAX ADVANTAGE PLUS


Protect your home and budget from life's surprises with an Assurant Home Warranty, backed by a partner that supports you through every step of homeownership. Explore Plans.
©2026 Century 21 Real Estate LLC. All rights reserved. CENTURY 21®, the CENTURY 21 Logo and C21® are service marks owned by Century 21 Real Estate LLC. Century 21 Real Estate LLC fully supports the principles of the Fair Housing Act and the Equal Opportunity Act. Each office is independently owned and operated. Listing information is deemed reliable but not guaranteed accurate.