
1384 Cedar Drive S, Cambridge, MN 55008
Local realty services provided by:CENTURY 21 FM Realty
1384 Cedar Drive S,Cambridge, MN 55008
$360,000
- 4 Beds
- 2 Baths
- - sq. ft.
- Single family
- Sold
Listed by:
 CENTURY 21 Moline Realty, Inc
Office: century 21 moline realty inc
MLS#:7119479
Source:NSMLS
Sorry, we are unable to map this address
Price summary
- Price:$360,000
About this home
Welcome home to this spacious and inviting 4 bedroom, 2 bathroom home, perfectly suited for comfortable living. This well-maintained property features a functional open floor plan with plenty of room for everyone. The bright, open main living room is filled with natural light, while the kitchen offers stainless steel appliances, ample cabinet space, and flows effortlessly into the dining area. A large family room provides even more space to gather, relax, or entertain. Step outside to enjoy the large deck and backyard, beautifully set among mature trees for added privacy and charm—whether it's gatherings, gardening, or simply relaxing, this home has it all. A 3-car garage offers plenty of room for vehicles, storage, or a workshop. New roof is being installed before closing. Located in a well-established neighborhood, it offers small-town charm while still being conveniently close to shopping and local amenities. If you're looking for space, comfort, and value, this home is a must-see!
Contact an agent
Home facts
- Year built:2005
- Subdivision & Development:North Ridge 7th Add
- Listing ID #:7119479
- Added:39 day(s) ago
- Updated:September 13, 2026 at 07:29 AM
Rooms and interior
- Bedrooms:4
- Total bathrooms:2
- Full bathrooms:1
- Dining Description:Breakfast Bar, Eat In Kitchen, Kitchen/Dining Room
- Bathrooms Description:3/4 Basement, Upper Level Full Bath
- Kitchen Description:Dishwasher, Disposal, Microwave, Range, Refrigerator, Stainless Steel Appliances
- Basement:Yes
- Basement Description:Block, Daylight / Lookout Windows, Drain Tiled, Finished, Full
Heating and cooling
- Cooling:Central Air
- Heating:Forced Air
- Central air:Yes
Structure and exterior
- Roof:Asphalt, Pitched
- Year built:2005
- Lot Features:Tree Coverage - Medium
- Levels:Bi/Split Level
Utilities
- Water:City Water - Connected
- Sewer:City Sewer - Connected
Finances and disclosures
- Price:$360,000
- Tax amount:$3,984 (2026)
Features and amenities
- Appliances:Disposal, Microwave, Range, Refrigerator, Stainless Steel Appliances, Washer
- Laundry features:Dryer, Washer
- Amenities:Gas Water Heater
Parking
- Parking description:Asphalt, Attached Garage, Garage Door Opener, Insulated Garage
- Garage:Yes
- Garage spaces:3
New listings near 1384 Cedar Drive S
- Coming Soon
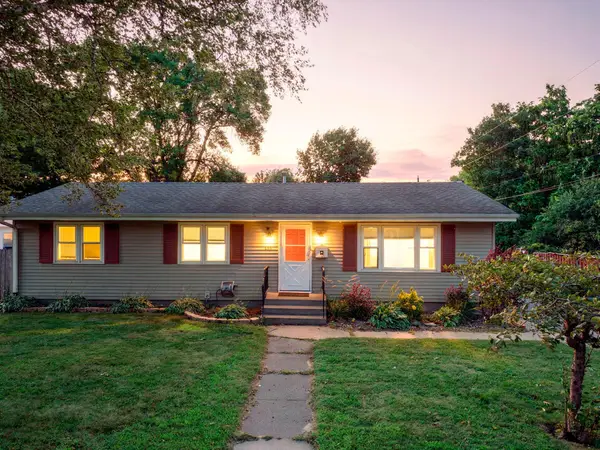 $275,000Coming Soon3 beds 2 baths1,152 sq. ft.
135 Davis Street S, Cambridge, MN 55008
MLS# 7142019Listed by: RE/MAX RESULTS - Coming Soon
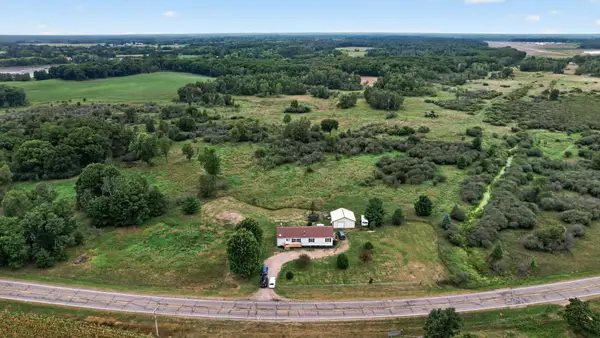 $350,000Coming Soon3 beds 2 baths1,715 sq. ft.
31336 Jackson Road Ne, Cambridge, MN 55008
MLS# 7143046Listed by: WITS REALTY - Coming Soon
 $469,000Coming Soon5 beds 3 baths3,184 sq. ft.
2235 E Rum River Drive S, Cambridge, MN 55008
MLS# 7137713Listed by: BRIDGE REALTY, LLC  $130,000Pending3.48 Acres
222 Percy Street Ne, Cambridge, MN 55008
MLS# 7142935Listed by: RE/MAX RESULTS- New
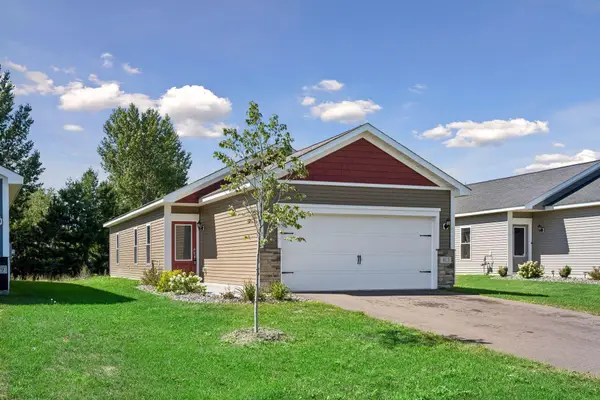 $299,900Active3 beds 2 baths1,100 sq. ft.
413 Redwood Street N, Cambridge, MN 55008
MLS# 7142516Listed by: COLDWELL BANKER REALTY - SOUTHWEST REGIONAL - New
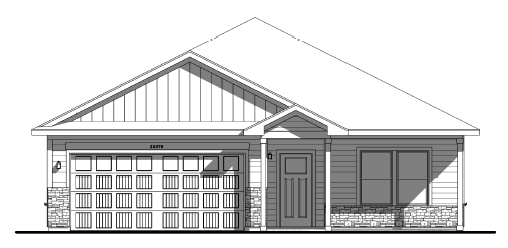 $369,900Active2 beds 2 baths1,473 sq. ft.
918 Spruce Circle N, Cambridge, MN 55008
MLS# 7142008Listed by: LGI REALTY-MINNESOTA, LLC - New
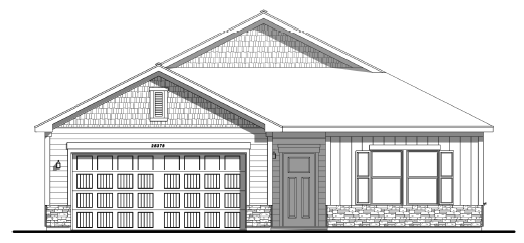 $384,900Active3 beds 2 baths1,944 sq. ft.
900 Spruce Circle N, Cambridge, MN 55008
MLS# 7142041Listed by: LGI REALTY-MINNESOTA, LLC  $339,900Pending3 beds 2 baths1,319 sq. ft.
901 Sycamore Place N, Cambridge, MN 55008
MLS# 7141231Listed by: LGI REALTY-MINNESOTA, LLC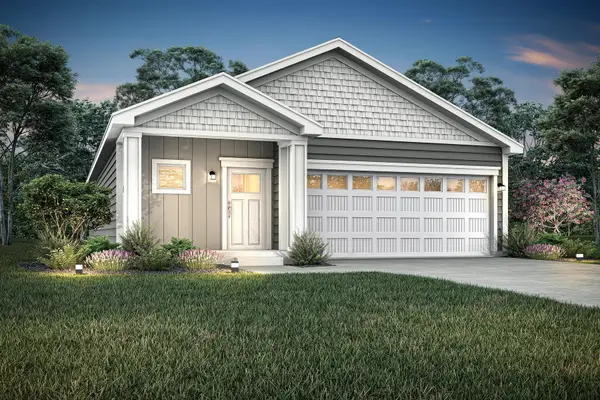 $339,900Pending3 beds 2 baths1,319 sq. ft.
901 Sycamore Place N, Cambridge, MN 55008
MLS# 7141231Listed by: LGI REALTY-MINNESOTA, LLC- $339,900Pending3 beds 2 baths1,319 sq. ft.
901 Sycamore Place N, Cambridge, MN 55008
MLS# 7141231Listed by: LGI REALTY-MINNESOTA, LLC


Protect your home and budget from life's surprises with an Assurant Home Warranty, backed by a partner that supports you through every step of homeownership. Explore Plans.
©2026 Century 21 Real Estate LLC. All rights reserved. CENTURY 21®, the CENTURY 21 Logo and C21® are service marks owned by Century 21 Real Estate LLC. Century 21 Real Estate LLC fully supports the principles of the Fair Housing Act and the Equal Opportunity Act. Each office is independently owned and operated. Listing information is deemed reliable but not guaranteed accurate.