
1980 Bridgewater Boulevard S, Cambridge, MN 55008
Local realty services provided by:CENTURY 21 Moline Realty, Inc
1980 Bridgewater Boulevard S,Cambridge, MN 55008
$305,000
- 3 Beds
- 2 Baths
- - sq. ft.
- Single family
- Sold
Listed by: todd m anderson
Office: river town realty of mn, inc
MLS#:7116272
Source:NSMLS
Sorry, we are unable to map this address
Price summary
- Price:$305,000
About this home
***Multiple offers received. Please submit highest and best by 3PM today, 8/5. This wonderful Cambridge home features a fully fenced private backyard, perfect for kids and pets. Only 1 block from the neighborhood park! The garage features an overhead door in the back, with an additional cement parking area/patio area in the backyard. Perfect for parking your boat trailer. The gate makes the backyard very accessible. Beautifully remodeled upper-level bath. Featuring a new vanity/counter, tub, and surround. New LVP flooring and lighting as well. The main level of this home features vaulted ceilings; the abundance of windows and open floor plan give this home a bright and open feel. The Living Room is a great space to gather with family and friends, and features a sunny bay window. The Kitchen offers an abundance of cabinet and counter space, the perfect place for preparing your meals. It features updated lighting, and a stainless steel fridge and microwave. The Dining Area offers additional seating at the breakfast counter, and opens onto the deck. The spacious deck overlooks the private backyard. Great for morning coffee or grilling on summer evenings. Both upper-level bedrooms are light-filled and spacious, offering walk-in closets. The lower level is a walkout and is bright and spacious as well. The Family Room features a fireplace, a great place for a cozy movie night. The lower level offers a third Bedroom with brand new flooring, a 3/4 Bath, and an Office. This home has so many great features; don't miss the chance to make this wonderful home yours! Close to amenities and nearby lakes!...
Contact an agent
Home facts
- Year built:2002
- Listing ID #:7116272
- Added:46 day(s) ago
- Updated:September 19, 2026 at 07:51 AM
Rooms and interior
- Bedrooms:3
- Total bathrooms:2
- Full bathrooms:1
- Dining Description:Breakfast Area, Kitchen/Dining Room
- Bathrooms Description:3/4 Basement, Main Floor Full Bath
- Kitchen Description:Dishwasher, Microwave, Range
- Basement:Yes
- Basement Description:Daylight / Lookout Windows, Egress Window(s), Finished, Full, Walkout
Heating and cooling
- Cooling:Central Air
- Heating:Fireplace(s), Forced Air
- Central air:Yes
Structure and exterior
- Roof:Age Over 8 Years, Asphalt
- Year built:2002
- Lot Features:Irregular Lot
- Levels:4 or More Level Split
Utilities
- Water:City Water - Connected
- Sewer:City Sewer - Connected
Finances and disclosures
- Price:$305,000
- Tax amount:$3,856 (2026)
Features and amenities
- Appliances:Microwave, Range
Parking
- Parking description:Asphalt, Attached Garage
- Garage:Yes
- Garage spaces:3
New listings near 1980 Bridgewater Boulevard S
- Coming Soon
 $469,000Coming Soon5 beds 3 baths3,184 sq. ft.
2235 E Rum River Drive S, Cambridge, MN 55008
MLS# 7137713Listed by: BRIDGE REALTY, LLC - New
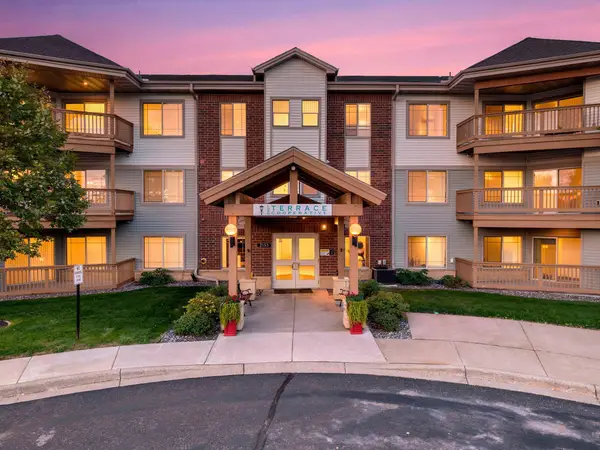 $49,900Active2 beds 2 baths1,277 sq. ft.
2155 6th Lane Se #204, Cambridge, MN 55008
MLS# 7142989Listed by: KELLER WILLIAMS INTEGRITY NW - New
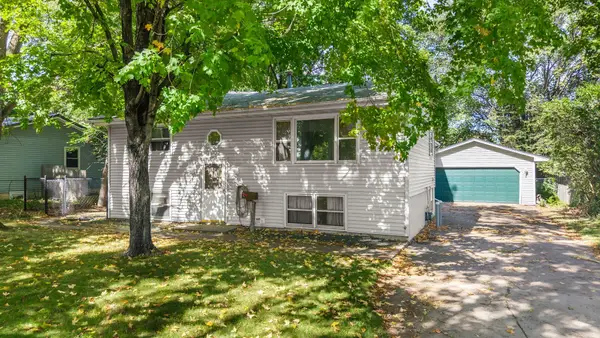 $199,900Active6 beds 3 baths1,500 sq. ft.
324 11th Avenue Sw, Cambridge, MN 55008
MLS# 7144482Listed by: RE/MAX RESULTS - New
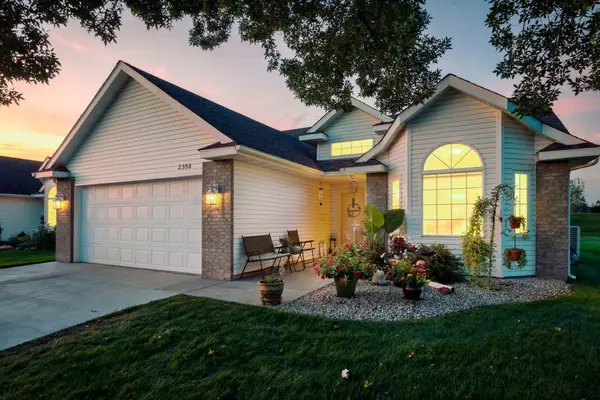 $324,900Active2 beds 2 baths1,517 sq. ft.
2333 Cleveland Lane S, Cambridge, MN 55008
MLS# 7145993Listed by: RE/MAX RESULTS - New
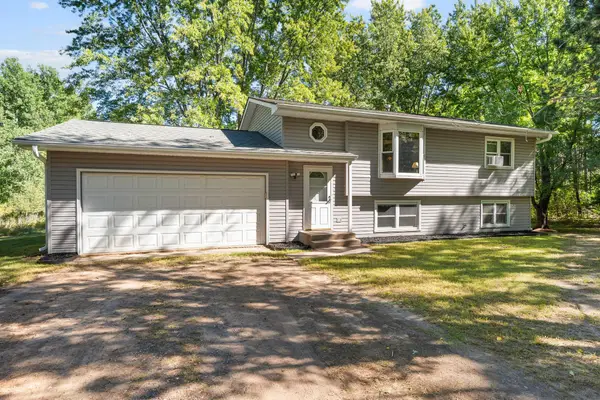 $375,000Active3 beds 2 baths1,614 sq. ft.
33165 Heather Street Nw, Cambridge, MN 55008
MLS# 7144960Listed by: RE/MAX RESULTS - New
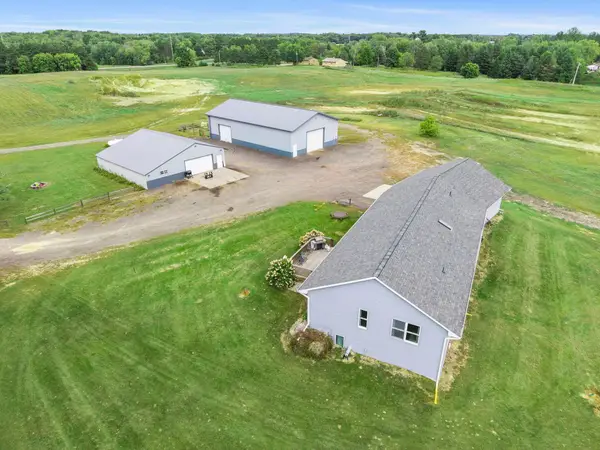 $700,000Active5 beds 3 baths3,043 sq. ft.
3382 Highway 95 Nw, Cambridge, MN 55008
MLS# 7145438Listed by: RE/MAX RESULTS - New
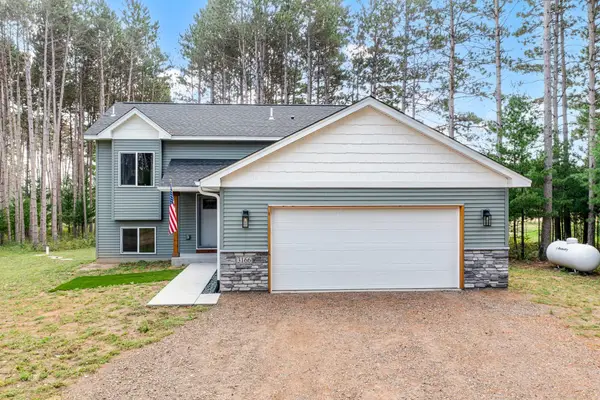 $354,000Active2 beds 1 baths989 sq. ft.
3166 317th Court Nw, Cambridge, MN 55008
MLS# 7144570Listed by: RE/MAX RESULTS - New
 $419,900Active4 beds 3 baths2,787 sq. ft.
569 327th Avenue Ne, Cambridge, MN 55008
MLS# 7124362Listed by: RE/MAX RESULTS - New
 $389,500Active4 beds 2 baths3,110 sq. ft.
1024 NW 329th Avenue, Cambridge, MN 55008
MLS# 267041482Listed by: SUPER REALTY - New
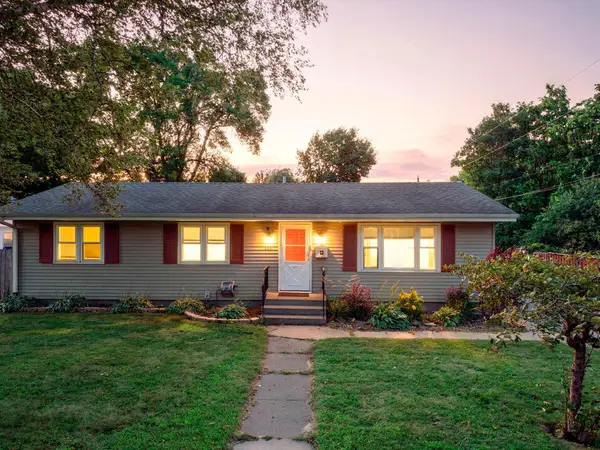 $275,000Active3 beds 2 baths1,152 sq. ft.
135 Davis Street S, Cambridge, MN 55008
MLS# 7142019Listed by: RE/MAX RESULTS


Protect your home and budget from life's surprises with an Assurant Home Warranty, backed by a partner that supports you through every step of homeownership. Explore Plans.
©2026 Century 21 Real Estate LLC. All rights reserved. CENTURY 21®, the CENTURY 21 Logo and C21® are service marks owned by Century 21 Real Estate LLC. Century 21 Real Estate LLC fully supports the principles of the Fair Housing Act and the Equal Opportunity Act. Each office is independently owned and operated. Listing information is deemed reliable but not guaranteed accurate.