35290 Quincy Drive Ne, Cambridge, MN 55008
Local realty services provided by:CENTURY 21 FM Realty
35290 Quincy Drive Ne,Cambridge, MN 55008
$586,500
- 3 Beds
- 2 Baths
- - sq. ft.
- Single family
- Sold
Listed by: eric swanstrom
Office: themlsonline.com, inc.
MLS#:7125659
Source:ND_FMAAR
Sorry, we are unable to map this address
Price summary
- Price:$586,500
About this home
Offers due by Sunday Aug 23 at 3:00. Your private recreational retreat awaits -- without the 3-hour drive! Like a castle surrounded by a moat, this 10-acre beauty is nestled in a bend of the Rum River with over 1200 feet of shoreline and is a quick drive into Cambridge. This spacious rambler was rebuilt to the studs (2002-2004) with an addition and boasts over 2000 finished square feet on the main level, providing room flexibility and space like no other. Impressive, roomy kitchen with stainless steel appliances, center island, new tile backsplash and updated lights. Either side of the kitchen presents opportunities for informal dining, eat-in kitchen, family or sitting rooms....your choice! A separate hallway takes you past the laundry room and to the primary suite featuring a walk-in shower, jetted tub and a double vanity. The other side of this large rambler features 2 additional bedrooms, an office, full bath and a 22x12 living room overlooking the covered porch and some very picturesque flower gardens. If you thought the space and room flexibility is superb upstairs, check out the rooms downstairs: non conforming BR (17x11), family room (17x11), entertainment room (21x14), exercise room (23x14) and tremendous storage space. Plus, a rough-in 3/4 bath is ready for your finishing touches and the entertainment room just needs flooring for 294 additional finished square feet! Forget the cabin and bring your toys because you have it all here: fishing, canoeing, kayaking, ATV trails, mushroom harvesting. Also, boat launch nearby at the bridge. Attached to the garage is a large, heated, cement floor shop and a 46x12 fully enclosed lean-to. Oh, 5 sheds and the equivalent of a single-car garage also on the property! This home also boasts energy efficiency with Anderson windows, water softener and filtration, geo-thermal system (heat and AC), 2 water heaters and external drain tile system. New roof 2024. Pool table will stay with home!
This is a one-of-a-kind property, don't miss out!...
Contact an agent
Home facts
- Year built:1960
- Listing ID #:7125659
- Added:73 day(s) ago
- Updated:October 24, 2026 at 07:19 AM
Rooms and interior
- Bedrooms:3
- Total bathrooms:2
- Full bathrooms:1
- Rooms Total:13
Heating and cooling
- Cooling:Central Air
- Heating:Forced Air, Propane
- Central air:Yes
Structure and exterior
- Year built:1960
- Construction Materials:Vinyl
Utilities
- Water:Well
- Sewer:Septic System Compliant - No
Finances and disclosures
- Price:$586,500
- Tax amount:$3,928
Features and amenities
- Amenities:Tile Floors
Parking
- Garage spaces:2
New listings near 35290 Quincy Drive Ne
- Coming Soon
 $550,000Coming Soon4 beds 3 baths2,093 sq. ft.
3528 Holly Street S, Cambridge, MN 55008
MLS# 7134489Listed by: EXP REALTY - New
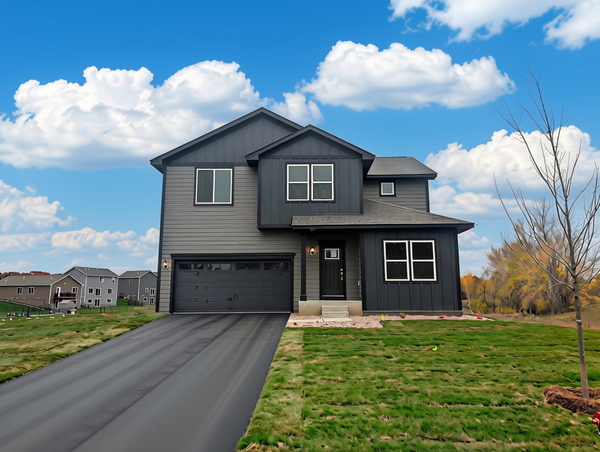 $459,900Active4 beds 3 baths2,317 sq. ft.
820 Sycamore Place N, Cambridge, MN 55008
MLS# 7164564Listed by: LGI REALTY-MINNESOTA, LLC - New
 $369,900Active2 beds 2 baths1,473 sq. ft.
918 Spruce Circle N, Cambridge, MN 55008
MLS# 7164549Listed by: LGI REALTY-MINNESOTA, LLC - New
 $387,900Active3 beds 2 baths1,684 sq. ft.
605 Redwood Loop N, Cambridge, MN 55008
MLS# 7164551Listed by: LGI REALTY-MINNESOTA, LLC - New
 $379,900Active4 beds 3 baths1,914 sq. ft.
906 Spruce Circle N, Cambridge, MN 55008
MLS# 7164553Listed by: LGI REALTY-MINNESOTA, LLC - New

 $340,000Active2 beds 2 baths1,373 sq. ft.
594 Roosevelt Street S, Cambridge, MN 55008
MLS# 7164168Listed by: CENTURY 21 MOLINE REALTY INC - New
 $235,000Active5.8 Acres
32xxx-1 Vale Street Nw, Cambridge, MN 55008
MLS# 7164361Listed by: COLDWELL BANKER REALTY - SOUTHWEST REGIONAL - Open Sun, 11am to 1pmNew
 $499,900Active3 beds 3 baths1,997 sq. ft.
30783 Vickers Drive Ne, Cambridge, MN 55008
MLS# 7163881Listed by: RE/MAX RESULTS - New
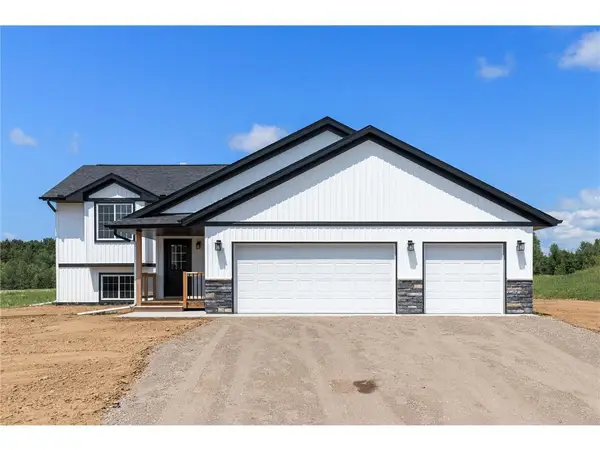 $454,900Active3 beds 2 baths1,892 sq. ft.
31930 Tucker Street Ne, Cambridge, MN 55008
MLS# 7163671Listed by: LPT REALTY, LLC - New
 $335,000Active3 beds 2 baths1,812 sq. ft.
1833 Lincoln Street, Cambridge, MN 55008
MLS# 7162853Listed by: RE/MAX RESULTS


Protect your home and budget from life's surprises with an Assurant Home Warranty, backed by a partner that supports you through every step of homeownership. Explore Plans.
©2026 Century 21 Real Estate LLC. All rights reserved. CENTURY 21®, the CENTURY 21 Logo and C21® are service marks owned by Century 21 Real Estate LLC. Century 21 Real Estate LLC fully supports the principles of the Fair Housing Act and the Equal Opportunity Act. Each office is independently owned and operated. Listing information is deemed reliable but not guaranteed accurate.