
366 25th Lane Se, Cambridge, MN 55008
Local realty services provided by:CENTURY 21 FM Realty
366 25th Lane Se,Cambridge, MN 55008
$343,000
- 2 Beds
- 2 Baths
- 1,727 sq. ft.
- Townhouse
- Coming Soon
Listed by: lynda z. risch
Office: counselor realty, inc
MLS#:7147787
Source:NSMLS
Price summary
- Price:$343,000
- Price per sq. ft.:$198.61
- Monthly HOA dues:$170
About this home
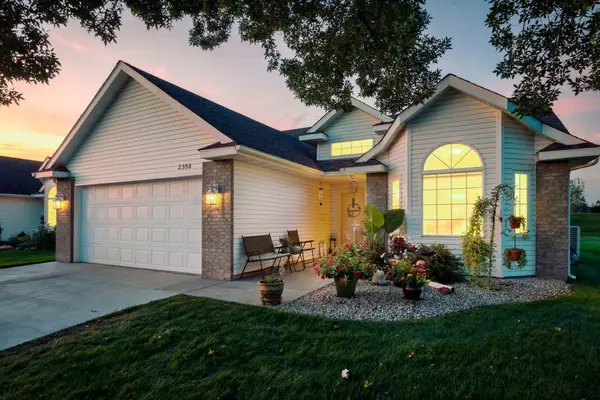
Welcome home to easy, one-level living in this beautifully updated detached townhome in Cambridge. Built in 2014 and feeling like new, this 2-bedroom, 2-bath home offers 1,727 square feet of light-filled space with no stairs, an open-concept living, dining, and kitchen area, a front den/office, and a sunroom that opens to a private patio—perfect for morning coffee.
Recent updates include a brand-new on-demand water heater which serves the in-floor heating system, new kitchen sink, fresh carpet and paint throughout, plus a newer refrigerator and dishwasher. The primary suite features an oversized walk-in closet and a private ensuite with soaking tub, double vanity, and separate step-in shower. A second bedroom, full bath, main-floor laundry, and abundant built-in garage storage complete the layout. The insulated two-car attached garage includes a pull-down staircase to extra attic storage.
HOA dues cover lawn care, sanitation, and snow removal so you can simply enjoy the neighborhood. Pets that meet association guidelines are welcome. All of this sits in a well-run community of local residents, just minutes from Cambridge’s charming main street, parks, the Rum River, walking trails, Anoka-Ramsey College, an excellent school district, the county fairgrounds, a baseball complex, a movie theater with reclining seats, and Cambridge Medical Center.
Bring your coffee, your pets, and your sense of ease—this one is ready for you. Call for your private showing....
Contact an agent
Home facts
- Year built:2014
- Subdivision & Development:Bridgewater
- Listing ID #:7147787
- Updated:September 23, 2026 at 12:22 PM
Rooms and interior
- Bedrooms:2
- Total bathrooms:2
- Full bathrooms:2
- Dining Description:Breakfast Bar, Kitchen/Dining Room
- Bathrooms Description:Main Floor Full Bath, Separate Shower and Tub
- Kitchen Description:Dishwasher, Disposal, Exhaust Fan, Microwave, Range, Refrigerator, Stainless Steel Appliances
- Living area:1,727 sq. ft.
Heating and cooling
- Cooling:Central Air
- Heating:Fireplace(s), Forced Air, In-Floor Heating
- Central air:Yes
Structure and exterior
- Roof:Age Over 8 Years, Pitched
- Year built:2014
- Building area:1,727 sq. ft.
- Lot area:0.12 Acres
- Exterior Features:In-Ground Sprinkler System
- Levels:1 Story
Utilities
- Water:City Water - In Street
- Sewer:City Sewer - In Street
Finances and disclosures
- Price:$343,000
- Price per sq. ft.:$198.61
- Tax amount:$4,424 (2026)
Features and amenities
- Appliances:Disposal, Exhaust Fan, Microwave, Range, Refrigerator, Stainless Steel Appliances, Washer, Water Softener Owned
- Laundry features:Dryer, Washer
- Amenities:Air-To-Air Exchanger, Gas Water Heater, Water Softener Owned
Parking
- Parking description:Attached Garage, Garage Door Opener, Guest Parking, Insulated Garage
- Garage:Yes
- Garage spaces:2
New listings near 366 25th Lane Se
- Coming SoonOpen Sat, 10am to 12pm
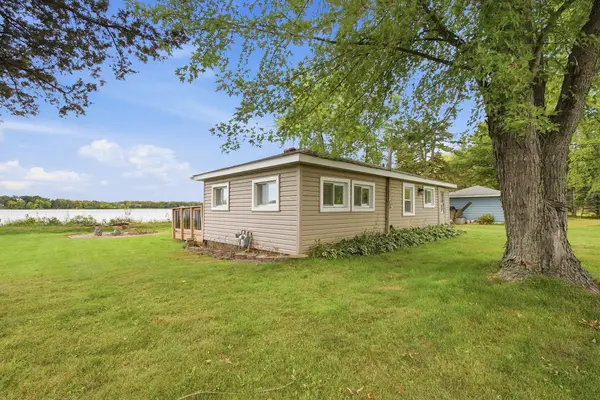 $200,000Coming Soon2 beds 1 baths512 sq. ft.
31468 London Drive Ne, Cambridge, MN 55008
MLS# 7147040Listed by: FATHOM REALTY MN, LLC - Coming Soon
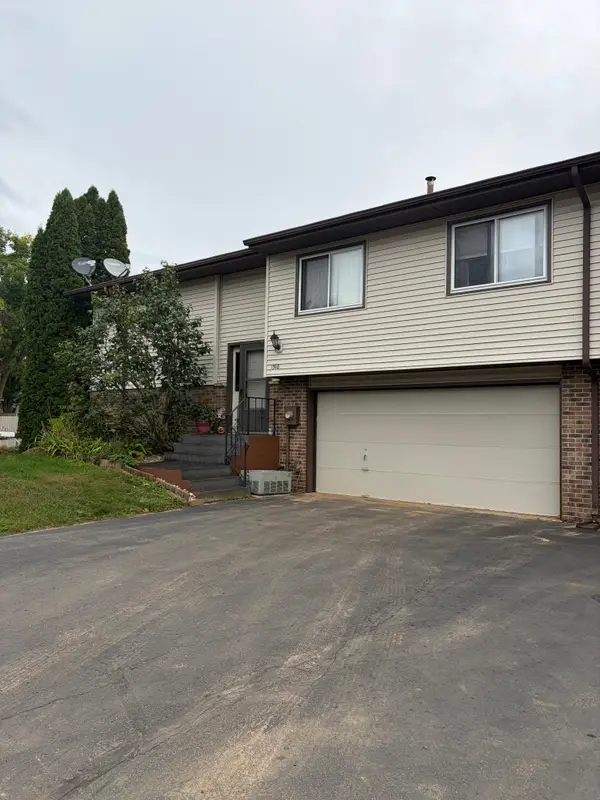 $199,900Coming Soon3 beds 2 baths1,606 sq. ft.
1310 Dellwood Street S, Cambridge, MN 55008
MLS# 7147751Listed by: BRIDGE REALTY, LLC 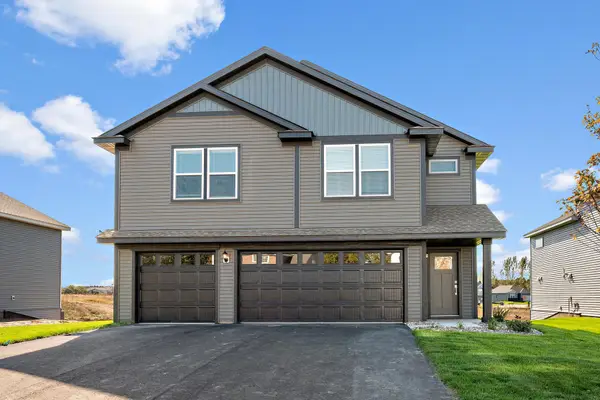 $449,900Pending5 beds 3 baths2,459 sq. ft.
1004 Spruce Circle N, Cambridge, MN 55008
MLS# 7148675Listed by: LGI REALTY-MINNESOTA, LLC- New
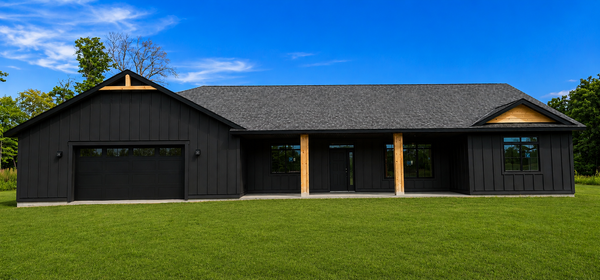 $619,900Active2 beds 2 baths1,624 sq. ft.
3074 317th Court Nw, Cambridge, MN 55008
MLS# 7148547Listed by: HOME SMART REALTY, INC. - Open Fri, 4 to 6pmNew
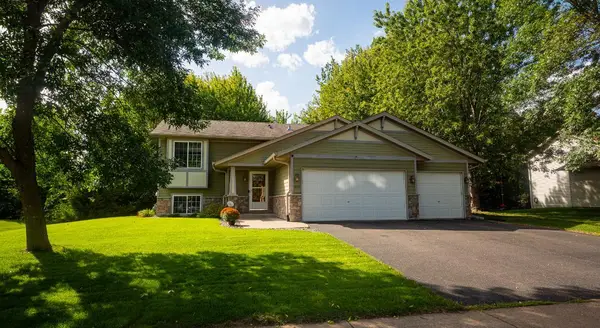 $343,000Active4 beds 2 baths1,859 sq. ft.
895 Marigold Drive, Cambridge, MN 55008
MLS# 7146295Listed by: KELLER WILLIAMS REALTY INTEGRITY LAKES - New
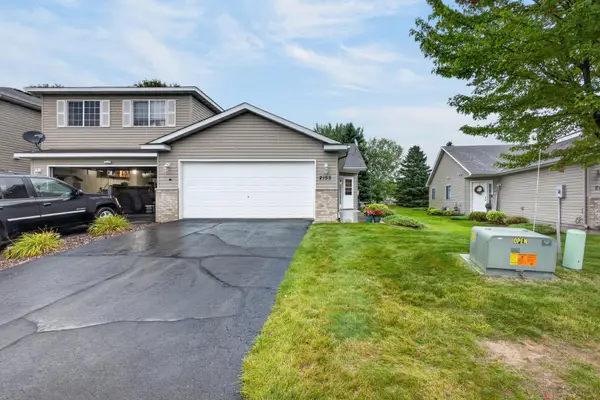 $210,000Active2 beds 1 baths1,017 sq. ft.
2155 Cleveland Way S, Cambridge, MN 55008
MLS# 7147417Listed by: LPT REALTY, LLC - New
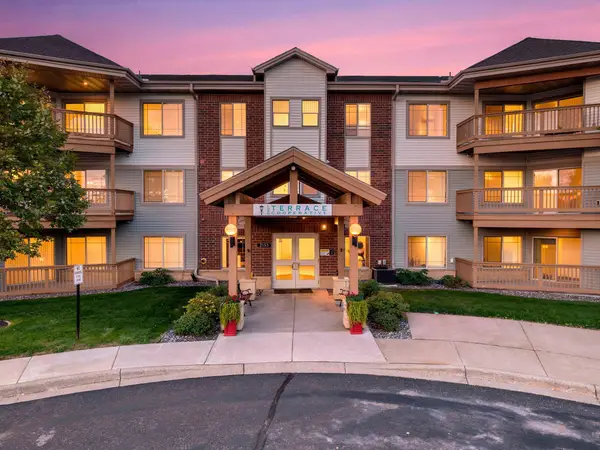 $49,900Active2 beds 2 baths1,277 sq. ft.
2155 6th Lane Se #204, Cambridge, MN 55008
MLS# 7142989Listed by: KELLER WILLIAMS INTEGRITY NW - New
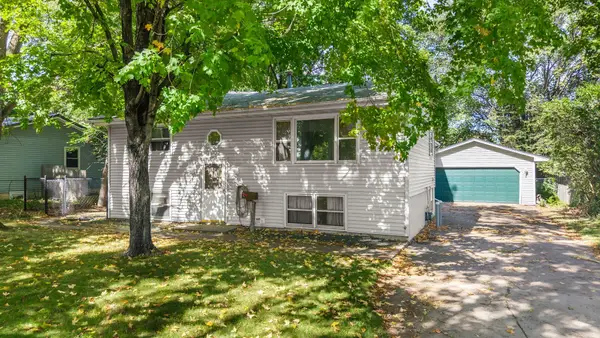 $199,900Active6 beds 3 baths1,500 sq. ft.
324 11th Avenue Sw, Cambridge, MN 55008
MLS# 7144482Listed by: RE/MAX RESULTS - New
 $324,900Active2 beds 2 baths1,517 sq. ft.
2333 Cleveland Lane S, Cambridge, MN 55008
MLS# 7145993Listed by: RE/MAX RESULTS


Protect your home and budget from life's surprises with an Assurant Home Warranty, backed by a partner that supports you through every step of homeownership. Explore Plans.
©2026 Century 21 Real Estate LLC. All rights reserved. CENTURY 21®, the CENTURY 21 Logo and C21® are service marks owned by Century 21 Real Estate LLC. Century 21 Real Estate LLC fully supports the principles of the Fair Housing Act and the Equal Opportunity Act. Each office is independently owned and operated. Listing information is deemed reliable but not guaranteed accurate.