
1226 Vernon Drive, Carver, MN 55315
Local realty services provided by:CENTURY 21 First Realty, Inc.
1226 Vernon Drive,Carver, MN 55315
$384,900
- 4 Beds
- 4 Baths
- 2,528 sq. ft.
- Townhouse
- Coming Soon
Listed by: scott a lindquist, roxanne lindquist
Office: imagine realty
MLS#:7141474
Source:NSMLS
Price summary
- Price:$384,900
- Price per sq. ft.:$152.25
- Monthly HOA dues:$410
About this home
Don’t miss this welcoming 4BR/4BA Carver townhome offering fantastic living spaces over 3 finished levels! The inviting great room is anchored by a gas fireplace w/ stacked stone surround. Spacious kitchen features granite countertops, center island, subway tile backsplash, S/S appls & pantry closet. Dining area opens to the home’s private deck overlooking the beautiful backyard greenspace, with a patio below for even more outdoor living. Upper level features 3 BRs, including a generous primary suite w/ walk-in closet and private full BA featuring a soaking tub & double vanity. Finished walkout LL offers even more recreation/entertaining space, a 4th BR & BA, and direct access to the backyard patio. 2-stall garage. Quick access to Jonathan Carver Parkway and Hwy 212. Don’t miss out!
Contact an agent
Home facts
- Year built:2013
- Subdivision & Development:Lylewood Glen Cic 93
- Listing ID #:7141474
- Updated:September 15, 2026 at 12:13 PM
Rooms and interior
- Bedrooms:4
- Total bathrooms:4
- Full bathrooms:2
- Half bathrooms:1
- Dining Description:Breakfast Bar, Informal Dining Room, Living/Dining Room
- Bathrooms Description:3/4 Basement, Main Floor 1/2 Bath, Separate Shower and Tub, Upper Level Full Bath
- Kitchen Description:Dishwasher, Microwave, Range, Refrigerator, Stainless Steel Appliances
- Basement:Yes
- Basement Description:Drain Tiled, Full, Sump Pump, Walkout
- Living area:2,528 sq. ft.
Heating and cooling
- Cooling:Central Air
- Heating:Forced Air
- Central air:Yes
Structure and exterior
- Roof:Age Over 8 Years, Asphalt
- Year built:2013
- Building area:2,528 sq. ft.
- Lot area:0.06 Acres
- Levels:2 Story
Utilities
- Water:City Water - Connected
- Sewer:City Sewer - Connected
Finances and disclosures
- Price:$384,900
- Price per sq. ft.:$152.25
- Tax amount:$4,304 (2025)
Features and amenities
- Appliances:Microwave, Range, Refrigerator, Stainless Steel Appliances, Washer, Water Softener Owned
- Laundry features:Dryer, Washer
- Amenities:Water Softener Owned
Parking
- Parking description:Asphalt, Attached Garage, Garage Door Opener, Tuckunder Garage
- Garage:Yes
- Garage spaces:2
New listings near 1226 Vernon Drive
 $594,460Pending4 beds 3 baths2,692 sq. ft.
1930 White Pine Way, Carver, MN 55315
MLS# 7143979Listed by: LENNAR SALES CORP- New
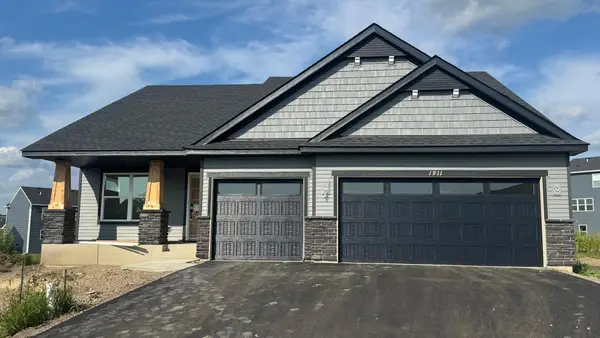 $535,675Active4 beds 3 baths2,280 sq. ft.
1911 Dogwood Court, Carver, MN 55315
MLS# 7142683Listed by: LENNAR SALES CORP - New
 $597,000Active4 beds 3 baths3,544 sq. ft.
1248 Oak Tree Court, Carver, MN 55315
MLS# 7142058Listed by: EDINA REALTY, INC. - New
 $330,000Active3 beds 1 baths2,129 sq. ft.
125 Elm Drive, Carver, MN 55315
MLS# 7125885Listed by: COLDWELL BANKER REALTY - New
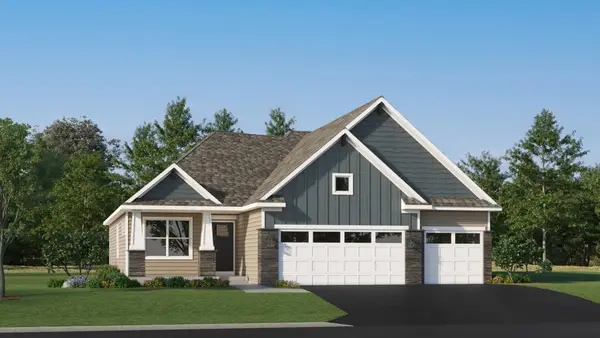 $573,560Active4 beds 4 baths2,427 sq. ft.
1906 Ravine Road, Carver, MN 55315
MLS# 7141439Listed by: LENNAR SALES CORP - New
 $573,560Active4 beds 4 baths2,427 sq. ft.
1906 Ravine Road, Carver, MN 55315
MLS# 7141439Listed by: LENNAR SALES CORP - New
 $561,085Active4 beds 4 baths2,645 sq. ft.
1907 Dogwood Court, Carver, MN 55315
MLS# 7141123Listed by: LENNAR SALES CORP - New
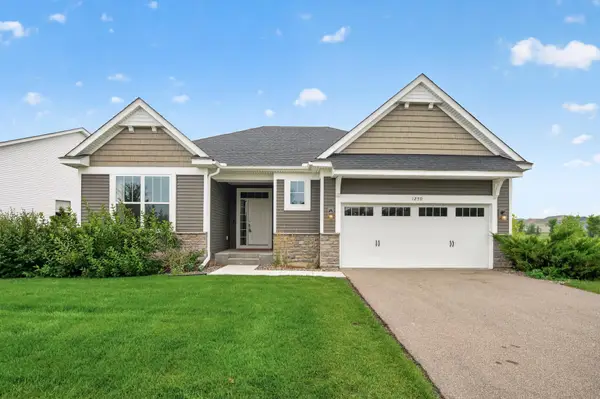 $600,000Active4 beds 3 baths3,530 sq. ft.
1250 Oak Tree Court, Carver, MN 55315
MLS# 7131240Listed by: ASHWORTH REAL ESTATE - New
 $775,000Active5 beds 4 baths4,282 sq. ft.
1106 Overlook Lane, Carver, MN 55315
MLS# 7134334Listed by: RE/MAX RESULTS


Protect your home and budget from life's surprises with an Assurant Home Warranty, backed by a partner that supports you through every step of homeownership. Explore Plans.
©2026 Century 21 Real Estate LLC. All rights reserved. CENTURY 21®, the CENTURY 21 Logo and C21® are service marks owned by Century 21 Real Estate LLC. Century 21 Real Estate LLC fully supports the principles of the Fair Housing Act and the Equal Opportunity Act. Each office is independently owned and operated. Listing information is deemed reliable but not guaranteed accurate.