
1915 Ravine Road, Carver, MN 55315
Local realty services provided by:CENTURY 21 Brainerd Realty, Inc.
1915 Ravine Road,Carver, MN 55315
$556,125
- 4 Beds
- 3 Baths
- - sq. ft.
- Single family
- Sold
Listed by: melanie joas
Office: lennar sales corp
MLS#:7109315
Source:NSMLS
Sorry, we are unable to map this address
Price summary
- Price:$556,125
About this home
Ask about how to qualify for a 4.99%, 30-year fixed rate with the use of the Seller's Preferred Lender! This home is under construction and will be available in July! Discover the beautifully designed Sinclair floorplan, located in the sought-after Timber Creek community. This open-concept layout seamlessly connects a spacious Great Room with a stunning stone fireplace to the chef-inspired kitchen and bright dining area. The kitchen features a large center island, stainless steel hood, upgraded quartz countertops and backsplash, abundant cabinetry, and a walk-in pantry—perfect for everyday living or entertaining. Enjoy peaceful views through the walls of windows that fill the home with natural light. The upper-level primary suite offers a private retreat with a spa-inspired bathroom, walk-in tiled shower, and generous walk-in closet. Three additional bedrooms, a full bathroom, and a convenient laundry room complete the main level. The unfinished lookout lower level provides room to expand and personalize. Modern comforts include two-zone HVAC, an insulated garage, upgraded landscaping with irrigation and sod, and more. Located in Timber Creek, residents enjoy quiet surroundings, scenic walking trails, and convenient access to nearby parks, shops, and dining in Carver. Additional floorplans and homesites are also available....
Contact an agent
Home facts
- Year built:2026
- Subdivision & Development:Timber Creek
- Listing ID #:7109315
- Added:59 day(s) ago
- Updated:September 12, 2026 at 07:32 AM
Rooms and interior
- Bedrooms:4
- Total bathrooms:3
- Full bathrooms:2
- Half bathrooms:1
- Dining Description:Informal Dining Room, Kitchen/Dining Room
- Bathrooms Description:Main Floor 1/2 Bath, Upper Level Full Bath, Walk-In Shower Stall
- Kitchen Description:Cooktop, Dishwasher, Disposal, Exhaust Fan, Microwave, Refrigerator, Stainless Steel Appliances, Tankless Water Heater, Wall Oven
- Basement:Yes
- Basement Description:Storage Space, Unfinished, Walkout
Heating and cooling
- Cooling:Central Air
- Heating:Fireplace(s), Forced Air
- Central air:Yes
Structure and exterior
- Roof:Age 8 Years or Less, Asphalt
- Year built:2026
- Lot Features:Sod Included in Price, Underground Utilities
- Levels:2 Story
Utilities
- Water:City Water - Connected
- Sewer:City Sewer - Connected
Finances and disclosures
- Price:$556,125
Features and amenities
- Appliances:Disposal, Exhaust Fan, Microwave, Refrigerator, Stainless Steel Appliances, Tankless Water Heater, Wall Oven
- Amenities:Air-To-Air Exchanger, Humidifier, Tankless Water Heater
Parking
- Parking description:Asphalt, Attached Garage, Garage Door Opener
- Garage:Yes
- Garage spaces:3
New listings near 1915 Ravine Road
- New
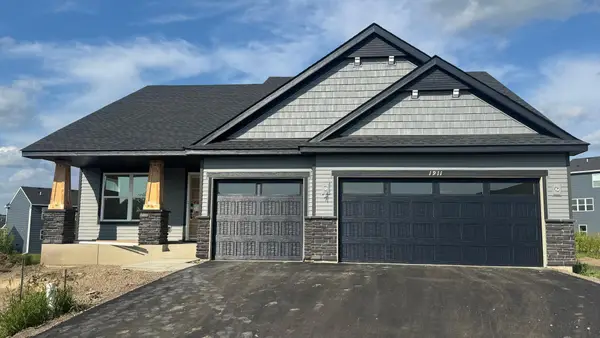 $535,675Active4 beds 3 baths2,280 sq. ft.
1911 Dogwood Court, Carver, MN 55315
MLS# 7142683Listed by: LENNAR SALES CORP - Open Sun, 1:30 to 3pmNew
 $597,000Active4 beds 3 baths3,544 sq. ft.
1248 Oak Tree Court, Carver, MN 55315
MLS# 7142058Listed by: EDINA REALTY, INC. - New
 $330,000Active3 beds 1 baths2,129 sq. ft.
125 Elm Drive, Carver, MN 55315
MLS# 7125885Listed by: COLDWELL BANKER REALTY - New
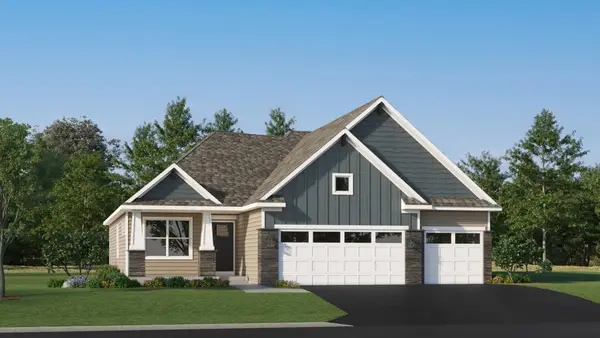 $573,560Active4 beds 4 baths2,427 sq. ft.
1906 Ravine Road, Carver, MN 55315
MLS# 7141439Listed by: LENNAR SALES CORP - New
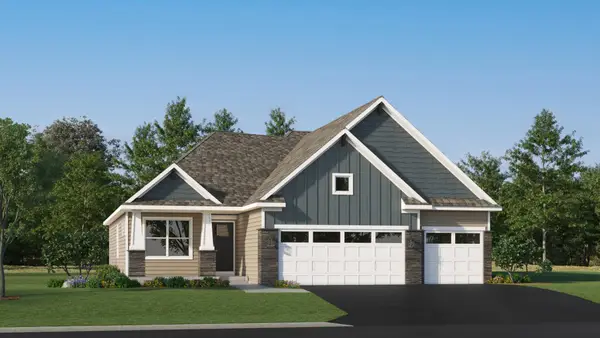 $573,560Active4 beds 4 baths2,427 sq. ft.
1906 Ravine Road, Carver, MN 55315
MLS# 7141439Listed by: LENNAR SALES CORP - New
 $561,085Active4 beds 4 baths2,645 sq. ft.
1907 Dogwood Court, Carver, MN 55315
MLS# 7141123Listed by: LENNAR SALES CORP - Open Sat, 12 to 1pmNew
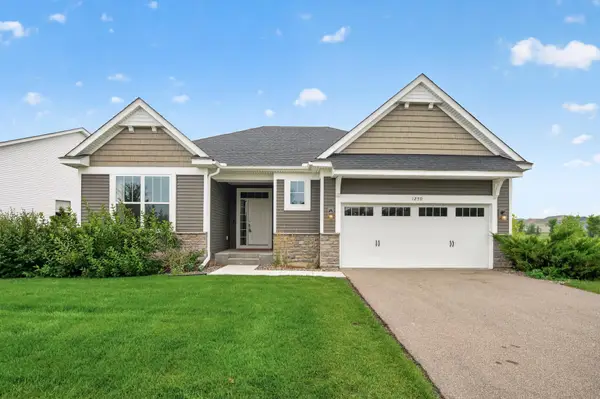 $600,000Active4 beds 3 baths3,330 sq. ft.
1250 Oak Tree Court, Carver, MN 55315
MLS# 7131240Listed by: ASHWORTH REAL ESTATE - New
 $775,000Active5 beds 4 baths4,282 sq. ft.
1106 Overlook Lane, Carver, MN 55315
MLS# 7134334Listed by: RE/MAX RESULTS - New
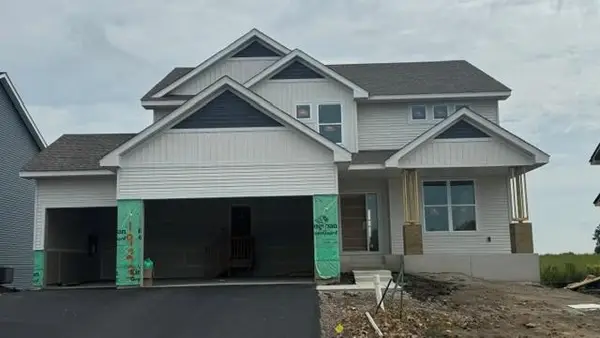 $589,752Active4 beds 3 baths2,692 sq. ft.
1923 Ravine Road, Carver, MN 55315
MLS# 7139784Listed by: LENNAR SALES CORP - New
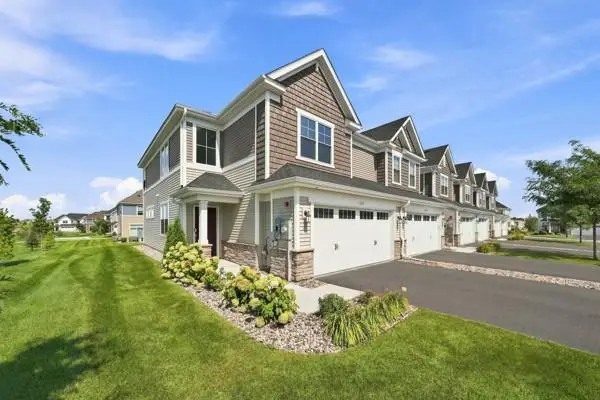 $369,900Active3 beds 3 baths1,747 sq. ft.
1511 Dogwood Lane, Carver, MN 55315
MLS# 7139490Listed by: RE/MAX RESULTS


Protect your home and budget from life's surprises with an Assurant Home Warranty, backed by a partner that supports you through every step of homeownership. Explore Plans.
©2026 Century 21 Real Estate LLC. All rights reserved. CENTURY 21®, the CENTURY 21 Logo and C21® are service marks owned by Century 21 Real Estate LLC. Century 21 Real Estate LLC fully supports the principles of the Fair Housing Act and the Equal Opportunity Act. Each office is independently owned and operated. Listing information is deemed reliable but not guaranteed accurate.