
11030 135th Circle N, Champlin, MN 55316
Local realty services provided by:CENTURY 21 First Realty, Inc.
11030 135th Circle N,Champlin, MN 55316
$379,900
- 4 Beds
- 2 Baths
- - sq. ft.
- Single family
- Coming Soon
Upcoming open houses
- Fri, Aug 0704:00 pm - 06:00 pm
Listed by: andrew sopher
Office: keller williams classic rlty nw
MLS#:7117360
Source:NSMLS
Price summary
- Price:$379,900
About this home
Tucked away on a quiet, dead-end cul-de-sac in one Champlin's most sought-after neighborhoods, this gorgeous pre-inspected home perfectly blends everyday comfort with elevated style At the heart of the layout is a true chef’s kitchen equipped with high-end stainless steel appliances, making meal prep a total breeze. The home features four spacious bedrooms and two beautifully updated bathrooms, highlighted by a sprawling primary suite that feels like a private retreat—complete with a MASSIVE walk-in closet and a spa-inspired bath with a separate glass shower and tub. Outside, the property really shines with stunningly manicured landscaping, elegant paver walkways, and a mostly fenced backyard that offers both privacy and function, finished off with two handy storage sheds. It’s high-end living made comfortable, relaxed, and incredibly easy to call home.
Contact an agent
Home facts
- Year built:1980
- Subdivision & Development:Forest Park Heights
- Listing ID #:7117360
- Updated:August 04, 2026 at 03:44 PM
Rooms and interior
- Bedrooms:4
- Total bathrooms:2
- Full bathrooms:1
- Dining Description:Kitchen/Dining Room
- Bathrooms Description:Bathroom Ensuite, Separate Shower and Tub, Upper Level Full Bath, Walk-through
- Kitchen Description:Dishwasher, Range, Refrigerator, Stainless Steel Appliances
- Basement:Yes
- Basement Description:Daylight / Lookout Windows, Egress Window(s), Finished
Heating and cooling
- Cooling:Central Air
- Heating:Forced Air
- Central air:Yes
Structure and exterior
- Roof:Age 8 Years or Less
- Year built:1980
- Lot Features:Tree Coverage - Medium
- Levels:Bi/Split Level
Utilities
- Water:City Water - Connected
- Sewer:City Sewer - Connected
Finances and disclosures
- Price:$379,900
- Tax amount:$3,857 (2026)
Features and amenities
- Appliances:Range, Refrigerator, Stainless Steel Appliances, Washer
- Laundry features:Dryer, Washer
Parking
- Parking description:Asphalt, Attached Garage, Garage Door Opener
- Garage:Yes
- Garage spaces:2
New listings near 11030 135th Circle N
- Open Sat, 2:30 to 4pmNew
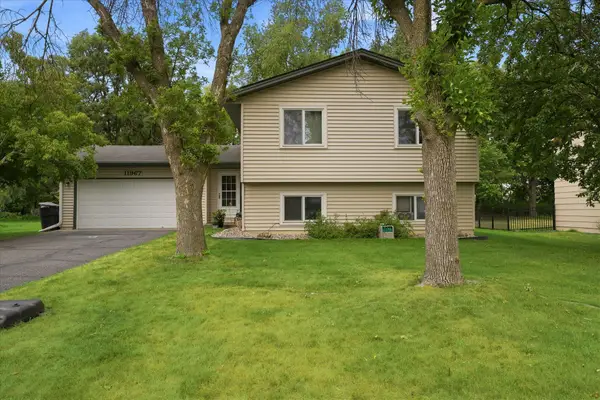 $285,000Active5 beds 2 baths953 sq. ft.
11967 Wisconsin Avenue N, Champlin, MN 55316
MLS# 7090250Listed by: KELLER WILLIAMS CLASSIC RLTY NW - Open Sun, 1 to 3pmNew
 $319,900Active2 beds 2 baths1,312 sq. ft.
9300 Prairieview Trail N, Champlin, MN 55316
MLS# 7119369Listed by: RE/MAX RESULTS - Open Sun, 9am to 12pmNew
 $375,000Active3 beds 2 baths1,446 sq. ft.
11533 Yukon Avenue N, Champlin, MN 55316
MLS# 7108345Listed by: HOME SELLERS - New
 $455,000Active3 beds 3 baths2,227 sq. ft.
401 Orleans Court N, Champlin, MN 55316
MLS# 7118820Listed by: LPT REALTY, LLC - New
 $349,000Active3 beds 2 baths1,955 sq. ft.
11824 W River Road, Champlin, MN 55316
MLS# 7115531Listed by: COMPASS - New
 $719,000Active3 beds 3 baths2,261 sq. ft.
7100 River Shore Lane N, Champlin, MN 55316
MLS# 7114417Listed by: COLDWELL BANKER REALTY - New
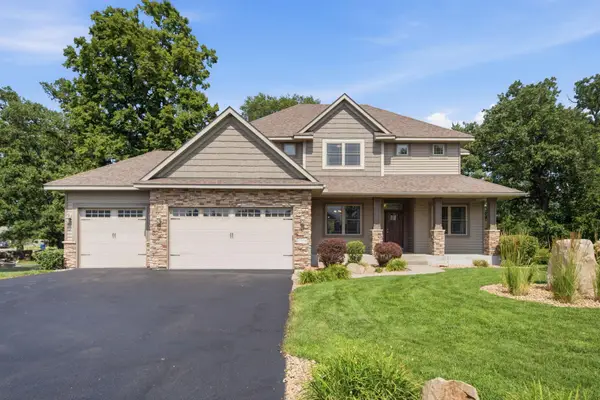 $675,000Active5 beds 4 baths4,384 sq. ft.
11956 Castle Rock Court N, Champlin, MN 55316
MLS# 7115847Listed by: NATIONAL REALTY GUILD - Coming SoonOpen Sat, 11am to 1pm
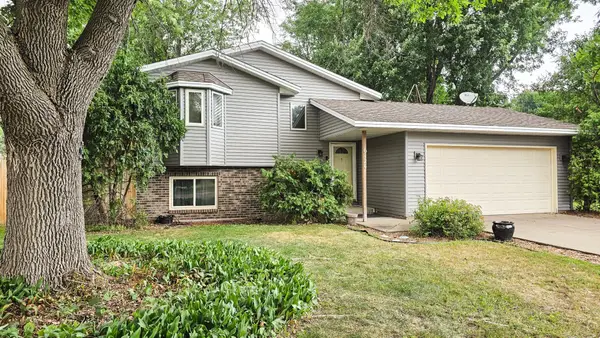 $375,000Coming Soon4 beds 2 baths
6124 114th Place N, Champlin, MN 55316
MLS# 7115609Listed by: RE/MAX RESULTS 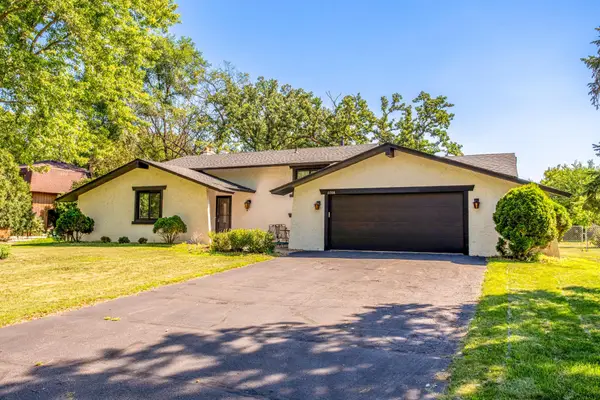 $550,000Active3 beds 2 baths1,827 sq. ft.
11708 Mississippi Drive N, Champlin, MN 55316
MLS# 7108783Listed by: RE/MAX RESULTS


Protect your home and budget from life's surprises with an Assurant Home Warranty, backed by a partner that supports you through every step of homeownership. Explore Plans.
©2026 Century 21 Real Estate LLC. All rights reserved. CENTURY 21®, the CENTURY 21 Logo and C21® are service marks owned by Century 21 Real Estate LLC. Century 21 Real Estate LLC fully supports the principles of the Fair Housing Act and the Equal Opportunity Act. Each office is independently owned and operated. Listing information is deemed reliable but not guaranteed accurate.