
11714 Colorado Avenue N, Champlin, MN 55316
Local realty services provided by:CENTURY 21 FM Realty
11714 Colorado Avenue N,Champlin, MN 55316
$389,000
- 5 Beds
- 2 Baths
- 2,316 sq. ft.
- Single family
- Active
Listed by: maiker xiong
Office: five star realty llc.
MLS#:7144513
Source:NSMLS
Price summary
- Price:$389,000
- Price per sq. ft.:$167.96
About this home
Welcome to this beautifully remodeled 5-bedroom, 2-bath home nestled in a quiet Champlin neighborhood! Featuring a desirable open-concept floor plan filled with abundant natural light, this home offers a fresh, modern feel throughout. The beautifully updated kitchen showcases quartz countertops and flows seamlessly into the living and dining areas—perfect for everyday living and entertaining. Both bathrooms have been beautifully remodeled with stylish, modern finishes, adding a touch of luxury. Enjoy new vinyl flooring, fresh paint, and thoughtful updates throughout. Complete with an attached 2-car garage, this spacious, turnkey home is truly move-in ready. Don’t miss the opportunity to make this stunning Champlin home yours!
Contact an agent
Home facts
- Year built:1991
- Listing ID #:7144513
- Added:1 day(s) ago
- Updated:September 15, 2026 at 05:53 PM
Rooms and interior
- Bedrooms:5
- Total bathrooms:2
- Full bathrooms:1
- Dining Description:Kitchen/Dining Room
- Bathrooms Description:3/4 Basement, Main Floor Full Bath, Separate Shower and Tub
- Kitchen Description:Dishwasher, Disposal, Exhaust Fan, Range, Refrigerator
- Basement:Yes
- Basement Description:Daylight / Lookout Windows, Drain Tiled, Egress Window(s), Finished, Full, Walkout
- Living area:2,316 sq. ft.
Heating and cooling
- Cooling:Central Air
- Heating:Forced Air
- Central air:Yes
Structure and exterior
- Roof:Age 8 Years or Less, Asphalt
- Year built:1991
- Building area:2,316 sq. ft.
- Lot area:0.23 Acres
- Lot Features:Tree Coverage - Medium
- Levels:Bi/Split Level
Utilities
- Water:City Water - Connected
- Sewer:City Sewer - Connected
Finances and disclosures
- Price:$389,000
- Price per sq. ft.:$167.96
- Tax amount:$4,444 (2026)
Features and amenities
- Appliances:Disposal, Exhaust Fan, Range, Refrigerator, Washer, Water Softener Owned
- Laundry features:Dryer, Washer
- Amenities:Water Softener Owned
Parking
- Parking description:Asphalt, Attached Garage, Garage Door Opener
- Garage:Yes
- Garage spaces:2
New listings near 11714 Colorado Avenue N
- Coming Soon
 $399,900Coming Soon4 beds 2 baths2,400 sq. ft.
11608 Utah Avenue N, Champlin, MN 55316
MLS# 7140389Listed by: LPT REALTY, LLC - Coming Soon
 $450,000Coming Soon3 beds 2 baths1,815 sq. ft.
712 S Creek Drive N, Champlin, MN 55316
MLS# 7084371Listed by: KELLER WILLIAMS REALTY INTEGRITY - New
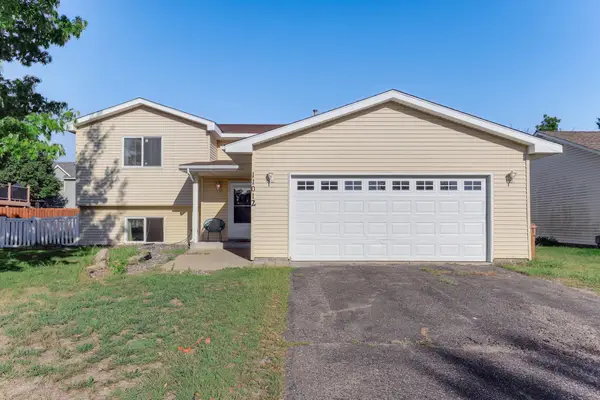 $399,900Active4 beds 2 baths1,920 sq. ft.
11012 Edgewood Avenue N, Champlin, MN 55316
MLS# 7143313Listed by: RE/MAX RESULTS - New
 $324,900Active2 beds 2 baths1,880 sq. ft.
1100 Cartway Road, Champlin, MN 55316
MLS# 7050322Listed by: RE/MAX RESULTS - New
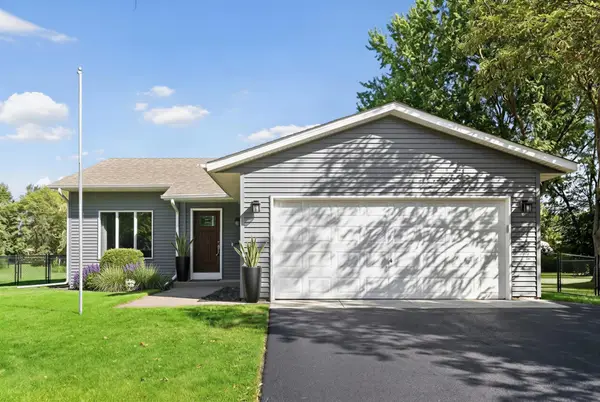 $399,900Active3 beds 2 baths1,899 sq. ft.
7624 112th Avenue N, Champlin, MN 55316
MLS# 7142966Listed by: HOMES PLUS REALTY - New
 $200,000Active2 beds 2 baths964 sq. ft.
8420 S Pond Trail, Champlin, MN 55316
MLS# 7138735Listed by: REDFIN CORPORATION - New
 $419,900Active4 beds 2 baths2,106 sq. ft.
13247 Yorktown Lane N, Champlin, MN 55316
MLS# 7133294Listed by: NOW REALTY - New
 $749,000Active5 beds 5 baths4,056 sq. ft.
12933 Burr Oak Lane N, Champlin, MN 55316
MLS# 7141470Listed by: EDINA REALTY, INC. - New
 $589,000Active3 beds 3 baths2,898 sq. ft.
11021 Timberline Drive N, Champlin, MN 55316
MLS# 7141144Listed by: COUNSELOR REALTY, INC


Protect your home and budget from life's surprises with an Assurant Home Warranty, backed by a partner that supports you through every step of homeownership. Explore Plans.
©2026 Century 21 Real Estate LLC. All rights reserved. CENTURY 21®, the CENTURY 21 Logo and C21® are service marks owned by Century 21 Real Estate LLC. Century 21 Real Estate LLC fully supports the principles of the Fair Housing Act and the Equal Opportunity Act. Each office is independently owned and operated. Listing information is deemed reliable but not guaranteed accurate.