
17108 Hilltop Lane Se, Chatfield, MN 55923
Local realty services provided by:CENTURY 21 Brainerd Realty, Inc.
17108 Hilltop Lane Se,Chatfield, MN 55923
$589,900
- 5 Beds
- 4 Baths
- 2,984 sq. ft.
- Single family
- Active
Listed by: adam cole
Office: counselor realty of rochester
MLS#:7071612
Source:NSMLS
Price summary
- Price:$589,900
- Price per sq. ft.:$192.28
About this home
Prepare to be impressed! This exceptional 2021-built walkout ranch combines unforgettable Chosen Valley views with over 3,000 finished sq. ft., 5 true bedrooms, 4 bathrooms, and an impressive list of recent upgrades. The bright, open main level showcases beautiful custom white cabinetry, premium Profile appliances, under-cabinet and island lighting, additional recessed lighting, fresh paint, updated fixtures, and access to an expansive composite deck overlooking the valley. The primary suite is enhanced by a custom California Closet with built-in jewelry storage. Downstairs, the completely remodeled walkout level feels like a second home, featuring new flooring, a full kitchen, separate laundry with stacked washer/dryer, private bedrooms, generous recreation space, and a sleek new electric fireplace. Additional improvements include new bedroom flooring, updated blinds, garage heater, furnace humidifier, anti-mold system, deck stairs, new trees, and refreshed landscaping. Add in a heated, fully finished 3-car garage and this home delivers tremendous versatility for entertaining, guests, or multi-generational living. Ask your agent for the supplemental improvement sheet for a complete list of updates and enhancements made to the home. Vacant, move-in ready, and available for immediate showings, come see the views and the quality for yourself!...
Contact an agent
Home facts
- Year built:2021
- Subdivision & Development:Hilltop Estates First Add
- Listing ID #:7071612
- Added:164 day(s) ago
- Updated:October 23, 2026 at 12:27 PM
Rooms and interior
- Bedrooms:5
- Total bathrooms:4
- Full bathrooms:2
- Half bathrooms:1
- Dining Description:Eat In Kitchen, Kitchen/Dining Room
- Bathrooms Description:Bathroom Ensuite, Full Basement, Main Floor 1/2 Bath, Main Floor Full Bath, Walk-In Shower Stall
- Kitchen Description:Dishwasher, Disposal, Exhaust Fan, Microwave, Range, Refrigerator, Stainless Steel Appliances
- Basement:Yes
- Basement Description:Drain Tiled, Finished, Full, Walkout
- Living area:2,984 sq. ft.
Heating and cooling
- Cooling:Central Air
- Heating:Forced Air
- Central air:Yes
Structure and exterior
- Roof:Age 8 Years or Less
- Year built:2021
- Building area:2,984 sq. ft.
- Lot area:0.31 Acres
- Levels:1 Story
Utilities
- Water:City Water - Connected
- Sewer:City Sewer - Connected
Finances and disclosures
- Price:$589,900
- Price per sq. ft.:$192.28
- Tax amount:$7,438 (2025)
Features and amenities
- Appliances:Disposal, Exhaust Fan, Microwave, Range, Refrigerator, Stainless Steel Appliances, Washer, Water Softener Owned
- Laundry features:Dryer, Washer
- Amenities:Air-To-Air Exchanger, Gas Water Heater, Water Osmosis System, Water Softener Owned
Parking
- Parking description:Attached Garage, Concrete, Floor Drain, Heated Garage, Insulated Garage
- Garage:Yes
- Garage spaces:3
New listings near 17108 Hilltop Lane Se
 $349,900Pending3 beds 2 baths1,669 sq. ft.
430 Summit Street Ne, Chatfield, MN 55923
MLS# 7159187Listed by: ELCOR REALTY OF ROCHESTER INC.- New
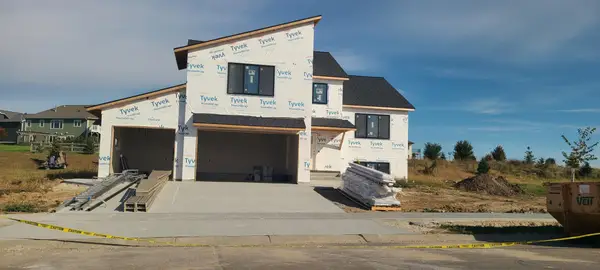 $529,900Active3 beds 2 baths1,873 sq. ft.
11235 Wisdom Court Se, Chatfield, MN 55923
MLS# 7158650Listed by: G-CUBED REAL ESTATE 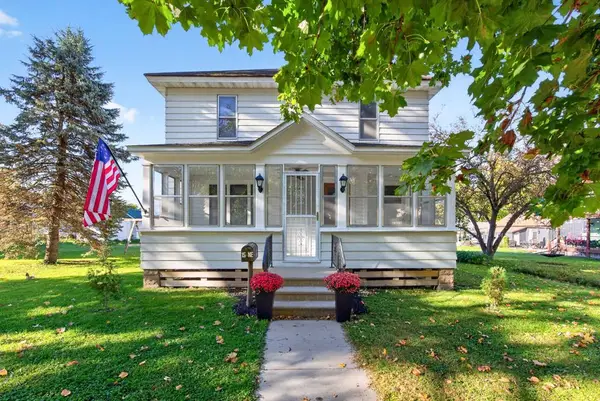 $239,900Active3 beds 2 baths1,465 sq. ft.
15 Fillmore Street Ne, Chatfield, MN 55923
MLS# 7155917Listed by: ELCOR REALTY OF ROCHESTER INC.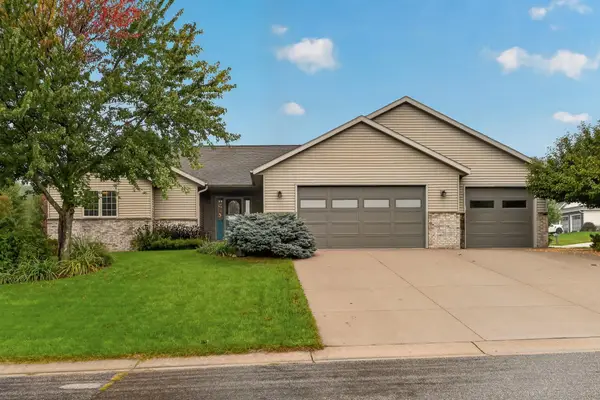 $480,000Active4 beds 3 baths3,216 sq. ft.
1594 Amco Drive Se, Chatfield, MN 55923
MLS# 7145487Listed by: RE/MAX RESULTS- Open Sun, 10:30am to 12pm
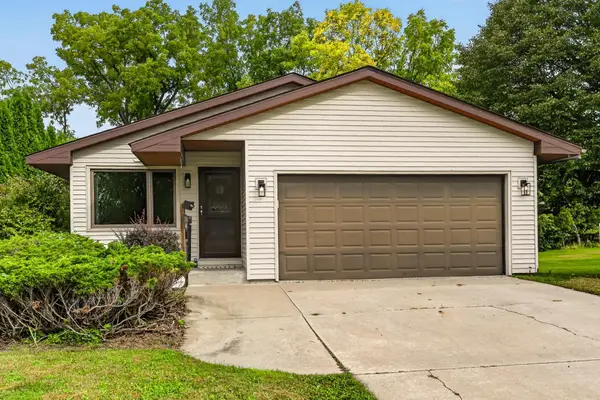 $354,900Active3 beds 3 baths2,457 sq. ft.
515 Union Street Ne, Chatfield, MN 55923
MLS# 7149656Listed by: RE/MAX RESULTS 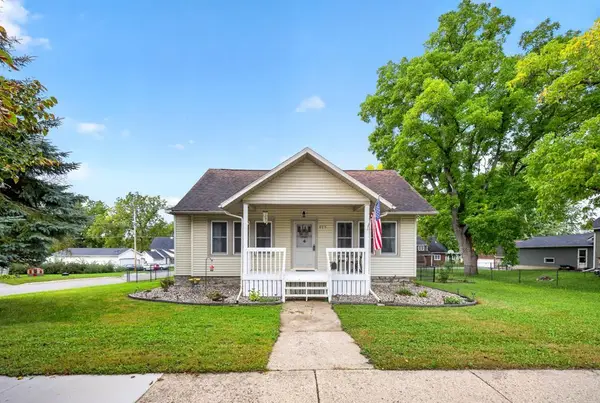 $247,000Active1 beds 2 baths1,461 sq. ft.
623 Winona Street Se, Chatfield, MN 55923
MLS# 7150610Listed by: ELCOR REALTY OF ROCHESTER INC.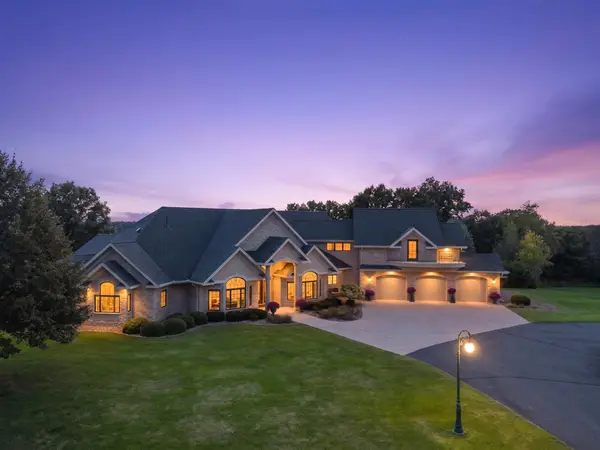 $1,995,000Active4 beds 5 baths7,354 sq. ft.
32592 Juniper Road, Chatfield, MN 55923
MLS# 7141429Listed by: RE/MAX RESULTS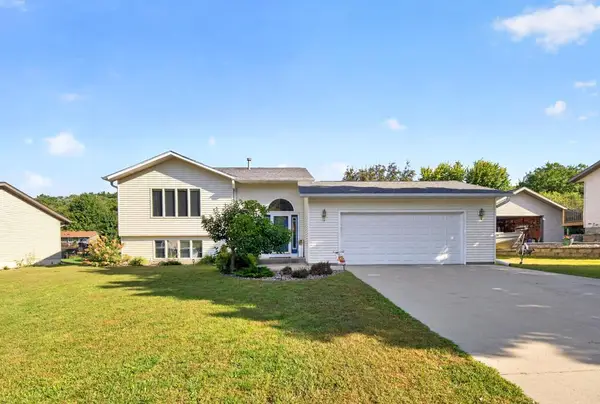 $369,900Active5 beds 2 baths2,385 sq. ft.
608 James Street Ne, Chatfield, MN 55923
MLS# 7143834Listed by: ELCOR REALTY OF ROCHESTER INC. $359,900Pending4 beds 3 baths2,717 sq. ft.
717 Cliff Street Ne, Chatfield, MN 55923
MLS# 7141226Listed by: ELCOR REALTY OF ROCHESTER INC. $259,900Pending3 beds 3 baths1,503 sq. ft.
604 Park Street Se, Chatfield, MN 55923
MLS# 7140723Listed by: ELCOR REALTY OF ROCHESTER INC.


Protect your home and budget from life's surprises with an Assurant Home Warranty, backed by a partner that supports you through every step of homeownership. Explore Plans.
©2026 Century 21 Real Estate LLC. All rights reserved. CENTURY 21®, the CENTURY 21 Logo and C21® are service marks owned by Century 21 Real Estate LLC. Century 21 Real Estate LLC fully supports the principles of the Fair Housing Act and the Equal Opportunity Act. Each office is independently owned and operated. Listing information is deemed reliable but not guaranteed accurate.