
512 6th Street Sw, Chisholm, MN 55719
Local realty services provided by:CENTURY 21 First Realty, Inc.
512 6th Street Sw,Chisholm, MN 55719
$179,900
- 3 Beds
- 2 Baths
- 2,352 sq. ft.
- Single family
- Coming Soon
Listed by: andy zahorsky
Office: mirabella realty
MLS#:7164634
Source:NSMLS
Price summary
- Price:$179,900
- Price per sq. ft.:$101.98
About this home
Charming 3-bedroom, 1.25-bath home in Chisholm, built by its original owner and kept in the same family ever since! Filled with vintage character, this home features hardwood floors, a cozy fireplace, and timeless details throughout. The large yard offers plenty of outdoor space, while the detached two-stall garage provides additional parking and storage. A wonderful opportunity to enjoy the character of a classic home while adding your own personal touches! Showings begin October 31, 2026. Additional photos coming soon!
Contact an agent
Home facts
- Year built:1953
- Subdivision & Development:Clark Add To Chisholm
- Listing ID #:7164634
- Updated:October 24, 2026 at 03:29 PM
Rooms and interior
- Bedrooms:3
- Total bathrooms:2
- Full bathrooms:1
- Kitchen Description:Exhaust Fan, Range, Refrigerator, Wall Oven
- Basement:Yes
- Basement Description:Block
- Living area:2,352 sq. ft.
Heating and cooling
- Heating:Baseboard, Hot Water
Structure and exterior
- Roof:Asphalt
- Year built:1953
- Building area:2,352 sq. ft.
- Lot area:0.23 Acres
- Levels:1 Story
Utilities
- Water:City Water - Connected
- Sewer:City Sewer - Connected
Finances and disclosures
- Price:$179,900
- Price per sq. ft.:$101.98
- Tax amount:$2,168 (2026)
Features and amenities
- Appliances:Exhaust Fan, Range, Refrigerator, Wall Oven, Washer
- Laundry features:Dryer, Washer
Parking
- Parking description:Detached Garage
- Garage:Yes
- Garage spaces:2
New listings near 512 6th Street Sw
 $149,900Active3 beds 2 baths1,669 sq. ft.
410 NW 3rd St, Chisholm, MN 55719
MLS# 6128435Listed by: 1ST REALTY RANGE WIDE, INC $222,000Active3 beds 2 baths1,877 sq. ft.
15 11th Street Nw, Chisholm, MN 55719
MLS# 7157452Listed by: PERRELLA & ASSOCIATES $190,000Active3 beds 2 baths1,500 sq. ft.
517 3rd Street Nw, Chisholm, MN 55719
MLS# 7147852Listed by: KELLER WILLIAMS SELECT REALTY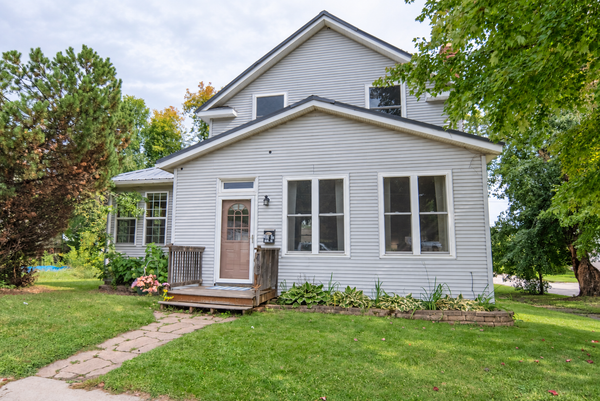 $245,000Active3 beds 3 baths1,771 sq. ft.
702 1st Avenue Nw, Chisholm, MN 55719
MLS# 7147767Listed by: KELLER WILLIAMS SELECT REALTY $115,000Active2 beds 1 baths1,152 sq. ft.
328 SW 9th St, Chisholm, MN 55719
MLS# 6128098Listed by: THRIVE REALTY - DULUTH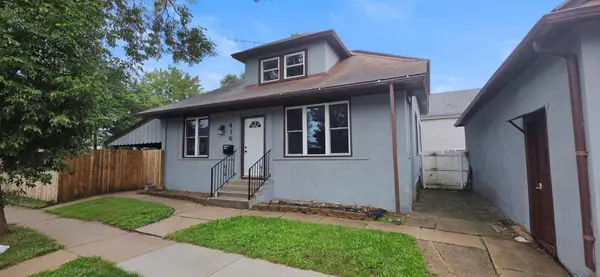 $195,900Active4 beds 2 baths2,696 sq. ft.
416 4th Avenue Sw, Chisholm, MN 55719
MLS# 7148070Listed by: COUNTRYSIDE REALTY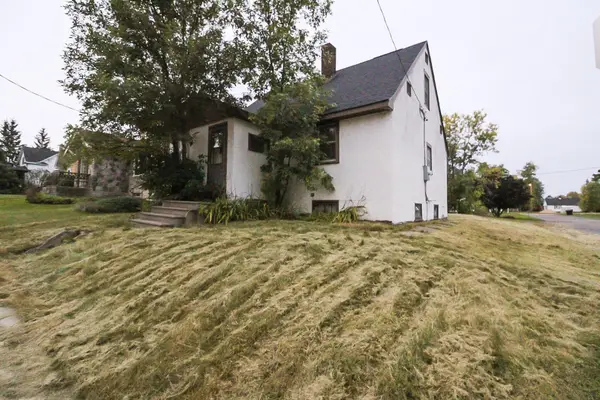 $54,900Active4 beds 1 baths1,050 sq. ft.
819 1st Avenue Nw, Chisholm, MN 55719
MLS# 7145134Listed by: EXP REALTY $315,000Active3 beds 2 baths2,142 sq. ft.
509 12th Street Nw, Chisholm, MN 55719
MLS# 7140386Listed by: EDINA REALTY, INC. $84,900Active5 beds 2 baths1,670 sq. ft.
20 6th Street Sw, Chisholm, MN 55719
MLS# 7135504Listed by: EXP REALTY


Protect your home and budget from life's surprises with an Assurant Home Warranty, backed by a partner that supports you through every step of homeownership. Explore Plans.
©2026 Century 21 Real Estate LLC. All rights reserved. CENTURY 21®, the CENTURY 21 Logo and C21® are service marks owned by Century 21 Real Estate LLC. Century 21 Real Estate LLC fully supports the principles of the Fair Housing Act and the Equal Opportunity Act. Each office is independently owned and operated. Listing information is deemed reliable but not guaranteed accurate.