
16 Circle Drive, Circle Pines, MN 55014
Local realty services provided by:CENTURY 21 First Realty, Inc.
16 Circle Drive,Circle Pines, MN 55014
$355,000
- 4 Beds
- 2 Baths
- - sq. ft.
- Single family
- Sold
Listed by: sue marty
Office: re/max advantage plus
MLS#:7107335
Source:NSMLS
Sorry, we are unable to map this address
Price summary
- Price:$355,000
About this home
Delightful move-in ready home in the Centennial School District! This adorable 1½-story has been completely renovated from top to bottom with almost $95,000 in updates. Enter through the back into the 4-season porch (formerly a 2-season porch) featuring new flooring and a Mr. Cool mini-split (2025), currently be used as a informal dining room. The updated kitchen offers custom cabinets, granite countertops, coffee station, SS appliances, new flooring and new Andersen windows. The center island is on wheels and can be used in the kitchen or as a breakfast area (in porch). The open, airy living room features hardwood floors, a new Andersen bay window that brings in all the natural light. Hardwood floors flow through to the 2 main-floor bedrooms. A completely remodeled bath includes a beautiful walk-in shower, tile and new vanity, sink and toilet. The upper level offers large spacious bedroom with sitting area and 2 closets. The finished lower level features a family room with new flooring, a kitchenette, a 4th bedroom with new egress window (2026), an updated full bath ensuite, laundry room with small freezer (stays) and plenty of storage (shelves stay). Enjoy the backyard oasis with custom refreshed barnwood outdoor kitchen, featuring sink with hot/cold water, natural gas line available to hook up gas grill, tiled countertops, bar area, deck gazebo (stays) with lights, fan, and TV mount. Fully fenced in backyard with freshly painted fence. There's even a firepit area with wood and picnic table (stays) and fresh landscaping. The oversized fenced-in yard includes a shed and oversized 16 x 22 one-car garage with driveway extension for RV or boat parking. Additional updates include new siding on porch, dormer windows and garage. Roof replaced in 2017. Simply Safe security system also stays with the home. Great neighborhood with elementary and high schools just 2 blocks away. Parks and sidewalk trails across the street. Quick close possible—don't miss this one!...
Contact an agent
Home facts
- Year built:1953
- Listing ID #:7107335
- Added:47 day(s) ago
- Updated:September 02, 2026 at 07:46 AM
Rooms and interior
- Bedrooms:4
- Total bathrooms:2
- Full bathrooms:1
- Dining Description:Breakfast Area, Informal Dining Room
- Bathrooms Description:Full Basement, Main Floor 3/4 Bath
- Kitchen Description:Dishwasher, Freezer, Microwave, Range, Refrigerator, Stainless Steel Appliances
- Basement:Yes
- Basement Description:Block, Egress Window(s), Finished, Full, Storage Space
Heating and cooling
- Cooling:Central Air
- Heating:Forced Air
- Central air:Yes
Structure and exterior
- Roof:Age 8 Years or Less, Asphalt
- Year built:1953
- Lot Features:Public Transit (w/in 6 blks), Tree Coverage - Medium
- Construction Materials:Block
- Levels:1 1/2 Story
Utilities
- Water:City Water - Connected
- Sewer:City Sewer - Connected
Finances and disclosures
- Price:$355,000
- Tax amount:$3,440 (2026)
Features and amenities
- Appliances:Microwave, Range, Refrigerator, Stainless Steel Appliances, Washer
- Laundry features:Dryer, Washer
- Amenities:ENERGY STAR Qualified Appliances, Gas Water Heater, Water Filtration System
Parking
- Parking description:Concrete, Detached Garage, Electric, Garage Door Opener, Gravel, RV Access/Parking, Storage
- Garage:Yes
- Garage spaces:2
New listings near 16 Circle Drive
- Coming Soon
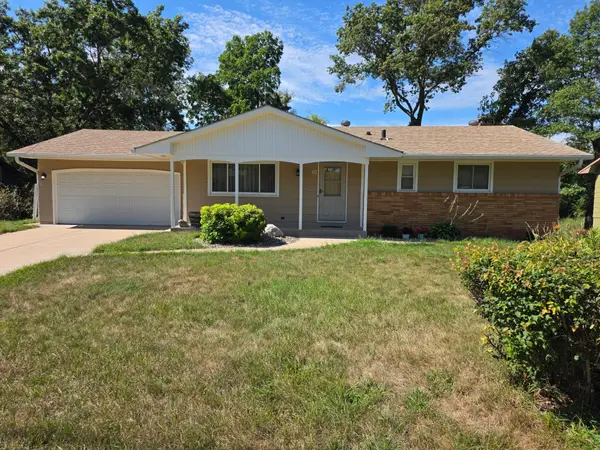 $399,900Coming Soon4 beds 2 baths1,751 sq. ft.
10 W Golden Lake Road, Circle Pines, MN 55014
MLS# 7137128Listed by: WEICHERT, REALTORS-INTEGRITY - Coming SoonOpen Sat, 1 to 3pm
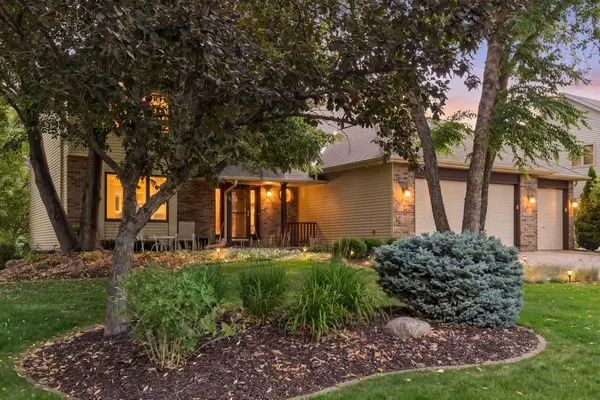 $624,500Coming Soon5 beds 4 baths3,933 sq. ft.
24 Indian Hills Drive, Circle Pines, MN 55014
MLS# 7109657Listed by: LAKES SOTHEBY'S INTERNATIONAL REALTY - Coming SoonOpen Sat, 1 to 3pm
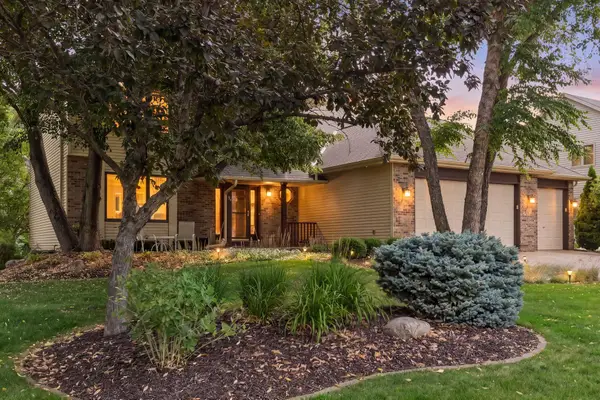 $624,500Coming Soon5 beds 4 baths3,933 sq. ft.
24 Indian Hills Drive, Circle Pines, MN 55014
MLS# 7109657Listed by: LAKES SOTHEBY'S INTERNATIONAL REALTY - New
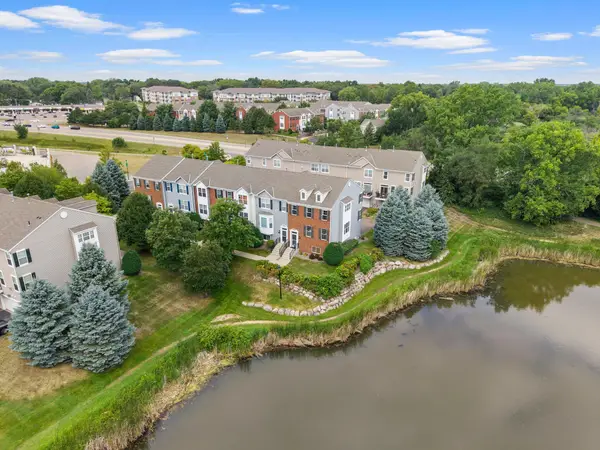 $315,000Active4 beds 4 baths2,410 sq. ft.
510 Village Parkway, Circle Pines, MN 55014
MLS# 7134471Listed by: RE/MAX ADVANTAGE PLUS - New
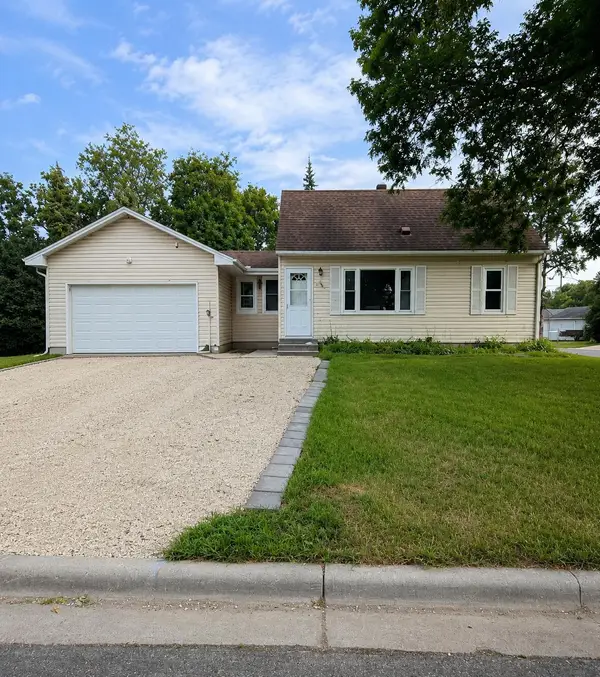 $229,000Active3 beds 1 baths923 sq. ft.
38 Circle Drive, Circle Pines, MN 55014
MLS# 7134420Listed by: BEYCOME BROKERAGE REALTY LLC 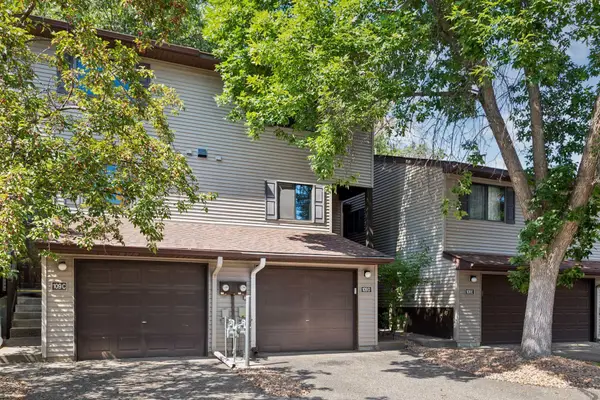 $229,900Active2 beds 2 baths1,195 sq. ft.
109 South Drive #D, Circle Pines, MN 55014
MLS# 7130442Listed by: FISH MLS REALTY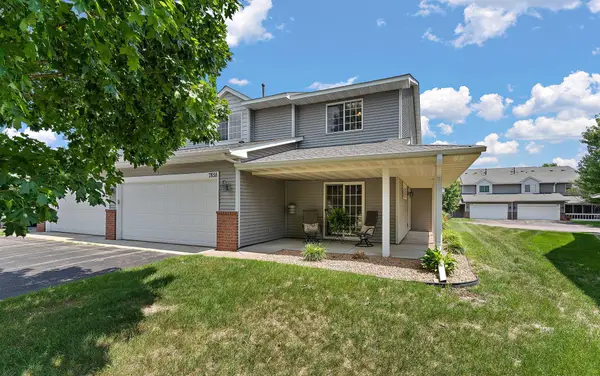 $295,000Active3 beds 3 baths1,494 sq. ft.
7858 Marilyn Drive, Circle Pines, MN 55014
MLS# 7131305Listed by: BRIX REAL ESTATE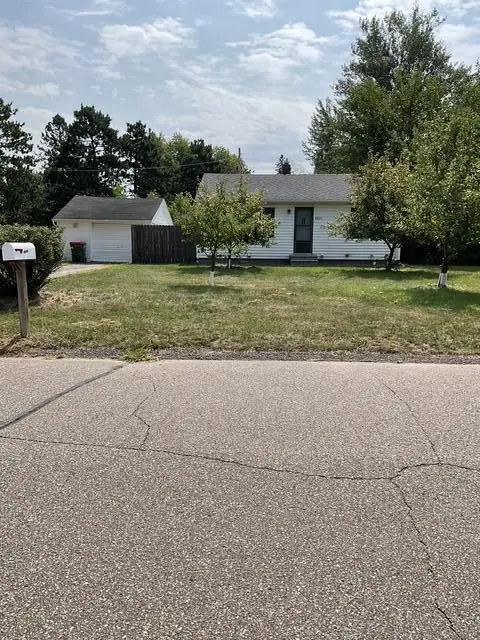 $265,000Pending2 beds 1 baths794 sq. ft.
8835 S Highway Drive, Circle Pines, MN 55014
MLS# 7129247Listed by: EXIT REALTY NEXUS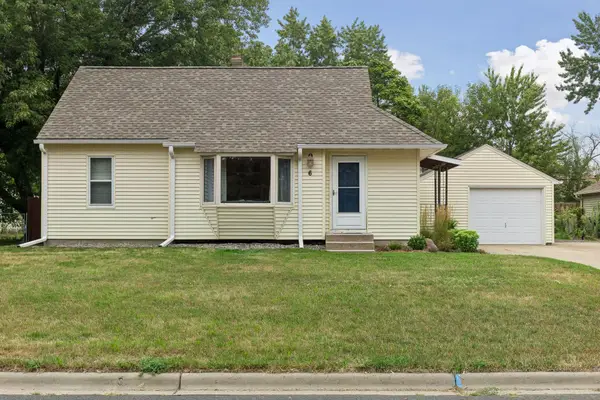 $314,900Pending3 beds 2 baths1,318 sq. ft.
6 Pine Drive, Circle Pines, MN 55014
MLS# 7127256Listed by: RE/MAX ADVANTAGE PLUS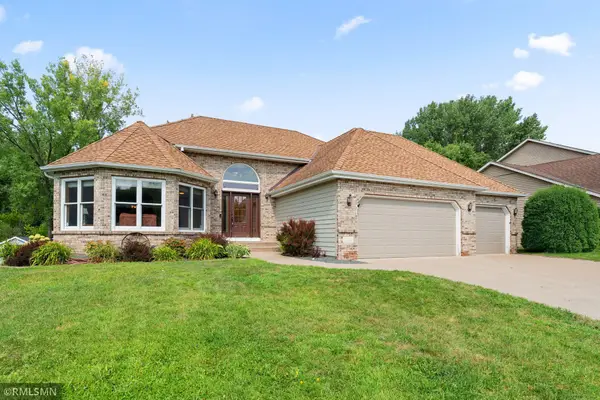 $629,900Active4 beds 3 baths3,069 sq. ft.
120 Indian Hills Lane, Circle Pines, MN 55014
MLS# 7125015Listed by: MCREALTY PROFESSIONALS


Protect your home and budget from life's surprises with an Assurant Home Warranty, backed by a partner that supports you through every step of homeownership. Explore Plans.
©2026 Century 21 Real Estate LLC. All rights reserved. CENTURY 21®, the CENTURY 21 Logo and C21® are service marks owned by Century 21 Real Estate LLC. Century 21 Real Estate LLC fully supports the principles of the Fair Housing Act and the Equal Opportunity Act. Each office is independently owned and operated. Listing information is deemed reliable but not guaranteed accurate.