
867 Lois Lane, Circle Pines, MN 55014
Local realty services provided by:CENTURY 21 First Realty, Inc.
867 Lois Lane,Lino Lakes, MN 55014
$575,000
- 4 Beds
- 4 Baths
- 3,100 sq. ft.
- Single family
- Pending
Listed by: jesse r. varela
Office: exp realty
MLS#:7118104
Source:NSMLS
Price summary
- Price:$575,000
- Price per sq. ft.:$185.48
About this home
This exceptional two-story brick and wood home sits on nearly an acre of beautifully landscaped grounds with mature trees, offering the perfect combination of comfort, style, and resort-style outdoor living. The private backyard is an entertainer's dream, featuring a heated 20x40 in-ground pool with a diving board, new 2025 pool heater, a fire pit, and a recently refinished 44x16 deck overlooking the fenced yard and wooded backdrop.
Step inside to a dramatic two-story foyer that opens to a sunken family room with soaring vaulted ceilings, skylights, and a stunning floor-to-ceiling brick fireplace. The beautifully updated kitchen features granite countertops, a tile backsplash, stylish cabinetry, gorgeous hardwood floors, a reverse osmosis water system, and all-new 2022 black Matte Stainless gourmet appliances. The main level also includes a formal dining room, a a living room and family room and a convenient laundry room.
Upstairs, you'll find a private primary suite complete with a large walk-in closet and an updated ensuite featuring a separate soaking tub and walk-in shower. Upstairs also features two spacious secondary bedrooms and a full bath.
The partially exposed lower level expands the living space with a generous fourth bedroom, a large three-quarter bath, a versatile fifth room perfect for a home office, gym, or hobby room, and an impressive recreation room featuring a wet bar, built-in shelving, and surround sound—ideal for entertaining.
Additional highlights include an oversized attached two-car garage with extra ceiling height for storage, a large side parking pad, in-ground sprinkler system, and numerous updates, including the roof 2017, furnace 2018, air conditioner 2016, pool heater 2025, deck face lift 2025 and kitchen appliances 2022.
From its thoughtfully updated interior to its incredible outdoor amenities, this one-of-a-kind property truly has it all. Don't miss your opportunity to make this spectacular home yours!...
Contact an agent
Home facts
- Year built:1986
- Subdivision & Development:Lake View Woodlands
- Listing ID #:7118104
- Added:35 day(s) ago
- Updated:September 04, 2026 at 08:41 AM
Rooms and interior
- Bedrooms:4
- Total bathrooms:4
- Full bathrooms:2
- Half bathrooms:1
- Dining Description:Informal Dining Room
- Basement:Yes
- Basement Description:Daylight / Lookout Windows, Egress Window(s), Finished, Full
- Living area:3,100 sq. ft.
Heating and cooling
- Cooling:Central Air
- Heating:Forced Air
- Central air:Yes
Structure and exterior
- Roof:Age Over 8 Years
- Year built:1986
- Building area:3,100 sq. ft.
- Lot area:0.8 Acres
- Construction Materials:Block
- Levels:2 Story
Utilities
- Water:Well
- Sewer:Private Sewer
Finances and disclosures
- Price:$575,000
- Price per sq. ft.:$185.48
- Tax amount:$5,933 (2026)
Features and amenities
- Pool features:Below Ground, Heated, Outdoor
Parking
- Parking description:Attached Garage
- Garage:Yes
- Garage spaces:2
New listings near 867 Lois Lane
- Coming Soon
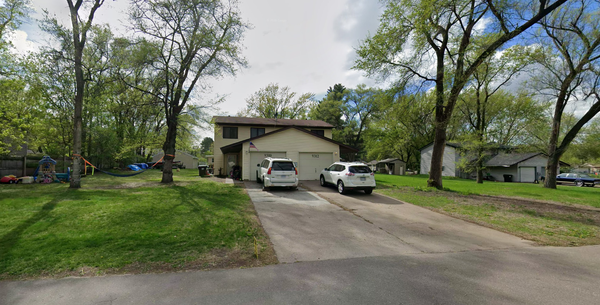 $499,900Coming Soon6 beds 4 baths1,920 sq. ft.
9310,12 Ryan Place, Circle Pines, MN 55014
MLS# 7138568Listed by: INSIDE TRACK REALTY - Coming Soon
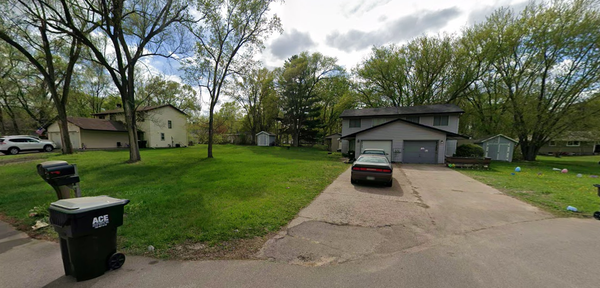 $499,900Coming Soon6 beds 4 baths1,920 sq. ft.
9320,22 Ryan Place, Circle Pines, MN 55014
MLS# 7138633Listed by: INSIDE TRACK REALTY - Coming Soon
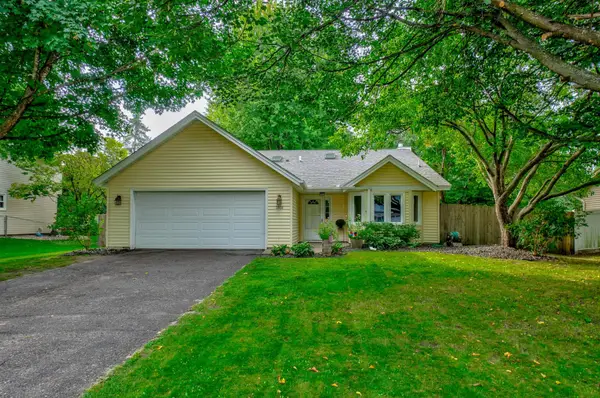 $350,000Coming Soon3 beds 2 baths1,940 sq. ft.
3938 86th Lane Ne, Circle Pines, MN 55014
MLS# 7132274Listed by: EDINA REALTY, INC. - Coming Soon
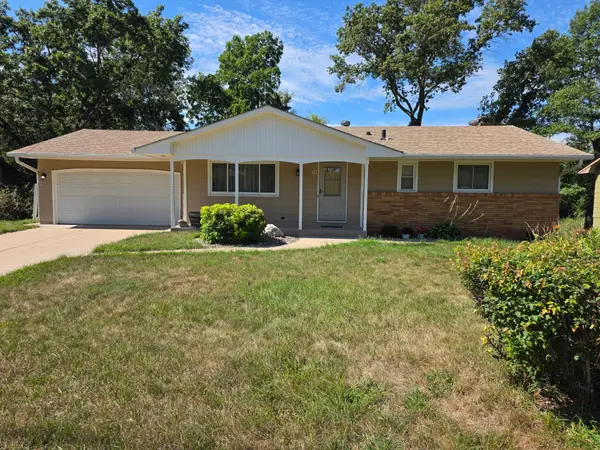 $399,900Coming Soon4 beds 2 baths1,751 sq. ft.
10 W Golden Lake Road, Circle Pines, MN 55014
MLS# 7137128Listed by: WEICHERT, REALTORS-INTEGRITY - Open Sat, 1 to 3pmNew
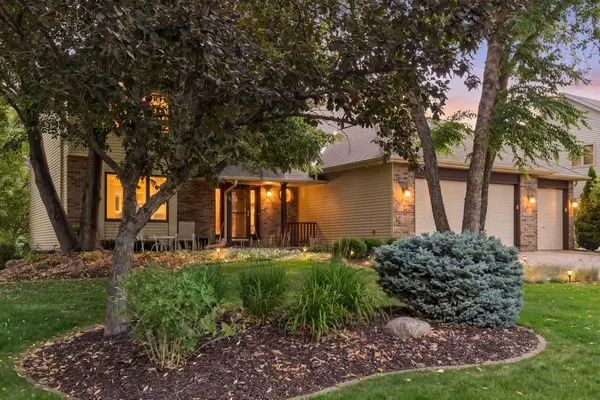 $624,500Active5 beds 4 baths3,933 sq. ft.
24 Indian Hills Drive, Circle Pines, MN 55014
MLS# 7109657Listed by: LAKES SOTHEBY'S INTERNATIONAL REALTY - Open Sat, 1 to 3pmNew
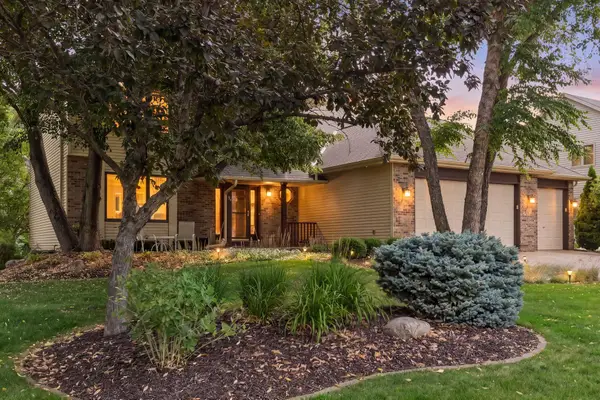 $624,500Active5 beds 4 baths3,933 sq. ft.
24 Indian Hills Drive, Circle Pines, MN 55014
MLS# 7109657Listed by: LAKES SOTHEBY'S INTERNATIONAL REALTY - New
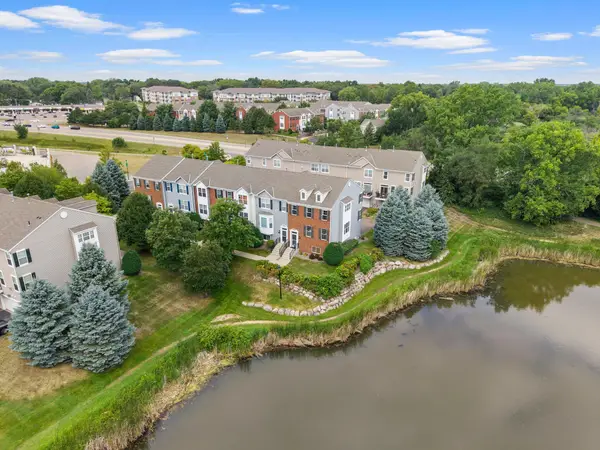 $315,000Active4 beds 4 baths2,410 sq. ft.
510 Village Parkway, Circle Pines, MN 55014
MLS# 7134471Listed by: RE/MAX ADVANTAGE PLUS - New
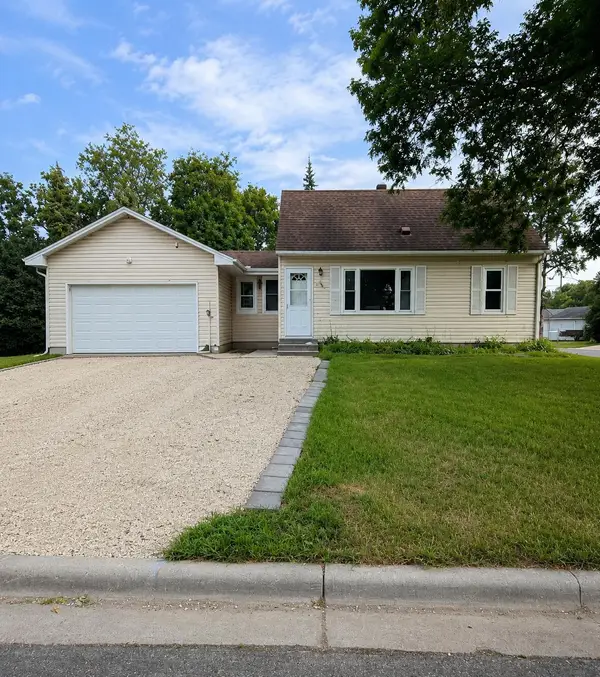 $229,000Active3 beds 1 baths923 sq. ft.
38 Circle Drive, Circle Pines, MN 55014
MLS# 7134420Listed by: BEYCOME BROKERAGE REALTY LLC 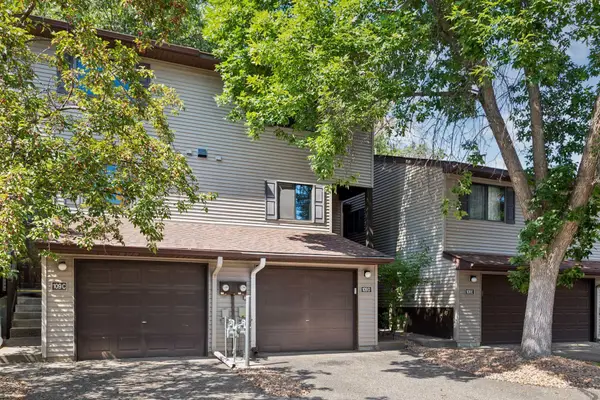 $229,900Active2 beds 2 baths1,195 sq. ft.
109 South Drive #D, Circle Pines, MN 55014
MLS# 7130442Listed by: FISH MLS REALTY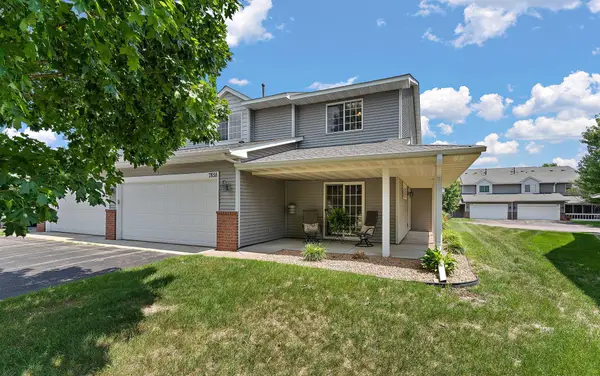 $295,000Active3 beds 3 baths1,494 sq. ft.
7858 Marilyn Drive, Circle Pines, MN 55014
MLS# 7131305Listed by: BRIX REAL ESTATE


Protect your home and budget from life's surprises with an Assurant Home Warranty, backed by a partner that supports you through every step of homeownership. Explore Plans.
©2026 Century 21 Real Estate LLC. All rights reserved. CENTURY 21®, the CENTURY 21 Logo and C21® are service marks owned by Century 21 Real Estate LLC. Century 21 Real Estate LLC fully supports the principles of the Fair Housing Act and the Equal Opportunity Act. Each office is independently owned and operated. Listing information is deemed reliable but not guaranteed accurate.