
102 9th St, Cloquet, MN 55720
Local realty services provided by:CENTURY 21 Atwood
102 9th St,Cloquet, MN 55720
$399,900
- 4 Beds
- 2 Baths
- 1,703 sq. ft.
- Single family
- Active
Upcoming open houses
- Sun, Sep 1311:00 am - 01:00 pm
Listed by: kai melton
Office: real estate services
MLS#:6127405
Source:MN_DAAR
Price summary
- Price:$399,900
- Price per sq. ft.:$234.82
About this home
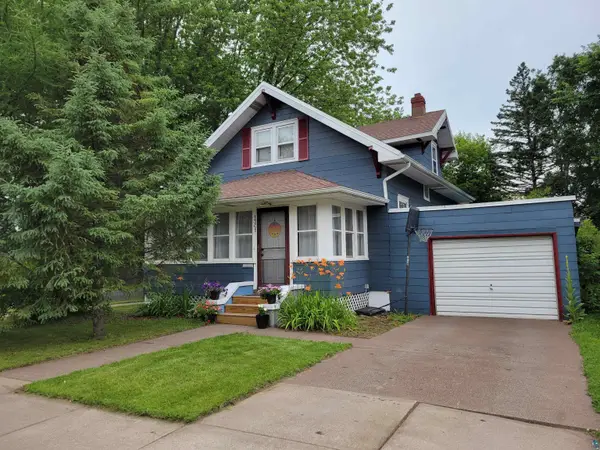
Turnkey with historic character. This early-1920s home pairs original woodwork, light fixtures, and refinished maple floors through the principal rooms with modern function: newer roofs on the house and garage (approx. 2024), updated plumbing, a buried 200-amp electrical service, and an on-demand water heater with hot water radiator heat. Inside: a built-in buffet with mirrored back, bay window seat, stained glass, a butler’s pantry with floor-to-ceiling original cabinetry, and a double-drainboard cast iron sink beneath a stained glass transom, paired with all-new stainless appliances. Four bedrooms, one with its own walkout patio, plus 1.5 baths, and expansion potential in both the large walkup attic and the floored, windowed loft above the 2-stall garage. Corner lot with original covered front porch and bench swing, back deck, and covered carport. Within walking distance of downtown Cloquet and near Pinehurst Park.
Contact an agent
Home facts
- Year built:1921
- Listing ID #:6127405
- Added:24 day(s) ago
- Updated:September 11, 2026 at 04:38 PM
Rooms and interior
- Bedrooms:4
- Total bathrooms:2
- Full bathrooms:1
- Half bathrooms:1
- Flooring:Hardwood Floors
- Kitchen Description:Cooktop, Microwave, Range, Refrigerator
- Basement:Yes
- Basement Description:Full
- Living area:1,703 sq. ft.
Heating and cooling
- Heating:Radiant
Structure and exterior
- Year built:1921
- Building area:1,703 sq. ft.
- Lot area:0.13 Acres
- Lot Features:Corner Lot
- Architectural Style:Traditional
- Construction Materials:Wood
- Exterior Features:Deck, Gutters & Downspouts, Porch
- Foundation Description:Poured Concrete
Utilities
- Water:City
Finances and disclosures
- Price:$399,900
- Price per sq. ft.:$234.82
- Tax amount:$1,510 (2026)
Features and amenities
- Appliances:Cooktop, Dryer, Microwave, Range, Refrigerator, Washer
- Laundry features:Dryer, Washer
- Amenities:Attic Walk In, Natural Woodwork
Parking
- Garage:Yes
- Garage spaces:2
New listings near 102 9th St
- New
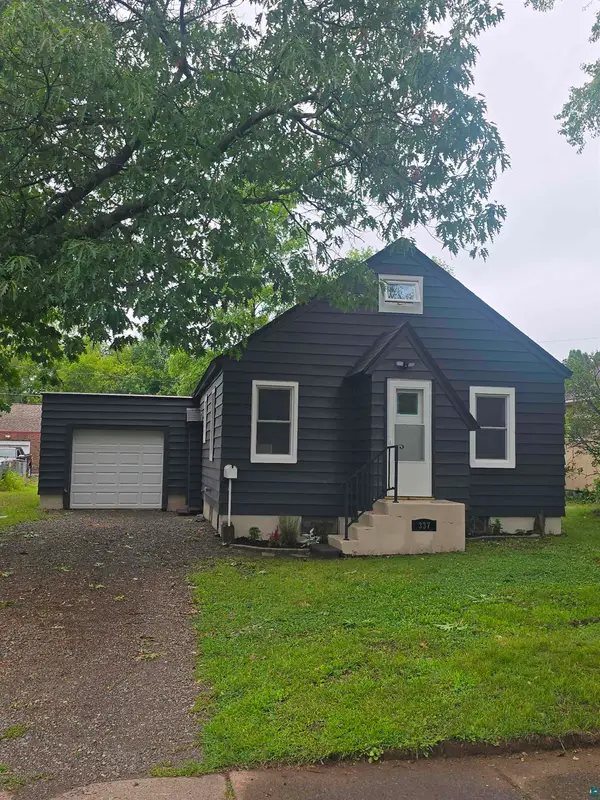 $249,900Active3 beds 1 baths1,188 sq. ft.
337 21st St, Cloquet, MN 55720
MLS# 6127887Listed by: RE/MAX RESULTS - New
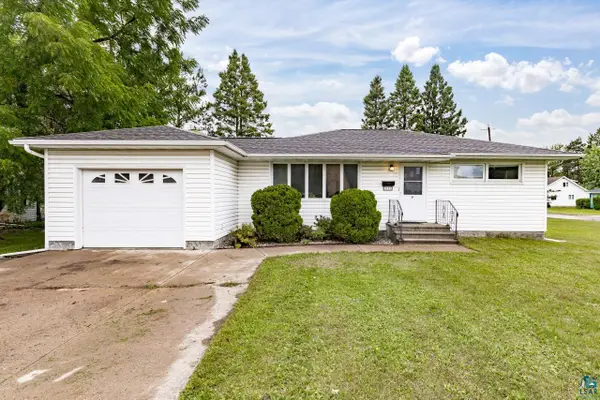 $265,000Active3 beds 2 baths1,536 sq. ft.
1107 Washington Ave, Cloquet, MN 55720
MLS# 6127864Listed by: MESSINA & ASSOCIATES REAL ESTATE - New
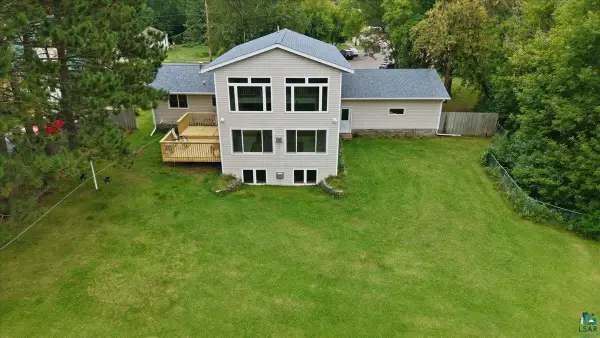 $399,900Active4 beds 3 baths3,233 sq. ft.
909 Park Ave, Cloquet, MN 55720
MLS# 6127857Listed by: RE/MAX RESULTS - New
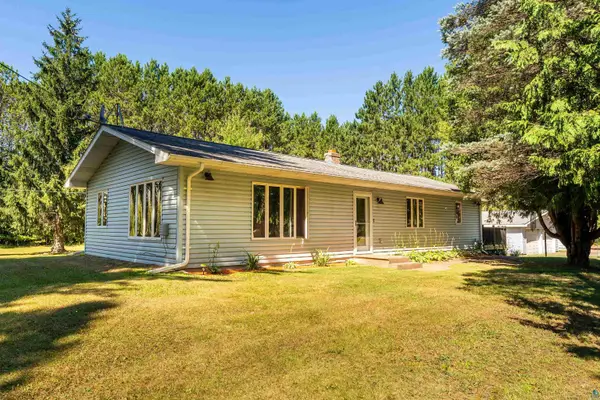 $319,000Active2 beds 2 baths1,130 sq. ft.
1383 Halvorson Rd, Cloquet, MN 55720
MLS# 6127835Listed by: MARKET POINT REAL ESTATE 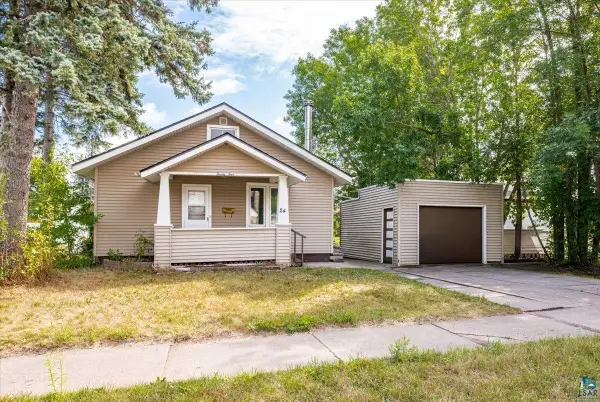 $209,900Pending2 beds 1 baths1,068 sq. ft.
24 16th St, Cloquet, MN 55720
MLS# 6127805Listed by: MESSINA & ASSOCIATES REAL ESTATE- New
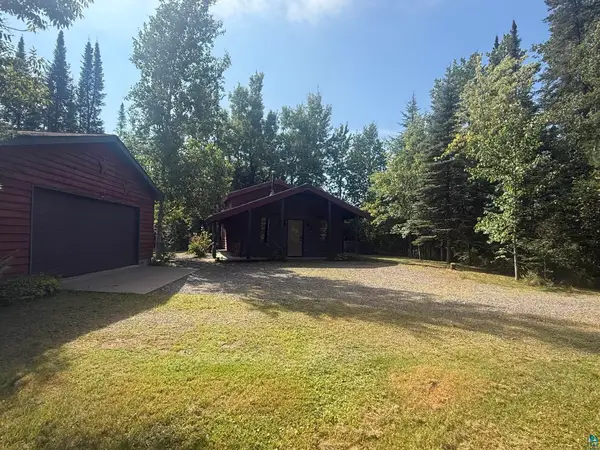 $239,900Active2 beds 2 baths892 sq. ft.
1312 University Rd, Cloquet, MN 55720
MLS# 6127761Listed by: ADOLPHSON REAL ESTATE - CLOQUET - New
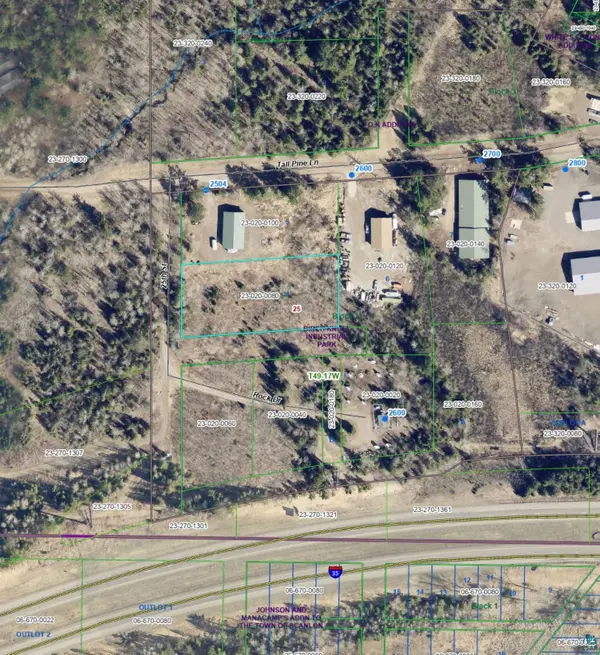 $39,900Active1.17 Acres
16xx 25th St, Cloquet, MN 55720
MLS# 6127723Listed by: COLDWELL BANKER REALTY - DULUTH - New
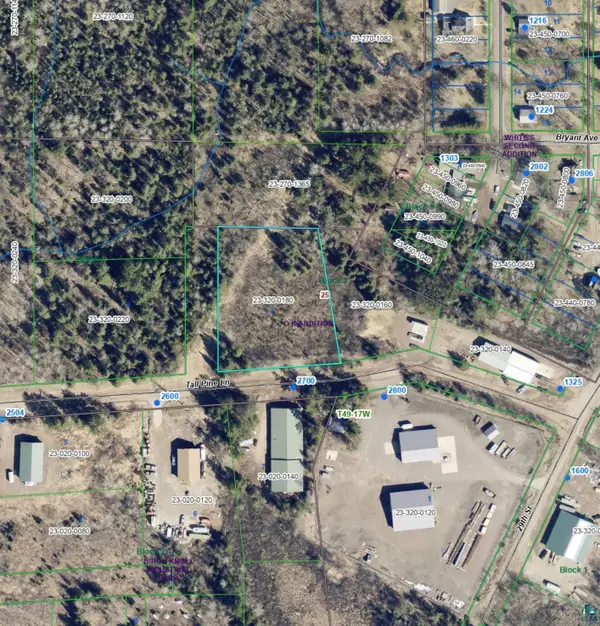 $49,090Active1.5 Acres
27xx Tall Pine Ln, Cloquet, MN 55720
MLS# 6127724Listed by: COLDWELL BANKER REALTY - DULUTH - New
 $219,900Active3 beds 1 baths1,297 sq. ft.
1301 Carlton Ave, Cloquet, MN 55720
MLS# 6127699Listed by: UNITED COUNTRY MINNESOTA PROPERTIES  $319,900Active3 beds 2 baths1,688 sq. ft.
1704 Doddridge Ave, Cloquet, MN 55720
MLS# 6127665Listed by: COLDWELL BANKER REALTY - DULUTH


Protect your home and budget from life's surprises with an Assurant Home Warranty, backed by a partner that supports you through every step of homeownership. Explore Plans.
©2026 Century 21 Real Estate LLC. All rights reserved. CENTURY 21®, the CENTURY 21 Logo and C21® are service marks owned by Century 21 Real Estate LLC. Century 21 Real Estate LLC fully supports the principles of the Fair Housing Act and the Equal Opportunity Act. Each office is independently owned and operated. Listing information is deemed reliable but not guaranteed accurate.