
117 12th St, Cloquet, MN 55720
Local realty services provided by:CENTURY 21 Atwood
Listed by: julie sathers
Office: js realty
MLS#:6126855
Source:MN_DAAR
Price summary
- Price:$159,900
- Price per sq. ft.:$329.69
About this home
Stop renting and start owning with this charming, move-in-ready home. This clean and cozy 1-bedroom expansion bungalow offers simple, functional living and includes a detached 1-car garage. The main level welcomes you with a bright, spacious eat-in kitchen, a comfortable living room, and a convenient 3/4 bath. Upstairs, the clever expansion area is split perfectly to feature a bedroom on one side and a dedicated office space on the other. The full basement provides ample utility and laundry space, while a large egress window fills the entire lower level with excellent natural light. Electric: $128/mo average Water/Sewer: $48/average for 2-person household, $82/mo average for 4-person household; Gas: Minnesota Energy
Contact an agent
Home facts
- Year built:1927
- Listing ID #:6126855
- Added:3 day(s) ago
- Updated:July 24, 2026 at 12:52 AM
Rooms and interior
- Bedrooms:1
- Total bathrooms:1
- Kitchen Description:Range, Refrigerator
- Basement:Yes
- Basement Description:Full
- Living area:485 sq. ft.
Heating and cooling
- Heating:Forced Air, Natural Gas
Structure and exterior
- Roof:Asphalt Shingle
- Year built:1927
- Building area:485 sq. ft.
- Lot area:0.15 Acres
- Architectural Style:Bungalow
- Construction Materials:Vinyl
- Foundation Description:Concrete
Utilities
- Water:City
Finances and disclosures
- Price:$159,900
- Price per sq. ft.:$329.69
- Tax amount:$1,377 (2026)
Features and amenities
- Appliances:Dryer, Range, Refrigerator, Washer
- Laundry features:Dryer, Dryer Hook-Ups, Washer, Washer Hookup
Parking
- Parking description:Concrete
- Garage:Yes
- Garage spaces:1
New listings near 117 12th St
- New
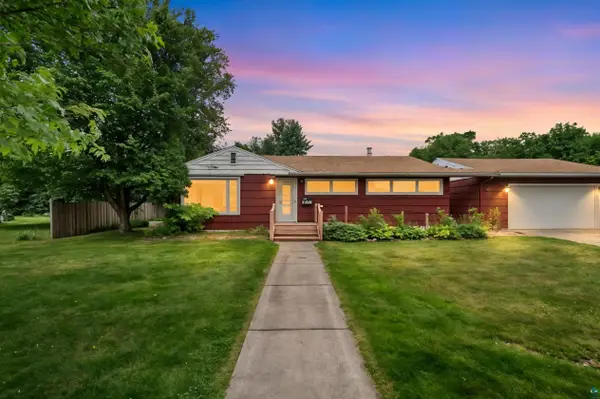 $239,900Active3 beds 2 baths1,804 sq. ft.
703 28th St, Cloquet, MN 55720
MLS# 6126912Listed by: RE/MAX RESULTS - Open Sun, 4:30 to 6pmNew
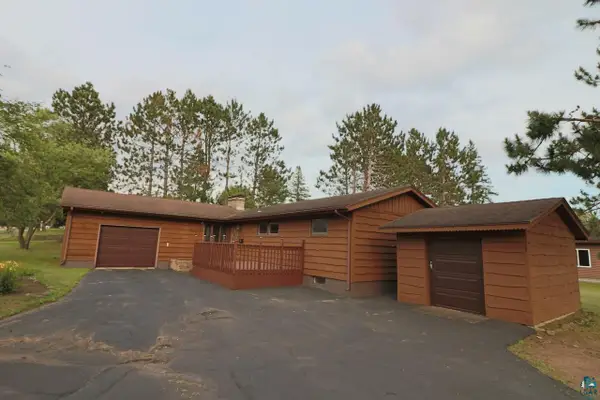 $299,000Active4 beds 2 baths2,310 sq. ft.
702 Doddridge Ave, Cloquet, MN 55720
MLS# 6126897Listed by: THINK MINNESOTA REALTY LLC - New
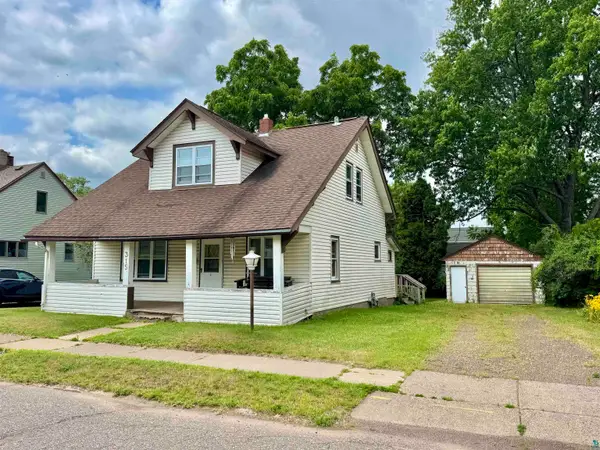 $129,900Active4 beds 2 baths1,319 sq. ft.
315 8th St, Cloquet, MN 55720
MLS# 6126888Listed by: RED FOX REAL ESTATE - New
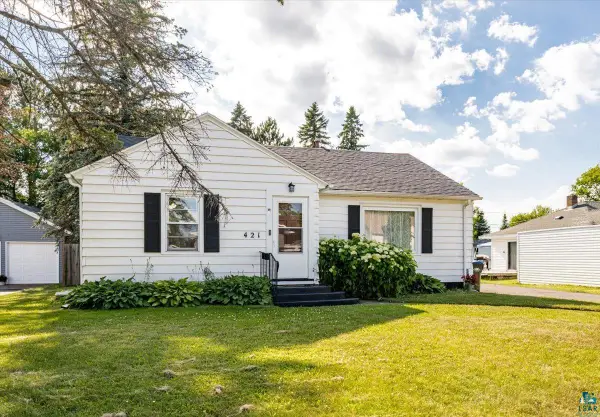 $299,000Active3 beds 2 baths1,836 sq. ft.
421 17th St, Cloquet, MN 55720
MLS# 6126773Listed by: RE/MAX RESULTS 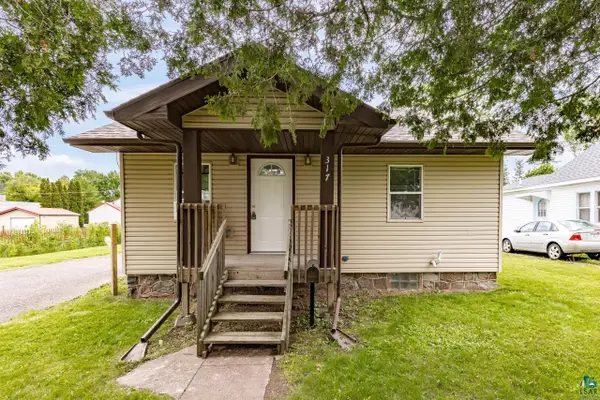 $199,900Pending2 beds 1 baths812 sq. ft.
317 21st St, Cloquet, MN 55720
MLS# 6126652Listed by: MESSINA & ASSOCIATES REAL ESTATE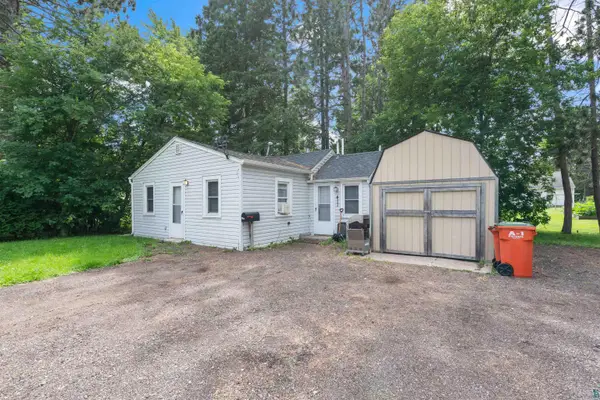 $155,000Active2 beds 1 baths640 sq. ft.
411 21st St, Cloquet, MN 55720-2218
MLS# 6126628Listed by: KRIS LINDAHL REAL ESTATE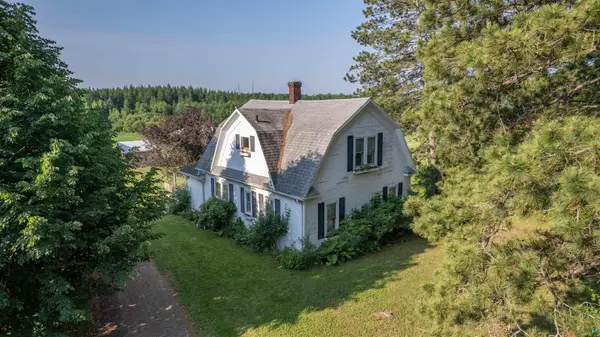 $350,000Pending4 beds 1 baths1,664 sq. ft.
230 W St. Louis River Rd, Cloquet, MN 55720
MLS# 6126532Listed by: RE/MAX RESULTS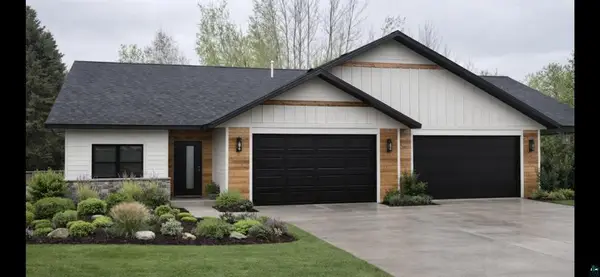 $495,000Active3 beds 2 baths1,730 sq. ft.
1560 Carlton Avenue W, Cloquet, MN 55720
MLS# 7105822Listed by: RE/MAX RESULTS DULUTH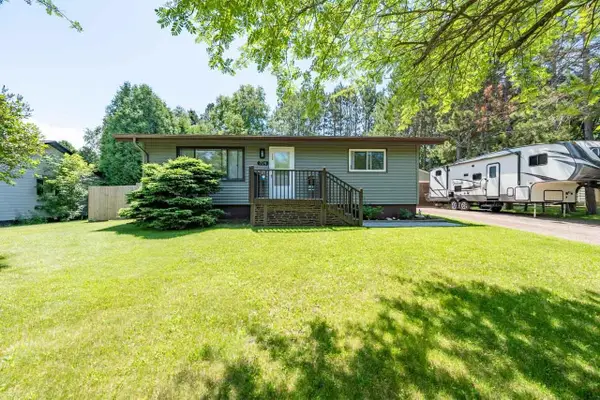 $289,900Active2 beds 1 baths1,512 sq. ft.
704 North Road, Cloquet, MN 55720
MLS# 7104663Listed by: VILLAGE REALTY


Protect your home and budget from life's surprises with an Assurant Home Warranty, backed by a partner that supports you through every step of homeownership. Explore Plans.
©2026 Century 21 Real Estate LLC. All rights reserved. CENTURY 21®, the CENTURY 21 Logo and C21® are service marks owned by Century 21 Real Estate LLC. Century 21 Real Estate LLC fully supports the principles of the Fair Housing Act and the Equal Opportunity Act. Each office is independently owned and operated. Listing information is deemed reliable but not guaranteed accurate.