
421 17th St, Cloquet, MN 55720
Local realty services provided by:CENTURY 21 Atwood
421 17th St,Cloquet, MN 55720
$299,000
- 3 Beds
- 2 Baths
- 1,836 sq. ft.
- Single family
- Active
Listed by: josie strong
Office: re/max results
MLS#:6126773
Source:MN_DAAR
Price summary
- Price:$299,000
- Price per sq. ft.:$162.85
About this home
DEADLINE FOR OFFERS - 7/20 @ 7:30PM. Welcome home! This move in ready 3 bedroom, 2 bathroom home offers thoughtful updates, central air, a functional layout, and a fantastic Cloquet location. The bright main level features a spacious living room filled with natural light, updated flooring, a well designed kitchen with ample cabinet and counter space, and a dining area with a sliding door leading to the back deck. Two comfortable bedrooms and a full bathroom complete the main level. The finished lower level offers even more living space with a spacious family room, a large third bedroom with an oversized closet, a ¾ bathroom, and generous storage. Outside, enjoy the fully fenced backyard with mature trees, a large deck, and plenty of space for entertaining, pets, gardening, or play. The oversized 1+ stall detached garage provides plenty of room for parking, storage, or hobbies. Enjoy views of home plate right from your own backyard. Enjoy a convenient location close to the library, schools, parks, and everyday amenities. This home is one you won't want to miss....
Contact an agent
Home facts
- Year built:1950
- Listing ID #:6126773
- Added:8 day(s) ago
- Updated:July 24, 2026 at 07:09 PM
Rooms and interior
- Bedrooms:3
- Total bathrooms:2
- Full bathrooms:1
- Basement:Yes
- Basement Description:Full
- Living area:1,836 sq. ft.
Heating and cooling
- Cooling:Central Air
- Heating:Forced Air, Natural Gas
- Central air:Yes
Structure and exterior
- Roof:Asphalt Shingle
- Year built:1950
- Building area:1,836 sq. ft.
- Lot area:0.25 Acres
- Architectural Style:Ranch
- Construction Materials:Metal
- Foundation Description:Poured Concrete
Utilities
- Water:City
Finances and disclosures
- Price:$299,000
- Price per sq. ft.:$162.85
- Tax amount:$3,568 (2026)
Parking
- Parking description:Asphalt
- Garage:Yes
- Garage spaces:1
New listings near 421 17th St
- New
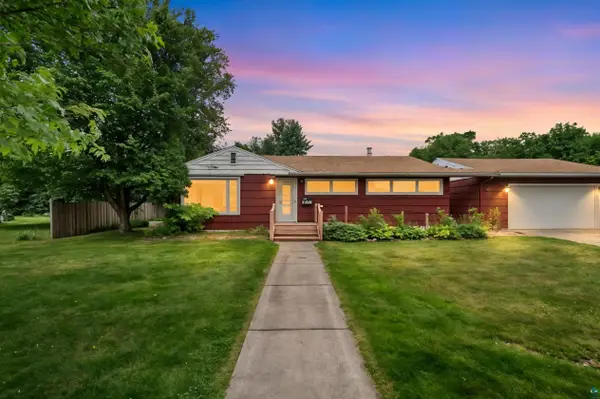 $239,900Active3 beds 2 baths1,804 sq. ft.
703 28th St, Cloquet, MN 55720
MLS# 6126912Listed by: RE/MAX RESULTS - Open Sun, 4:30 to 6pmNew
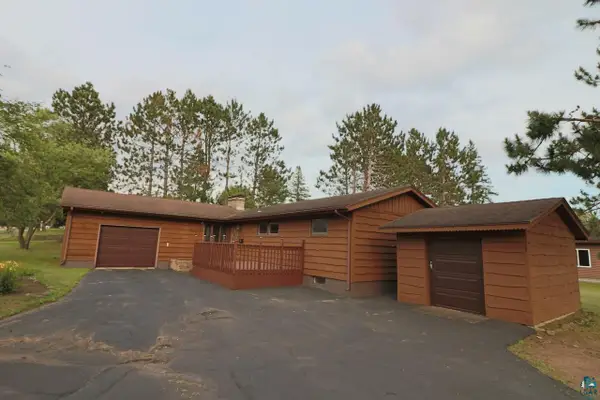 $299,000Active4 beds 2 baths2,310 sq. ft.
702 Doddridge Ave, Cloquet, MN 55720
MLS# 6126897Listed by: THINK MINNESOTA REALTY LLC - New
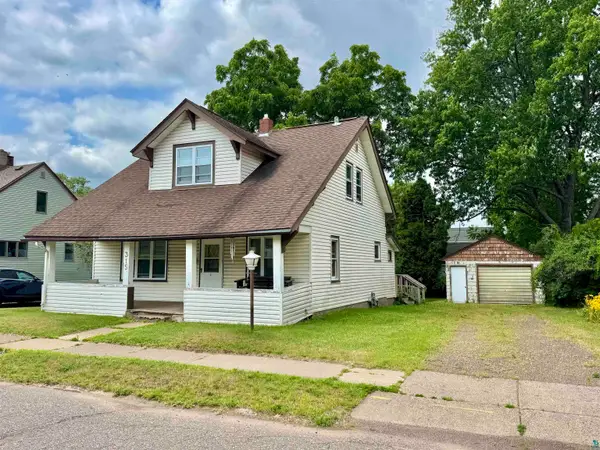 $129,900Active4 beds 2 baths1,319 sq. ft.
315 8th St, Cloquet, MN 55720
MLS# 6126888Listed by: RED FOX REAL ESTATE 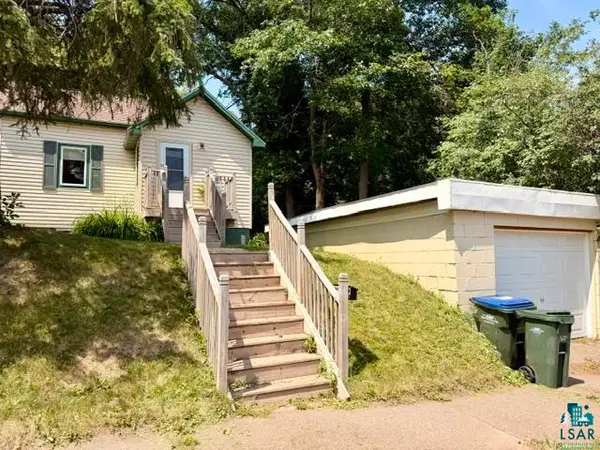 $159,900Pending1 beds 1 baths485 sq. ft.
117 12th St, Cloquet, MN 55720
MLS# 6126855Listed by: JS REALTY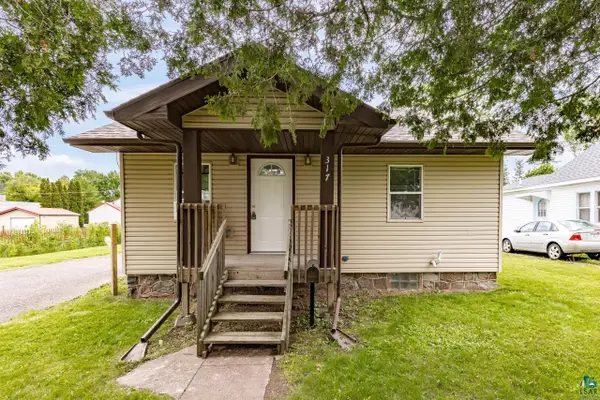 $199,900Pending2 beds 1 baths812 sq. ft.
317 21st St, Cloquet, MN 55720
MLS# 6126652Listed by: MESSINA & ASSOCIATES REAL ESTATE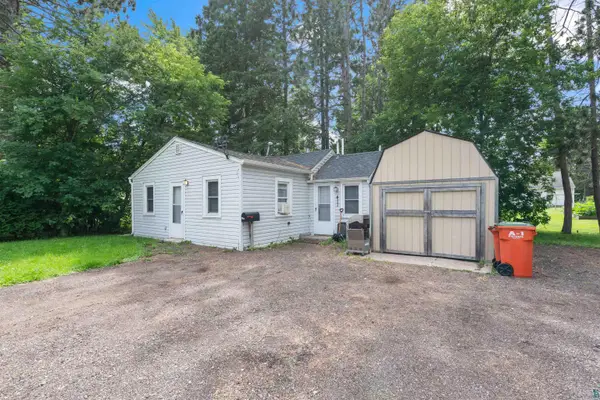 $155,000Active2 beds 1 baths640 sq. ft.
411 21st St, Cloquet, MN 55720-2218
MLS# 6126628Listed by: KRIS LINDAHL REAL ESTATE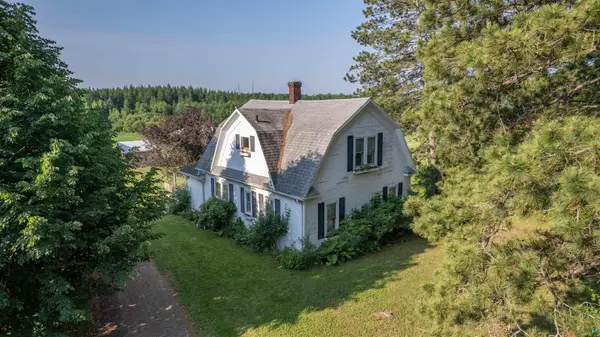 $350,000Pending4 beds 1 baths1,664 sq. ft.
230 W St. Louis River Rd, Cloquet, MN 55720
MLS# 6126532Listed by: RE/MAX RESULTS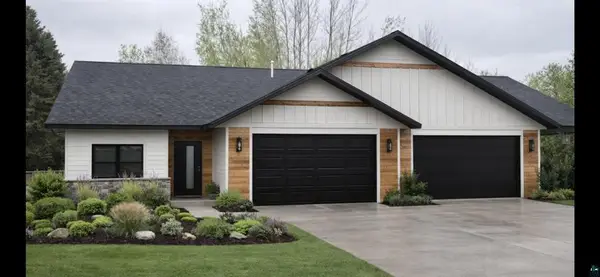 $495,000Active3 beds 2 baths1,730 sq. ft.
1560 Carlton Avenue W, Cloquet, MN 55720
MLS# 7105822Listed by: RE/MAX RESULTS DULUTH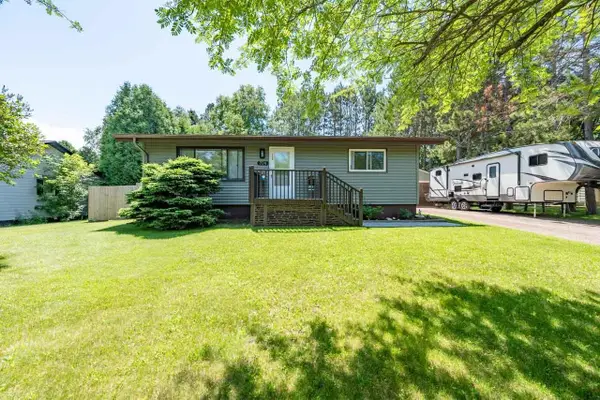 $289,900Active2 beds 1 baths1,728 sq. ft.
704 North Road, Cloquet, MN 55720
MLS# 7104663Listed by: VILLAGE REALTY


Protect your home and budget from life's surprises with an Assurant Home Warranty, backed by a partner that supports you through every step of homeownership. Explore Plans.
©2026 Century 21 Real Estate LLC. All rights reserved. CENTURY 21®, the CENTURY 21 Logo and C21® are service marks owned by Century 21 Real Estate LLC. Century 21 Real Estate LLC fully supports the principles of the Fair Housing Act and the Equal Opportunity Act. Each office is independently owned and operated. Listing information is deemed reliable but not guaranteed accurate.