
12554 Thrush Street Nw, Coon Rapids, MN 55448
Local realty services provided by:CENTURY 21 First Realty, Inc.
12554 Thrush Street Nw,Coon Rapids, MN 55448
$399,900
- 2 Beds
- 2 Baths
- 1,726 sq. ft.
- Townhouse
- Active
Upcoming open houses
- Sun, Aug 2311:30 am - 01:30 pm
Listed by: thomas knudson
Office: keller williams classic realty
MLS#:7123615
Source:NSMLS
Price summary
- Price:$399,900
- Price per sq. ft.:$141.51
- Monthly HOA dues:$200
About this home
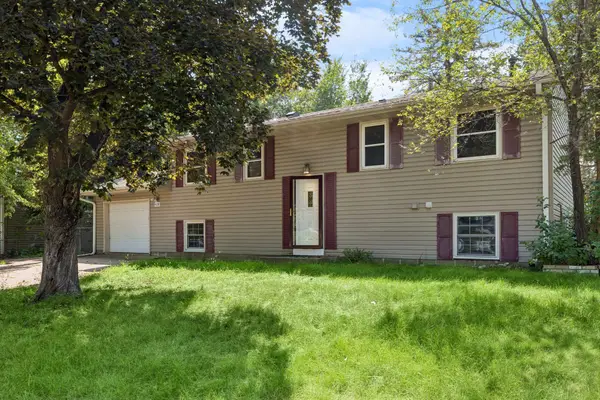
Welcome home! Extremely well maintained, main floor living! Detached townhome in the highly sought after Ashley Oaks neighborhood. This home features 2 spacious main-floor bedrooms, a functional floor plan, a relaxing sunroom, and an attached deck facing a tranquil wooded area and green space for a garden. Enjoy the fully renovated primary bathroom, which features a walk-in shower, a huge storage cabinet with pullout drawers, and a dual-sink vanity. All major appliances are less than 5 years old, and the roof, A/C, and furnace are newer. Convenient main floor laundry is also a plus. Create equity by designing your own layout in the huge unfinished lower level. Excellent location, close to highways, several restaurants and shopping! Quick close possible!
Contact an agent
Home facts
- Year built:2005
- Subdivision & Development:Ashley Oaks
- Listing ID #:7123615
- Added:3 day(s) ago
- Updated:August 20, 2026 at 12:10 PM
Rooms and interior
- Bedrooms:2
- Total bathrooms:2
- Full bathrooms:1
- Dining Description:Eat In Kitchen, Separate/Formal Dining Room
- Bathrooms Description:Main Floor 3/4 Bath, Main Floor Full Bath, Rough In
- Kitchen Description:Dishwasher, Double Oven
- Basement:Yes
- Basement Description:Block, Daylight / Lookout Windows, Sump Pump
- Living area:1,726 sq. ft.
Heating and cooling
- Cooling:Central Air
- Heating:Forced Air
- Central air:Yes
Structure and exterior
- Roof:Age 8 Years or Less, Shingle
- Year built:2005
- Building area:1,726 sq. ft.
- Lot area:0.12 Acres
- Construction Materials:Block
- Levels:1 Story
Utilities
- Water:City Water - Connected
- Sewer:City Sewer - In Street
Finances and disclosures
- Price:$399,900
- Price per sq. ft.:$141.51
- Tax amount:$4,476 (2025)
Parking
- Parking description:Attached Garage
- Garage:Yes
- Garage spaces:2
New listings near 12554 Thrush Street Nw
- Coming Soon
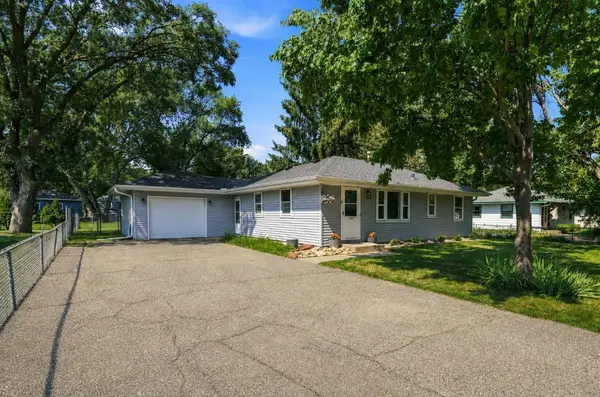 $279,900Coming Soon2 beds 2 baths
11698 Juniper Street Nw, Coon Rapids, MN 55448
MLS# 7126611Listed by: COLDWELL BANKER REALTY - Open Sun, 2 to 5pmNew
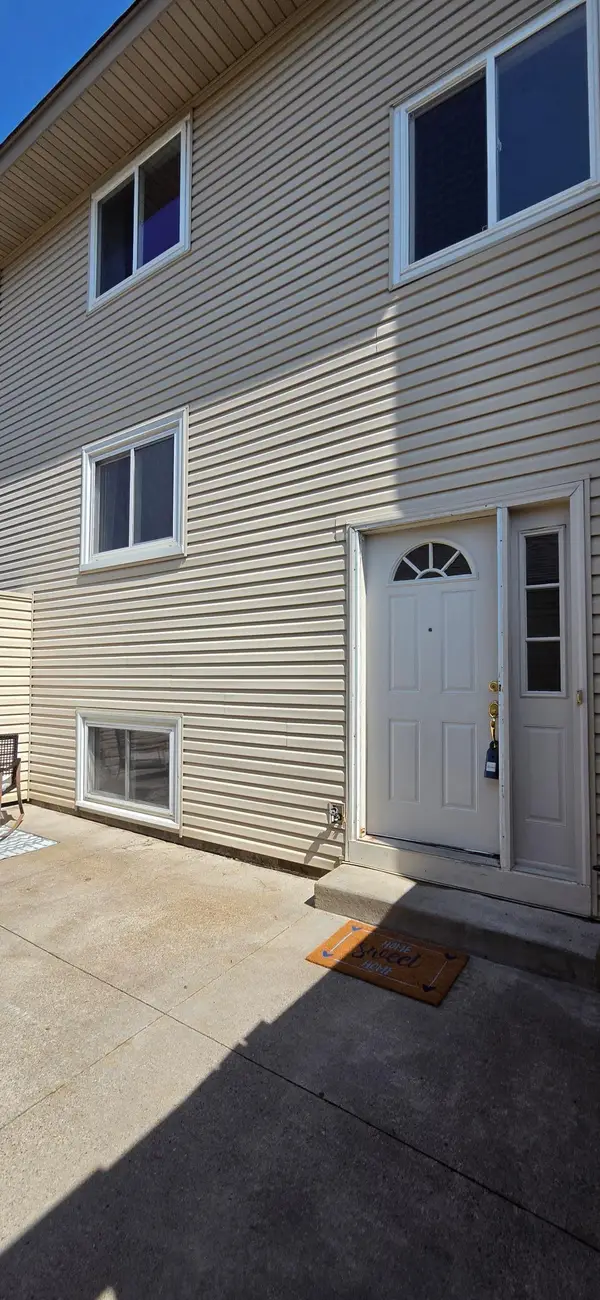 $264,900Active3 beds 2 baths1,800 sq. ft.
12217 Drake Street Nw, Coon Rapids, MN 55448
MLS# 7120439Listed by: ELITE REALTY MINNESOTA - New
 $375,000Active5 beds 2 baths2,104 sq. ft.
10361 Uplander Street Nw, Coon Rapids, MN 55433
MLS# 7129158Listed by: RE/MAX RESULTS - Open Sun, 10am to 12pmNew
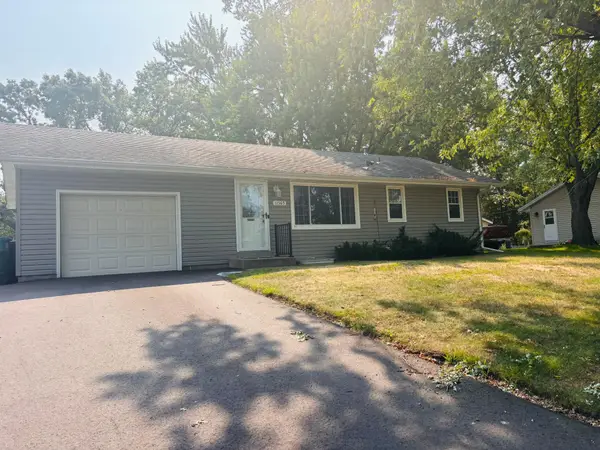 $327,000Active4 beds 2 baths1,846 sq. ft.
11565 Ilex Street Nw, Coon Rapids, MN 55448
MLS# 7129273Listed by: KELLER WILLIAMS CLASSIC REALTY - New
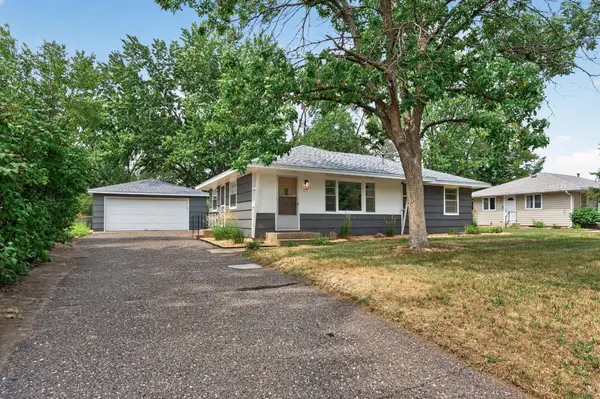 $309,900Active3 beds 1 baths972 sq. ft.
11672 N Heights Drive Nw, Coon Rapids, MN 55433
MLS# 7128339Listed by: RE/MAX RESULTS - New
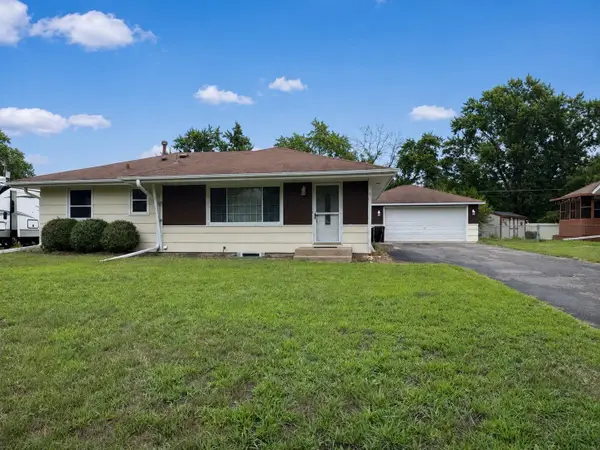 $329,000Active3 beds 2 baths1,399 sq. ft.
11219 Bittersweet Street Nw, Coon Rapids, MN 55433
MLS# 7127902Listed by: EXP REALTY - New
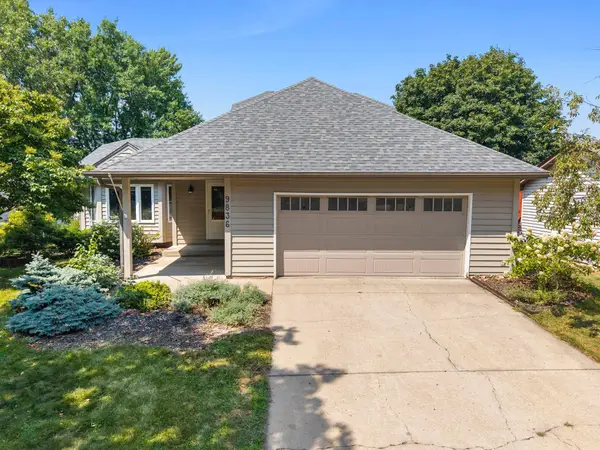 $400,000Active4 beds 3 baths1,762 sq. ft.
9836 Ilex Street Nw, Coon Rapids, MN 55433
MLS# 7124554Listed by: EXP REALTY - Open Sat, 1:30 to 3:30pmNew
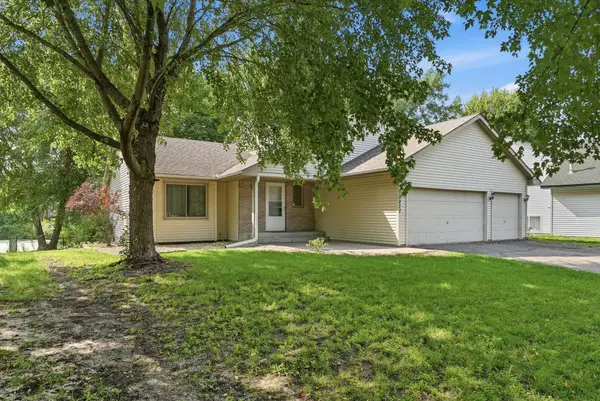 $369,000Active2 beds 2 baths1,645 sq. ft.
10920 Xeon Street Nw, Coon Rapids, MN 55433
MLS# 7115988Listed by: KELLER WILLIAMS CLASSIC REALTY - New
 $300,000Active4 beds 2 baths2,006 sq. ft.
408 117th Avenue Nw, Coon Rapids, MN 55448
MLS# 7123829Listed by: EDINA REALTY, INC.


Protect your home and budget from life's surprises with an Assurant Home Warranty, backed by a partner that supports you through every step of homeownership. Explore Plans.
©2026 Century 21 Real Estate LLC. All rights reserved. CENTURY 21®, the CENTURY 21 Logo and C21® are service marks owned by Century 21 Real Estate LLC. Century 21 Real Estate LLC fully supports the principles of the Fair Housing Act and the Equal Opportunity Act. Each office is independently owned and operated. Listing information is deemed reliable but not guaranteed accurate.