
330 110th Lane Nw, Coon Rapids, MN 55448
Local realty services provided by:CENTURY 21 Atwood
330 110th Lane Nw,Coon Rapids, MN 55448
$375,000
- 4 Beds
- 3 Baths
- 2,200 sq. ft.
- Single family
- Active
Upcoming open houses
- Sat, Aug 0110:00 am - 12:00 pm
Listed by: alex mckee, amanda mckee
Office: lpt realty, llc.
MLS#:7116115
Source:NSMLS
Price summary
- Price:$375,000
- Price per sq. ft.:$160.26
About this home
Fully renovated and exceptionally well equipped, this 4-bedroom, 3-bath rambler in Coon Rapids combines modern living, accessibility features, and a rare, massive 6 car garage.
The thoughtfully updated interior offers a fresh, move-in-ready feel throughout. The kitchen was renovated in 2022 and features quartz countertops, stainless steel appliances, and an inviting layout. The main level is designed for easier accessibility, with 36-inch doorways throughout and a medical lift providing convenient bathroom access.
Major mechanical improvements include a new furnace and air-conditioning condenser in ’22 and a new water heater in ’23. Speed Queen laundry pair added in ’24 as well.
The standout feature is the finished and heated six-car garage, an incredible space for restoration projects, hobbies, equipment, business or home workshop. Hot and cold water hose hookups and a built-in air compressor will be especially appealing to automotive enthusiasts, collectors, and anyone who needs serious workspace.
Outside, the fully fenced yard offers a great setting for outdoor entertaining, gardening, recreation, or pets. Conveniently located near Coon Rapids shopping, dining, parks, schools, and commuter routes, this home provides comfortable suburban living with easy access to everyday amenities.
With extensive renovations, updated mechanicals, accessible main-level features, flexible living space, and a garage that is nearly one of a kind, this property offers an exceptional opportunity. Schedule your private showing and experience everything this home has to offer....
Contact an agent
Home facts
- Year built:1962
- Subdivision & Development:Thompson Park
- Listing ID #:7116115
- Added:3 day(s) ago
- Updated:July 31, 2026 at 03:32 PM
Rooms and interior
- Bedrooms:4
- Total bathrooms:3
- Full bathrooms:1
- Dining Description:Informal Dining Room
- Bathrooms Description:3/4 Basement, Main Floor 3/4 Bath, Main Floor Full Bath
- Kitchen Description:Cooktop, Dishwasher, Double Oven, Freezer, Microwave, Refrigerator, Stainless Steel Appliances, Wall Oven
- Basement:Yes
- Basement Description:Egress Window(s), Finished, Full, Storage Space
- Living area:2,200 sq. ft.
Heating and cooling
- Cooling:Central Air
- Heating:Forced Air
- Central air:Yes
Structure and exterior
- Roof:Age Over 8 Years
- Year built:1962
- Building area:2,200 sq. ft.
- Lot area:0.25 Acres
- Levels:1 Story
Utilities
- Water:City Water - Connected
- Sewer:City Sewer - Connected
Finances and disclosures
- Price:$375,000
- Price per sq. ft.:$160.26
- Tax amount:$3,758 (2026)
Features and amenities
- Appliances:Microwave, Refrigerator, Stainless Steel Appliances, Wall Oven, Washer
- Laundry features:Washer
- Amenities:Electric Water Heater, Humidifier
Parking
- Parking description:Attached Garage, Concrete, Heated Garage, Insulated Garage
- Garage:Yes
- Garage spaces:6
New listings near 330 110th Lane Nw
- New
 $350,000Active5 beds 2 baths2,170 sq. ft.
685 107th Lane Nw, Minneapolis, MN 55448
MLS# 7119254Listed by: EXP REALTY - New
 $285,000Active3 beds 2 baths1,872 sq. ft.
632 113th Avenue Nw, Coon Rapids, MN 55448
MLS# 7119433Listed by: KELLER WILLIAMS CLASSIC RLTY NW - New
 $317,000Active2 beds 3 baths2,500 sq. ft.
144 122nd Avenue Nw, Coon Rapids, MN 55448
MLS# 7110921Listed by: JPW REALTY - New
 $229,900Active2 beds 2 baths1,091 sq. ft.
1552 Creek Meadows Drive Nw, Coon Rapids, MN 55433
MLS# 7118475Listed by: RE/MAX RESULTS - New
 $225,000Active2 beds 2 baths1,618 sq. ft.
8865 Norway Street Nw, Coon Rapids, MN 55433
MLS# 7084472Listed by: EXP REALTY - Coming Soon
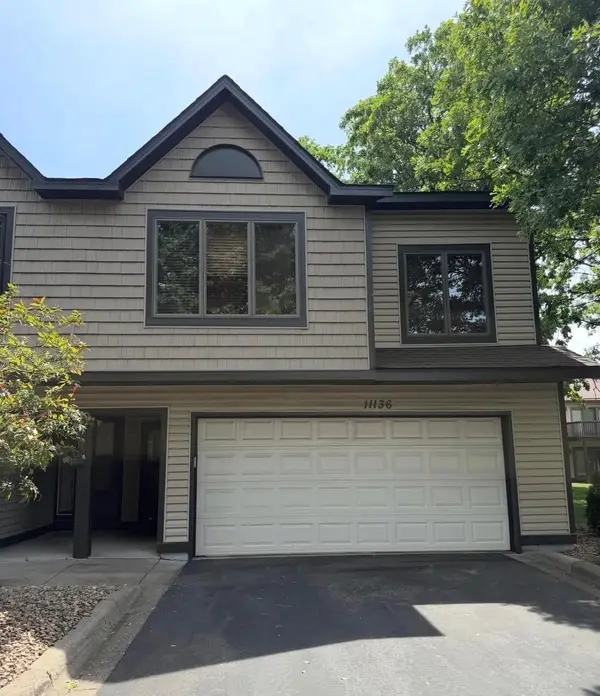 $254,900Coming Soon2 beds 3 baths
11136 Cottonwood Street Nw, Coon Rapids, MN 55448
MLS# 7117202Listed by: EHOUSE REALTY, INC - New
 $309,900Active2 beds 2 baths1,399 sq. ft.
736 85th Lane Nw, Coon Rapids, MN 55433
MLS# 7115140Listed by: EDINA REALTY, INC. - New
 $189,900Active2 beds 2 baths987 sq. ft.
12616 University Avenue Nw, Coon Rapids, MN 55448
MLS# 7116838Listed by: RE/MAX RESULTS - New
 $209,900Active2 beds 1 baths891 sq. ft.
11102 Drake Street Nw, Minneapolis, MN 55433
MLS# 7117371Listed by: EDINA REALTY, INC. - New
 $600,000Active6 beds 3 baths3,948 sq. ft.
13146 Kerry Street Nw, Coon Rapids, MN 55448
MLS# 7117028Listed by: RES REALTY


Protect your home and budget from life's surprises with an Assurant Home Warranty, backed by a partner that supports you through every step of homeownership. Explore Plans.
©2026 Century 21 Real Estate LLC. All rights reserved. CENTURY 21®, the CENTURY 21 Logo and C21® are service marks owned by Century 21 Real Estate LLC. Century 21 Real Estate LLC fully supports the principles of the Fair Housing Act and the Equal Opportunity Act. Each office is independently owned and operated. Listing information is deemed reliable but not guaranteed accurate.