
6647 85th Street S, Cottage Grove, MN 55016
Local realty services provided by:CENTURY 21 Brainerd Realty, Inc.
6647 85th Street S,Cottage Grove, MN 55016
$355,000
- 4 Beds
- 2 Baths
- 1,254 sq. ft.
- Single family
- Active
Upcoming open houses
- Sat, Nov 0711:00 am - 01:00 pm
Listed by: debra tepoel, elizabeth foltynski
Office: ashworth real estate
MLS#:7168714
Source:NSMLS
Price summary
- Price:$355,000
- Price per sq. ft.:$283.09
About this home
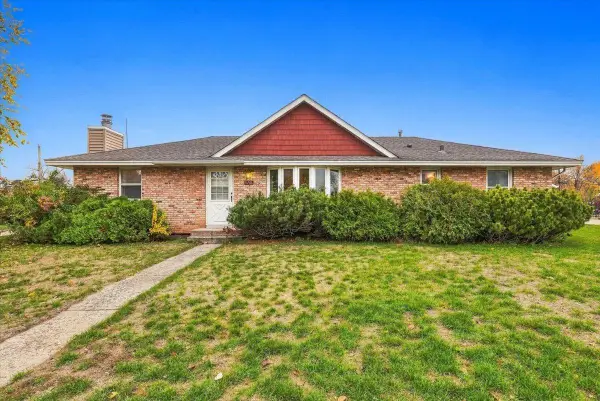
Corner Lot, Hardwood Floors, Heated Shop & Fenced Yard - A Must-See Rambler! Move right into this charming and beautifully maintained rambler situated on a corner lot, with a spacious yard! The main floor features hardwood floors that add warmth and beauty. With 4 bedrooms and 2 newly remodeled bathrooms, this home combines timeless character with everyday comfort. The functional layout provides space for everyone. Situated on a generous corner lot, the large yard with large deck and fenced backyard
provides plenty of room for outdoor activities, gardening, or just relaxing. Car enthusiasts, or those
needing extra storage will love the heated detached 2-car garage and attached shop that can also serve as a third stall. With great curb appeal, versatile spaces, and a desirable location, this home is ready for its next chapter! Come see the potential and imagine making it yours.
Contact an agent
Home facts
- Year built:1959
- Subdivision & Development:Thompsons Grove Add 03
- Listing ID #:7168714
- Added:3 day(s) ago
- Updated:November 07, 2026 at 01:41 PM
Rooms and interior
- Bedrooms:4
- Total bathrooms:2
- Full bathrooms:1
- Dining Description:Informal Dining Room
- Bathrooms Description:Main Floor 3/4 Bath, Main Floor Full Bath
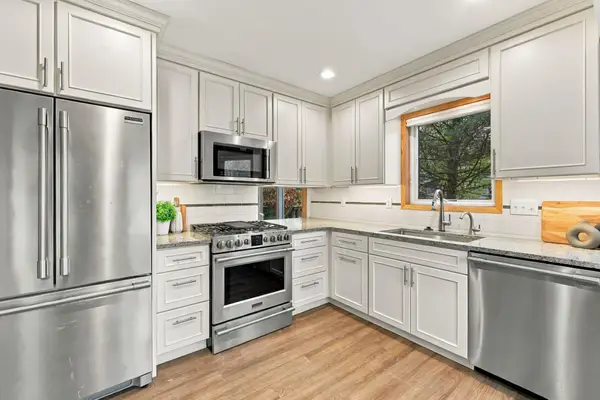
- Kitchen Description:Dishwasher, Exhaust Fan, Microwave, Range, Refrigerator, Stainless Steel Appliances
- Basement:Yes
- Basement Description:Block, Drainage System, Full, Partially Finished, Storage Space
- Living area:1,254 sq. ft.
Heating and cooling
- Cooling:Central Air
- Heating:Forced Air
- Central air:Yes
Structure and exterior
- Roof:Asphalt, Rolled/Hot Mop
- Year built:1959
- Building area:1,254 sq. ft.
- Lot area:0.28 Acres
- Lot Features:Corner Lot, Tree Coverage - Light
- Levels:1 Story
Utilities
- Water:City Water - In Street
- Sewer:City Sewer - In Street
Finances and disclosures
- Price:$355,000
- Price per sq. ft.:$283.09
- Tax amount:$4,464 (2026)
Features and amenities
- Appliances:Exhaust Fan, Microwave, Range, Refrigerator, Stainless Steel Appliances, Washer, Water Softener Owned
- Laundry features:Dryer, Washer
- Amenities:Water Softener Owned
Parking
- Parking description:Concrete, Detached Garage, Garage Door Opener, Heated Garage
- Garage:Yes
- Garage spaces:3
New listings near 6647 85th Street S
- Coming Soon
 $385,000Coming Soon3 beds 1 baths1,560 sq. ft.
8296 Goodview Court S, Cottage Grove, MN 55016
MLS# 7146943Listed by: COMPASS - Open Sat, 1 to 2:30pmNew
 $375,000Active3 beds 2 baths1,811 sq. ft.
7756 Iverson Avenue S, Cottage Grove, MN 55016
MLS# 7169973Listed by: EXP REALTY - Open Sat, 11am to 1pmNew
 $599,000Active4 beds 4 baths2,402 sq. ft.
6199 Jasmine Bay S, Cottage Grove, MN 55016
MLS# 7169477Listed by: COVENANT PARTNERS LLC - Open Sat, 11am to 1pmNew
 $369,900Active3 beds 2 baths1,658 sq. ft.
9058 Jeffery Avenue S, Cottage Grove, MN 55016
MLS# 7169320Listed by: EPIQUE REALTY - New
 $187,900Active0.32 Acres
6413 Isle Avenue, Cottage Grove, MN 55016
MLS# 7168887Listed by: KELLER WILLIAMS PREMIER REALTY - New
 $193,900Active0.32 Acres
6423 Isle Avenue, Cottage Grove, MN 55016
MLS# 7168889Listed by: KELLER WILLIAMS PREMIER REALTY - New
 $210,900Active0.32 Acres
6443 Isle Avenue, Cottage Grove, MN 55016
MLS# 7168890Listed by: KELLER WILLIAMS PREMIER REALTY - New
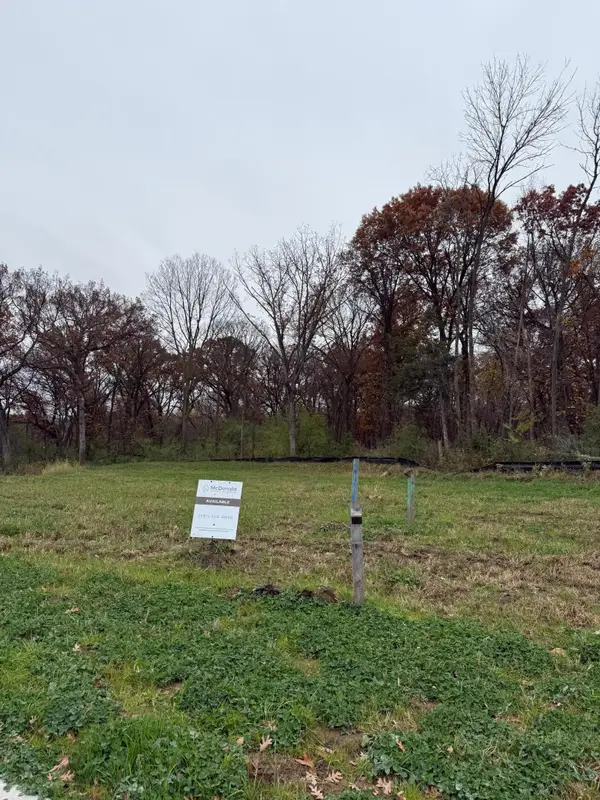 $221,900Active0.32 Acres
6453 Isle Avenue, Cottage Grove, MN 55016
MLS# 7168893Listed by: KELLER WILLIAMS PREMIER REALTY - New
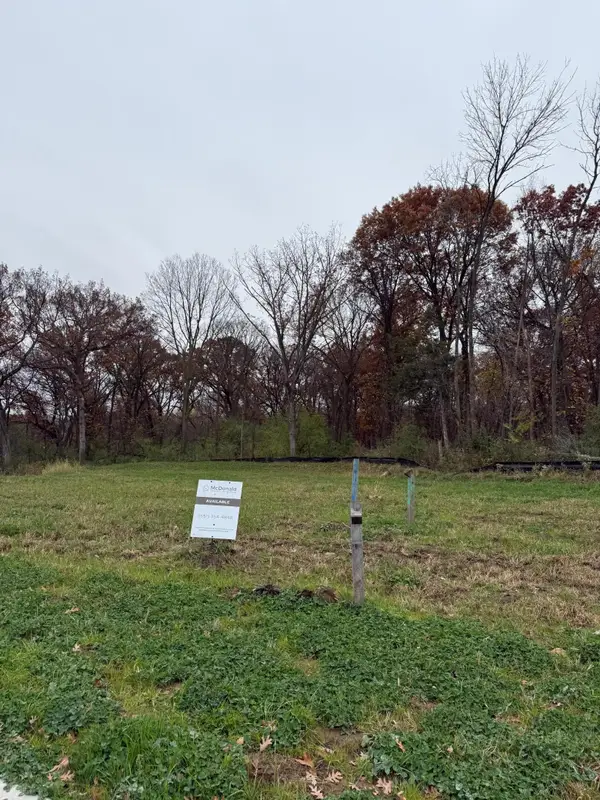 $239,900Active0.32 Acres
6463 Isle Avenue, Cottage Grove, MN 55016
MLS# 7168904Listed by: KELLER WILLIAMS PREMIER REALTY


Protect your home and budget from life's surprises with an Assurant Home Warranty, backed by a partner that supports you through every step of homeownership. Explore Plans.
©2026 Century 21 Real Estate LLC. All rights reserved. CENTURY 21®, the CENTURY 21 Logo and C21® are service marks owned by Century 21 Real Estate LLC. Century 21 Real Estate LLC fully supports the principles of the Fair Housing Act and the Equal Opportunity Act. Each office is independently owned and operated. Listing information is deemed reliable but not guaranteed accurate.