
9058 Jeffery Avenue S, Cottage Grove, MN 55016
Local realty services provided by:CENTURY 21 Brainerd Realty, Inc.
9058 Jeffery Avenue S,Cottage Grove, MN 55016
$369,900
- 3 Beds
- 2 Baths
- 1,658 sq. ft.
- Single family
- Active
Upcoming open houses
- Sat, Nov 0711:00 am - 01:00 pm
- Sun, Nov 0811:00 am - 01:00 pm
Listed by: ben greene
Office: epique realty
MLS#:7169320
Source:NSMLS
Price summary
- Price:$369,900
- Price per sq. ft.:$223.1
About this home
Beautifully updated 3-level split located directly across from Woodridge Park in Cottage Grove! From the moment you walk in, you'll fall in love with the stunning kitchen featuring gorgeous custom cabinetry, granite countertops, and stainless steel appliances! This home is loaded with updates, including large new windows throughout, brand-new carpet and LVP flooring, fresh paint, and two beautifully remodeled bathrooms! The spacious upper-level primary bedroom features an oversized walk-in closet! Step outside to your own backyard oasis featuring a large fully fenced yard, large deck, and patio complete with a massive 10-person hot tub ready for entertaining. Move-in ready and packed with upgrades, this one checks ALL the boxes!
Contact an agent
Home facts
- Year built:1988
- Subdivision & Development:Ridgewood 2nd Add
- Listing ID #:7169320
- Added:2 day(s) ago
- Updated:November 07, 2026 at 01:41 PM
Rooms and interior
- Bedrooms:3
- Total bathrooms:2
- Full bathrooms:2
- Kitchen Description:Stainless Steel Appliances
- Basement:Yes
- Basement Description:Finished
- Living area:1,658 sq. ft.
Heating and cooling
- Cooling:Central Air
- Heating:Forced Air
- Central air:Yes
Structure and exterior
- Year built:1988
- Building area:1,658 sq. ft.
- Lot area:0.23 Acres
- Levels:3 Level Split
Utilities
- Water:City Water - Connected
- Sewer:City Sewer - Connected
Finances and disclosures
- Price:$369,900
- Price per sq. ft.:$223.1
- Tax amount:$4,290 (2026)
Features and amenities
- Appliances:Stainless Steel Appliances
Parking
- Parking description:Attached Garage
- Garage:Yes
- Garage spaces:2
New listings near 9058 Jeffery Avenue S
- Coming Soon
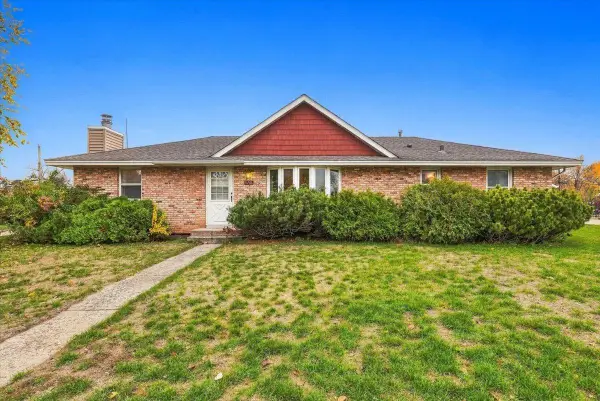 $385,000Coming Soon3 beds 1 baths1,560 sq. ft.
8296 Goodview Court S, Cottage Grove, MN 55016
MLS# 7146943Listed by: COMPASS - Open Sat, 1 to 2:30pmNew
 $375,000Active3 beds 2 baths1,811 sq. ft.
7756 Iverson Avenue S, Cottage Grove, MN 55016
MLS# 7169973Listed by: EXP REALTY - Open Sat, 11am to 1pmNew
 $599,000Active4 beds 4 baths2,402 sq. ft.
6199 Jasmine Bay S, Cottage Grove, MN 55016
MLS# 7169477Listed by: COVENANT PARTNERS LLC - Open Sat, 11am to 1pmNew
 $355,000Active4 beds 2 baths1,254 sq. ft.
6647 85th Street S, Cottage Grove, MN 55016
MLS# 7168714Listed by: ASHWORTH REAL ESTATE - New
 $187,900Active0.32 Acres
6413 Isle Avenue, Cottage Grove, MN 55016
MLS# 7168887Listed by: KELLER WILLIAMS PREMIER REALTY - New
 $193,900Active0.32 Acres
6423 Isle Avenue, Cottage Grove, MN 55016
MLS# 7168889Listed by: KELLER WILLIAMS PREMIER REALTY - New
 $210,900Active0.32 Acres
6443 Isle Avenue, Cottage Grove, MN 55016
MLS# 7168890Listed by: KELLER WILLIAMS PREMIER REALTY - New
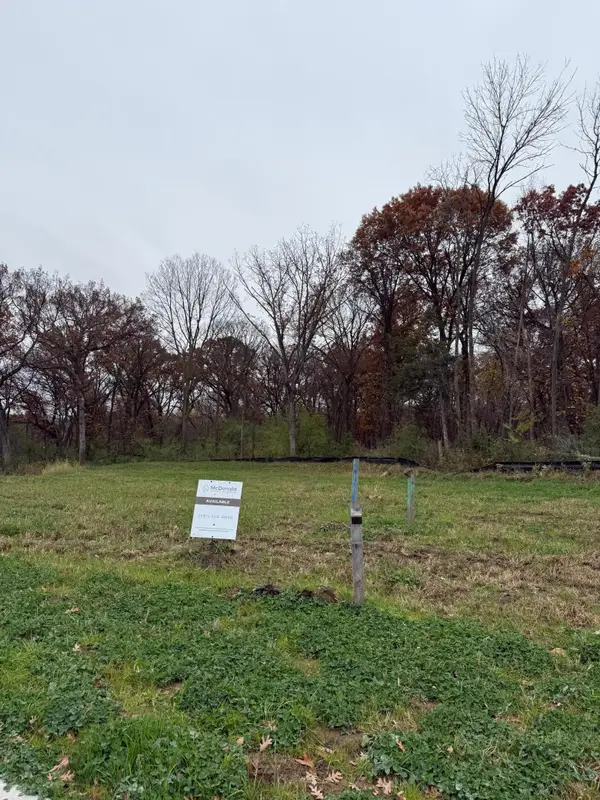 $221,900Active0.32 Acres
6453 Isle Avenue, Cottage Grove, MN 55016
MLS# 7168893Listed by: KELLER WILLIAMS PREMIER REALTY - New
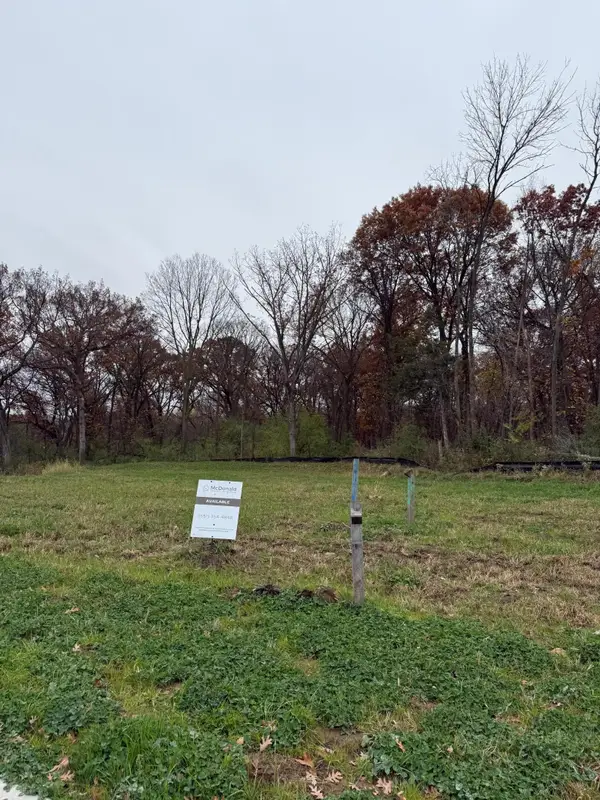 $239,900Active0.32 Acres
6463 Isle Avenue, Cottage Grove, MN 55016
MLS# 7168904Listed by: KELLER WILLIAMS PREMIER REALTY


Protect your home and budget from life's surprises with an Assurant Home Warranty, backed by a partner that supports you through every step of homeownership. Explore Plans.
©2026 Century 21 Real Estate LLC. All rights reserved. CENTURY 21®, the CENTURY 21 Logo and C21® are service marks owned by Century 21 Real Estate LLC. Century 21 Real Estate LLC fully supports the principles of the Fair Housing Act and the Equal Opportunity Act. Each office is independently owned and operated. Listing information is deemed reliable but not guaranteed accurate.