
8296 Goodview Court S, Cottage Grove, MN 55016
Local realty services provided by:CENTURY 21 Brainerd Realty, Inc.
8296 Goodview Court S,Cottage Grove, MN 55016
$385,000
- 3 Beds
- 1 Baths
- 1,560 sq. ft.
- Single family
- Coming Soon
Listed by: bryan tinajero
Office: compass
MLS#:7146943
Source:NSMLS
Price summary
- Price:$385,000
- Price per sq. ft.:$175
About this home
This Cottage Grove home offers a great combination of living space, a large corner lot, and a hard-to-find three-stall garage. The main level features three bedrooms, a spacious living room with a fireplace, dining area, kitchen, and hardwood floors throughout
much of the level (under the carpet).
The lower level offers even more potential, including a room that could become a fourth bedroom with the addition of an egress window and door. There is plenty of opportunity to update the home over time and make the space your own.
Outside, enjoy a large corner lot with plenty of yard space, plus a storage shed located behind the garage. Parking is another standout feature, with a spacious driveway that can accommodate approximately five vehicles in addition to the three-stall garage.
The garage itself features approximately 8-foot-tall and 10-foot-wide doors, making it a great fit for larger vehicles, a boat, workshop space, storage, or hobbies.
A unique Cottage Grove opportunity for a buyer looking for space, garage capacity, and the ability to add value....
Contact an agent
Home facts
- Year built:1959
- Subdivision & Development:Thompsons Grove Add 07
- Listing ID #:7146943
- Updated:November 07, 2026 at 01:41 PM
Rooms and interior
- Bedrooms:3
- Total bathrooms:1
- Full bathrooms:1
- Dining Description:Eat In Kitchen, Informal Dining Room, Kitchen/Dining Room, Living/Dining Room
- Bathrooms Description:Main Floor Full Bath
- Kitchen Description:Cooktop, Dishwasher, Range, Refrigerator
- Basement:Yes
- Basement Description:Block, Full
- Living area:1,560 sq. ft.
Heating and cooling
- Cooling:Central Air
- Heating:Fireplace(s), Forced Air
- Central air:Yes
Structure and exterior
- Roof:Age 8 Years or Less
- Year built:1959
- Building area:1,560 sq. ft.
- Lot area:0.25 Acres
- Lot Features:Corner Lot, Tree Coverage - Light
- Construction Materials:Block
- Levels:1 Story
Utilities
- Water:City Water - Connected
- Sewer:City Sewer - Connected
Finances and disclosures
- Price:$385,000
- Price per sq. ft.:$175
- Tax amount:$4,469 (2026)
Features and amenities
- Appliances:Range, Refrigerator
- Laundry features:Dryer
Parking
- Parking description:Concrete, Garage Door Opener, Insulated Garage, Storage
- Garage:Yes
- Garage spaces:3
New listings near 8296 Goodview Court S
- Open Sat, 1 to 2:30pmNew
 $375,000Active3 beds 2 baths1,811 sq. ft.
7756 Iverson Avenue S, Cottage Grove, MN 55016
MLS# 7169973Listed by: EXP REALTY - Open Sat, 11am to 1pmNew
 $599,000Active4 beds 4 baths2,402 sq. ft.
6199 Jasmine Bay S, Cottage Grove, MN 55016
MLS# 7169477Listed by: COVENANT PARTNERS LLC - Open Sat, 11am to 1pmNew
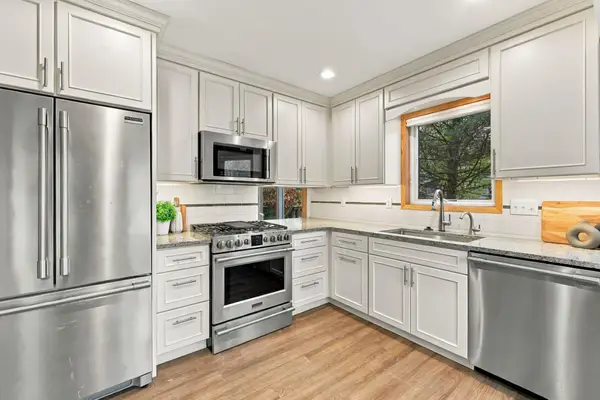 $369,900Active3 beds 2 baths1,658 sq. ft.
9058 Jeffery Avenue S, Cottage Grove, MN 55016
MLS# 7169320Listed by: EPIQUE REALTY - Open Sat, 11am to 1pmNew
 $355,000Active4 beds 2 baths1,254 sq. ft.
6647 85th Street S, Cottage Grove, MN 55016
MLS# 7168714Listed by: ASHWORTH REAL ESTATE - New
 $187,900Active0.32 Acres
6413 Isle Avenue, Cottage Grove, MN 55016
MLS# 7168887Listed by: KELLER WILLIAMS PREMIER REALTY - New
 $193,900Active0.32 Acres
6423 Isle Avenue, Cottage Grove, MN 55016
MLS# 7168889Listed by: KELLER WILLIAMS PREMIER REALTY - New
 $210,900Active0.32 Acres
6443 Isle Avenue, Cottage Grove, MN 55016
MLS# 7168890Listed by: KELLER WILLIAMS PREMIER REALTY - New
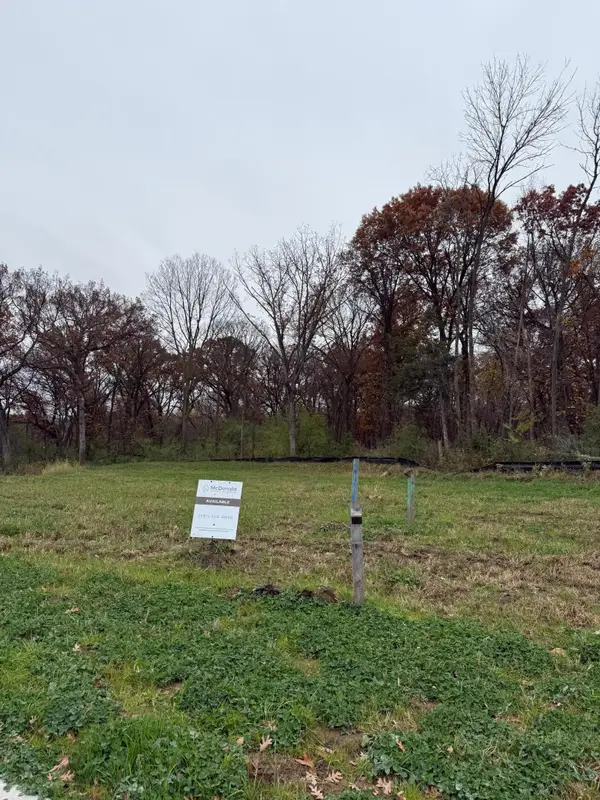 $221,900Active0.32 Acres
6453 Isle Avenue, Cottage Grove, MN 55016
MLS# 7168893Listed by: KELLER WILLIAMS PREMIER REALTY - New
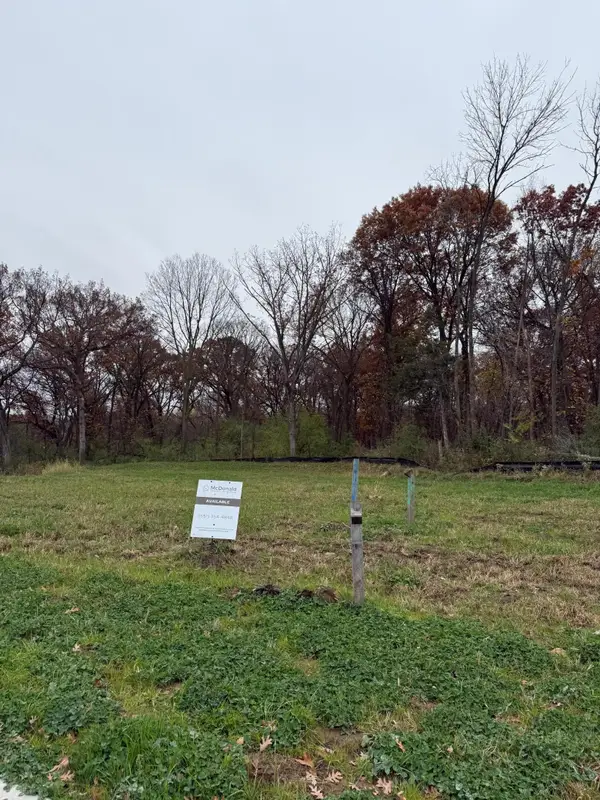 $239,900Active0.32 Acres
6463 Isle Avenue, Cottage Grove, MN 55016
MLS# 7168904Listed by: KELLER WILLIAMS PREMIER REALTY


Protect your home and budget from life's surprises with an Assurant Home Warranty, backed by a partner that supports you through every step of homeownership. Explore Plans.
©2026 Century 21 Real Estate LLC. All rights reserved. CENTURY 21®, the CENTURY 21 Logo and C21® are service marks owned by Century 21 Real Estate LLC. Century 21 Real Estate LLC fully supports the principles of the Fair Housing Act and the Equal Opportunity Act. Each office is independently owned and operated. Listing information is deemed reliable but not guaranteed accurate.