
7090 Goodview Avenue S, Cottage Grove, MN 55016
Local realty services provided by:CENTURY 21 First Realty, Inc.
7090 Goodview Avenue S,Cottage Grove, MN 55016
$750,000
- 6 Beds
- 4 Baths
- - sq. ft.
- Single family
- Sold
Listed by: laura scheidecker, jennifer livingston
Office: cardinal realty co.
MLS#:7120393
Source:NSMLS
Sorry, we are unable to map this address
Price summary
- Price:$750,000
About this home
Welcome to this exceptional custom-built home nestled on 1.67 private acres in one of Cottage Grove's most desirable neighborhoods, surrounded by executive homes on spacious lots and tucked between two quiet dead-end cul-de-sacs. This home combines luxury, functionality and peaceful living. The main level features a spacious primary suite, dedicated office and an impressive great room highlighted by a soaring floor-to-ceiling stone fireplace, vaulted ceilings and oversized windows that fill the home with natural light. The chef's kitchen boasts a massive granite center island, abundant cabinetry and an ideal layout for entertaining. The walkout lower level includes a convenient kitchenette, providing flexible living space for guests, entertaining, or multigenerational living. Step outside to enjoy the expansive multi-level deck, featuring maintenance-free decking in the main entertaining areas. The remaining wood deck and stairs can be completed with the maintenance-free decking materials that the seller is including. The property also features an irrigation system, central vacuum, water filtration system and a partially fenced backyard for added privacy. Recent updates include a new roof (2025) and new furnace and central air (2026), along with numerous additional improvements throughout the home. Enjoy the perfect combination of privacy, space and convenience, all just minutes from shopping, restaurants, parks and major commuter routes....
Contact an agent
Home facts
- Year built:2003
- Subdivision & Development:Acorn Ridge
- Listing ID #:7120393
- Added:46 day(s) ago
- Updated:September 19, 2026 at 07:51 AM
Rooms and interior
- Bedrooms:6
- Total bathrooms:4
- Full bathrooms:2
- Half bathrooms:1
- Dining Description:Eat In Kitchen, Informal Dining Room
- Bathrooms Description:3/4 Basement, Main Floor 1/2 Bath, Separate Shower and Tub, Upper Level Full Bath
- Kitchen Description:Dishwasher, Microwave, Range, Refrigerator, Stainless Steel Appliances, Wall Oven
- Basement:Yes
- Basement Description:Drain Tiled, Egress Window(s), Finished, Full, Sump Pump, Walkout
Heating and cooling
- Cooling:Central Air
- Heating:Forced Air
- Central air:Yes
Structure and exterior
- Roof:Age 8 Years or Less
- Year built:2003
- Levels:Modified 2 Story
Utilities
- Water:City Water - Connected
- Sewer:Private Sewer
Finances and disclosures
- Price:$750,000
- Tax amount:$8,971 (2026)
Features and amenities
- Appliances:Microwave, Range, Refrigerator, Stainless Steel Appliances, Wall Oven, Washer, Water Softener Owned
- Laundry features:Dryer, Washer
- Amenities:Air-To-Air Exchanger, Central Vacuum, Gas Water Heater, Water Filtration System, Water Softener Owned
Parking
- Parking description:Asphalt, Attached Garage, Electric Vehicle Charging Station(s)
- Garage:Yes
- Garage spaces:3
New listings near 7090 Goodview Avenue S
- Coming Soon
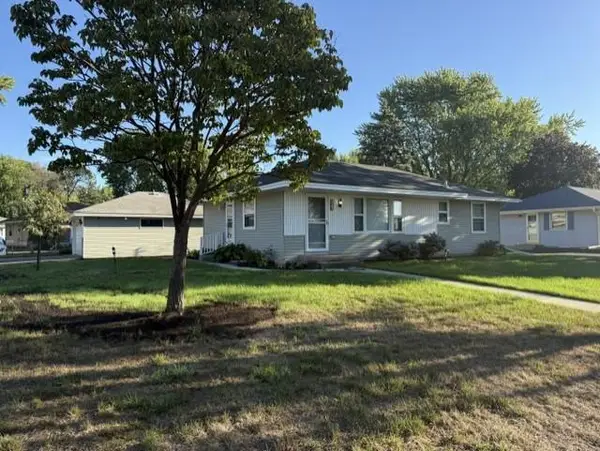 $359,900Coming Soon3 beds 2 baths1,717 sq. ft.
7016 90th Street S, Cottage Grove, MN 55016
MLS# 7146737Listed by: RE/MAX RESULTS - Coming Soon
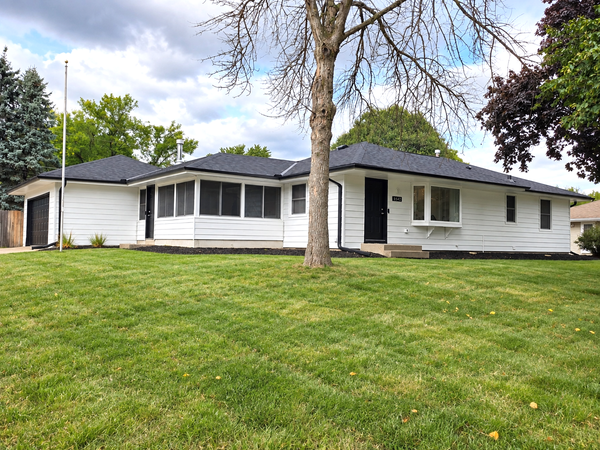 $389,900Coming Soon4 beds 2 baths1,950 sq. ft.
8542 Greystone Avenue S, Cottage Grove, MN 55016
MLS# 7146242Listed by: EXP REALTY - Coming Soon
 $217,500Coming Soon2 beds 2 baths1,280 sq. ft.
7782 79th Street S, Cottage Grove, MN 55016
MLS# 7127633Listed by: EXP REALTY - New
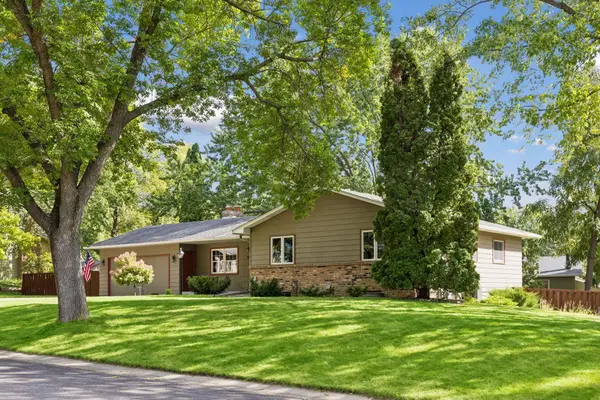 $435,000Active4 beds 3 baths2,229 sq. ft.
7817 73rd Street S, Cottage Grove, MN 55016
MLS# 7146764Listed by: EDINA REALTY, INC. - New
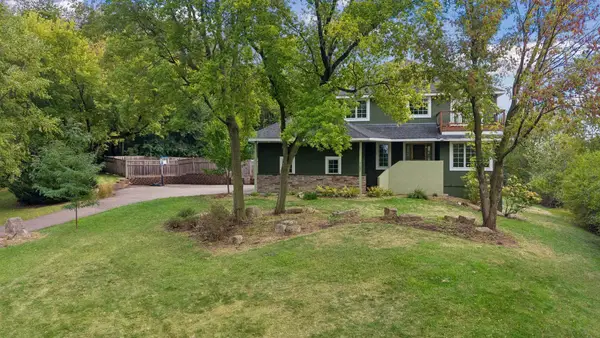 $625,000Active5 beds 4 baths3,519 sq. ft.
7153 Goodview Avenue S, Cottage Grove, MN 55016
MLS# 7143286Listed by: KRIS LINDAHL REAL ESTATE - New
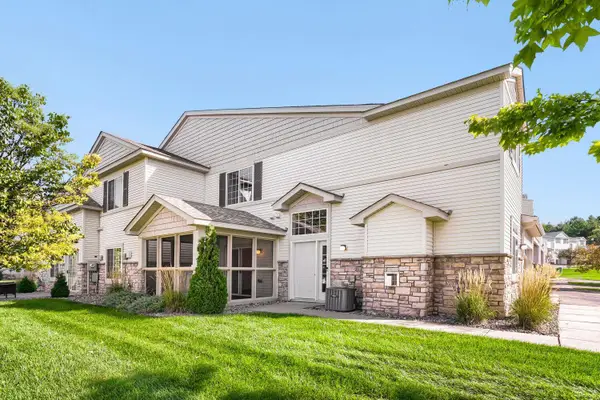 $304,900Active3 beds 3 baths1,636 sq. ft.
6778 Pine Crest Trail S, Cottage Grove, MN 55016
MLS# 7143925Listed by: SODL - New
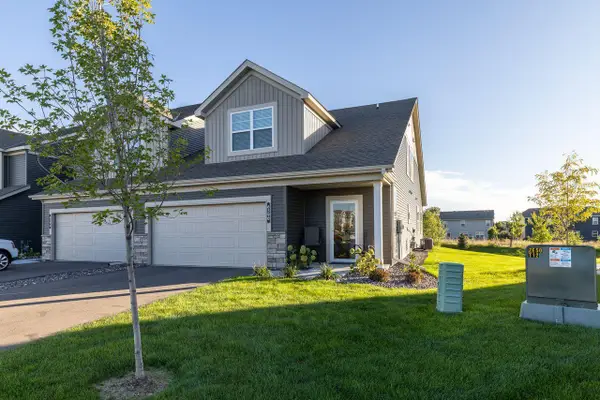 $415,000Active3 beds 3 baths2,148 sq. ft.
6590 Jody Avenue S, Cottage Grove, MN 55016
MLS# 7145644Listed by: COLDWELL BANKER REALTY - New
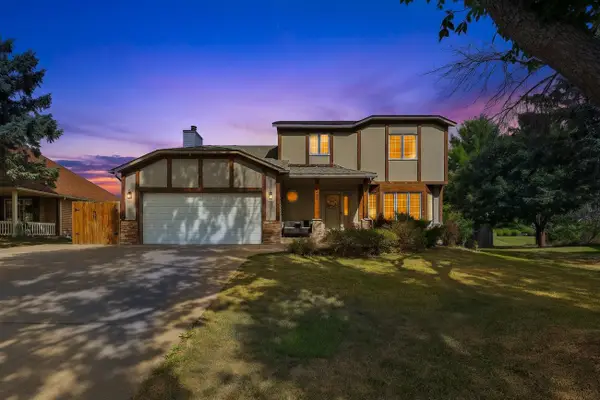 $475,000Active5 beds 3 baths2,903 sq. ft.
9432 71st Bay S, Cottage Grove, MN 55016
MLS# 7141421Listed by: BRIDGE REALTY, LLC - New
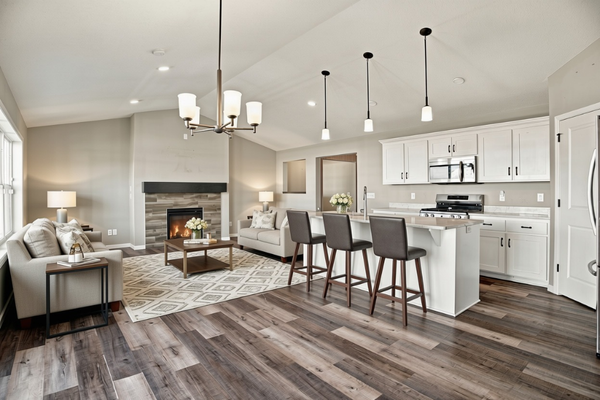 $374,900Active3 beds 3 baths2,101 sq. ft.
10097 Mississippi Dunes Boulevard S, Cottage Grove, MN 55016
MLS# 7145783Listed by: EXP REALTY - Open Sat, 12 to 2pmNew
 $615,000Active4 beds 3 baths3,109 sq. ft.
6209 Inspire Avenue S, Cottage Grove, MN 55016
MLS# 7132868Listed by: RE/MAX RESULTS


Protect your home and budget from life's surprises with an Assurant Home Warranty, backed by a partner that supports you through every step of homeownership. Explore Plans.
©2026 Century 21 Real Estate LLC. All rights reserved. CENTURY 21®, the CENTURY 21 Logo and C21® are service marks owned by Century 21 Real Estate LLC. Century 21 Real Estate LLC fully supports the principles of the Fair Housing Act and the Equal Opportunity Act. Each office is independently owned and operated. Listing information is deemed reliable but not guaranteed accurate.