
13441 Balsam Lane N, Dayton, MN 55327
Local realty services provided by:CENTURY 21 First Realty, Inc.
13441 Balsam Lane N,Dayton, MN 55327
$365,000
- 3 Beds
- 3 Baths
- 1,722 sq. ft.
- Single family
- Active
Listed by: elizabeth s rumble
Office: realty one group choice
MLS#:7168464
Source:NSMLS
Price summary
- Price:$365,000
- Price per sq. ft.:$211.96
About this home
Discover this inviting 3 bedroom, 3 bath split-entry home offering 1,722 finished square feet on a spacious corner lot surrounded by mature trees and beautiful landscaping. Enjoy a wonderful blend of privacy, sunshine, and shade with outdoor spaces perfect for relaxing or entertaining. Recent improvements include a brand-new roof and furnace, both installed in November 2026! Step inside to a bright and welcoming upper level featuring a comfortable living room filled with natural light and an adjoining dining area with direct access to the deck. The kitchen is complete with white cabinetry, stainless steel appliances, hard-surface countertops, and ample workspace. All three bedrooms are conveniently located on the upper level, including a generous primary suite with its own private 3/4 bath. Downstairs, the walkout lower level offers additional living space with a cozy family room centered around a fireplace, creating the perfect spot to unwind or gather with family and friends. With thoughtful updates, a functional floor plan, and a beautiful corner-lot setting, this home has so much to offer!...
Contact an agent
Home facts
- Year built:1975
- Subdivision & Development:Dayton Highlands 2nd Add
- Listing ID #:7168464
- Added:1 day(s) ago
- Updated:November 07, 2026 at 05:06 PM
Rooms and interior
- Bedrooms:3
- Total bathrooms:3
- Full bathrooms:1
- Half bathrooms:1
- Dining Description:Breakfast Bar, Separate/Formal Dining Room
- Bathrooms Description:1/2 Basement, Main Floor Full Bath
- Kitchen Description:Dishwasher, Exhaust Fan, Freezer, Microwave, Range, Refrigerator, Stainless Steel Appliances
- Basement:Yes
- Basement Description:Daylight / Lookout Windows, Finished, Full, Walkout
- Living area:1,722 sq. ft.
Heating and cooling
- Cooling:Central Air
- Heating:Fireplace(s), Forced Air
- Central air:Yes
Structure and exterior
- Roof:Age Over 8 Years, Asphalt
- Year built:1975
- Building area:1,722 sq. ft.
- Lot area:0.44 Acres
- Lot Features:Corner Lot, Tree Coverage - Medium
- Construction Materials:Block
- Levels:Bi/Split Level
Utilities
- Water:City Water - Connected
- Sewer:City Sewer - Connected
Finances and disclosures
- Price:$365,000
- Price per sq. ft.:$211.96
- Tax amount:$3,570 (2025)
Features and amenities
- Appliances:Exhaust Fan, Microwave, Range, Refrigerator, Stainless Steel Appliances, Washer, Water Softener Owned
- Laundry features:Dryer, Washer
- Amenities:Gas Water Heater, Water Softener Owned
Parking
- Parking description:Asphalt, Attached Garage, Electric, Garage Door Opener, Heated Garage, Insulated Garage, Tuckunder Garage
- Garage:Yes
- Garage spaces:2
New listings near 13441 Balsam Lane N
- Coming Soon
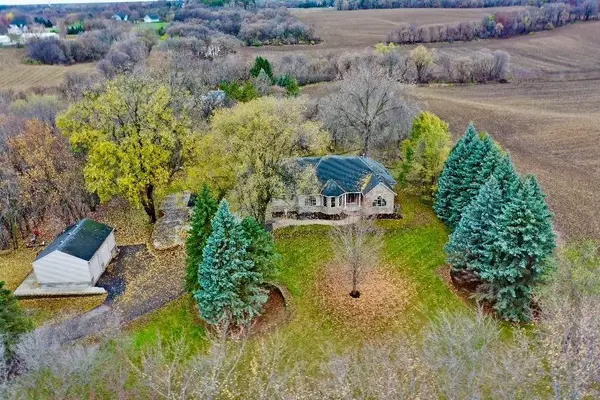 $750,000Coming Soon3 beds 4 baths2,990 sq. ft.
14901 Lawndale Lane N, Dayton, MN 55327
MLS# 7165547Listed by: EXP REALTY - New
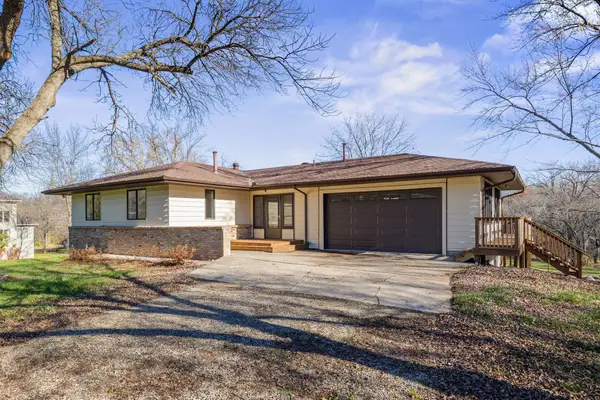 $689,000Active3 beds 2 baths3,050 sq. ft.
15840 Dayton Avenue, Dayton, MN 55327
MLS# 7168669Listed by: ENGEL & VOLKERS LAKE MINNETONKA - New
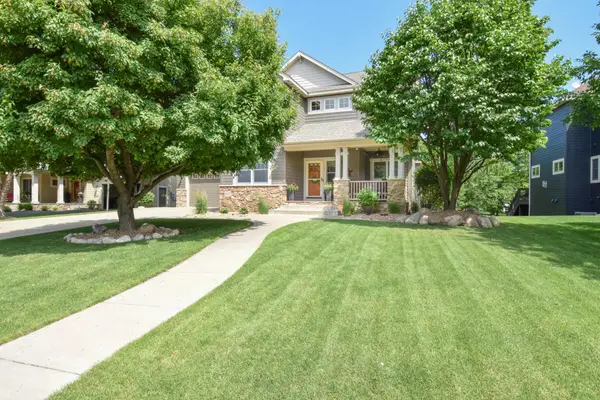 $699,900Active5 beds 4 baths3,576 sq. ft.
11315 Goose Lake Parkway, Maple Grove, MN 55369
MLS# 7170377Listed by: KELLER WILLIAMS CLASSIC REALTY - New
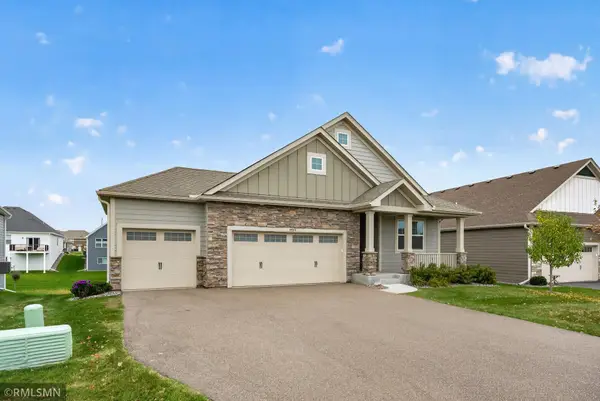 $699,900Active4 beds 3 baths3,116 sq. ft.
14544 110th Avenue N, Dayton, MN 55369
MLS# 7169668Listed by: POP REALTY MN - New
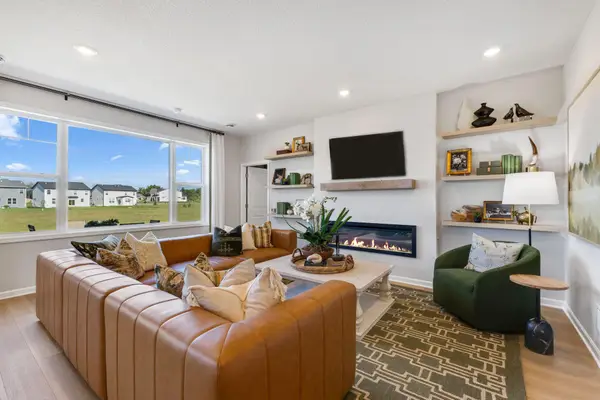 $636,255Active2 beds 2 baths1,886 sq. ft.
11380 Minnesota Lane N, Dayton, MN 55369
MLS# 7167476Listed by: M/I HOMES - New
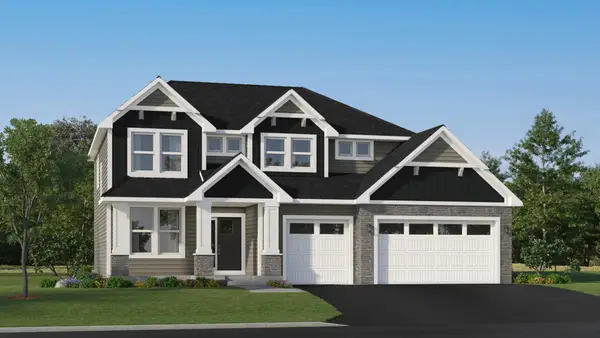 $618,125Active4 beds 3 baths2,480 sq. ft.
14728 Lanewood Circle N, Dayton, MN 55369
MLS# 7169158Listed by: LENNAR SALES CORP - New
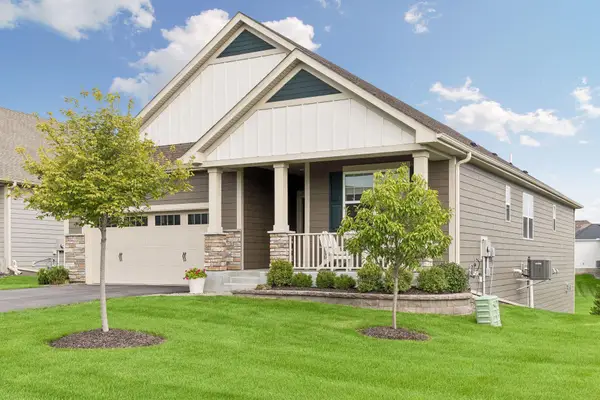 $770,000Active4 beds 3 baths3,504 sq. ft.
14534 110th Avenue N, Dayton, MN 55369
MLS# 7159434Listed by: COLDWELL BANKER REALTY - New
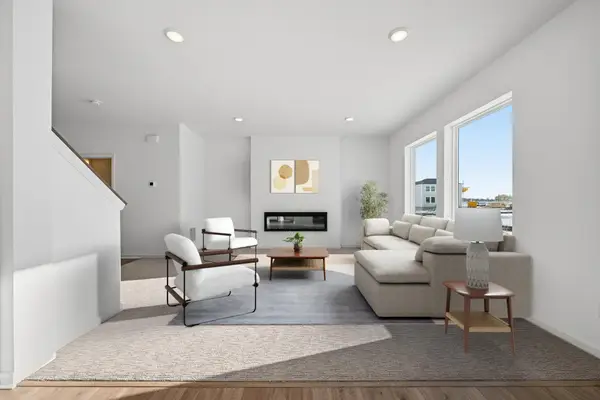 $474,000Active4 beds 3 baths1,882 sq. ft.
15064 116th Avenue N, Dayton, MN 55369
MLS# 7167565Listed by: WEEKLEY HOMES, LLC - New
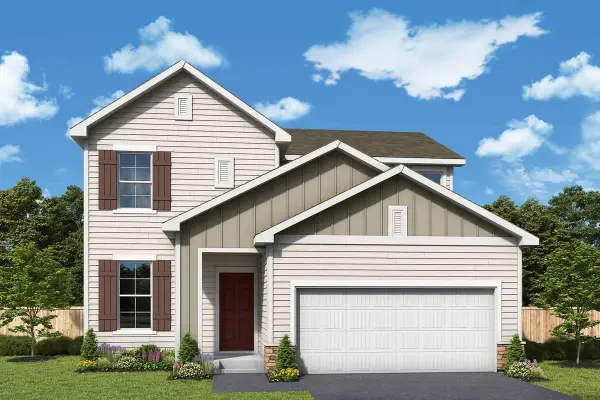 $529,000Active5 beds 4 baths2,830 sq. ft.
11653 Minnesota Lane N, Dayton, MN 55369
MLS# 7167567Listed by: WEEKLEY HOMES, LLC


Protect your home and budget from life's surprises with an Assurant Home Warranty, backed by a partner that supports you through every step of homeownership. Explore Plans.
©2026 Century 21 Real Estate LLC. All rights reserved. CENTURY 21®, the CENTURY 21 Logo and C21® are service marks owned by Century 21 Real Estate LLC. Century 21 Real Estate LLC fully supports the principles of the Fair Housing Act and the Equal Opportunity Act. Each office is independently owned and operated. Listing information is deemed reliable but not guaranteed accurate.