
14901 Lawndale Lane N, Dayton, MN 55327
Local realty services provided by:CENTURY 21 FM Realty
14901 Lawndale Lane N,Dayton, MN 55327
$750,000
- 3 Beds
- 4 Baths
- 2,990 sq. ft.
- Single family
- Coming Soon
Listed by: jon d. jondahl group
Office: exp realty
MLS#:7165547
Source:NSMLS
Price summary
- Price:$750,000
- Price per sq. ft.:$125.42
About this home
Welcome to this beautiful rambler situated on 2.3 acres in Dayton, offering privacy, space, and convenience! Built in 2004 with approximately 2,990 square feet, this home features 3 bedrooms, 4 bathrooms, and the convenience of one-level living! Step inside to a spacious living room featuring custom built-ins, a gas fireplace, and French doors leading to the oversized 18x24 maintenance-free deck overlooking the backyard. The adjoining dining room and kitchen offer additional deck access, beautiful stained oak cabinetry, granite countertops, a large center island, cooktop, double ovens, and a walk-in pantry. The spacious primary suite features French doors, his-and-hers closets, and a private bathroom complete with dual sinks, a tiled walk-in shower, corner Jacuzzi tub, heated tile floors, and bidet toilet. Two additional bedrooms, a full bathroom with dual sinks and tile-surround tub, a half bath, and a spacious office complete the main living area. Conveniently located off the attached garage is a laundry room with a utility sink, ample cabinetry, space for an additional refrigerator or freezer, and another half bath. Additional highlights include central vacuum, main-level surround sound, solar panels, brand-new carpet, new furnace and A/C, water softener, and in-floor heat in the primary bathroom, laundry room, and lower level. The unfinished lower level offers plenty of room for future expansion and additional living space - offering an additional 2,990 in the basement just under 6,000 sqft once finished! Need garage space? You'll love the heated and insulated attached garage PLUS the 22x30 heated and insulated detached garage, complete with its own 200-amp electrical service in addition to the home's 200-amp service! Plenty of room for vehicles, toys, hobbies, and storage! Enjoy peaceful acreage living while remaining conveniently located near shopping, restaurants, and everyday amenities. This one you won't want to miss!...
Contact an agent
Home facts
- Year built:2004
- Listing ID #:7165547
- Updated:November 07, 2026 at 01:41 PM
Rooms and interior
- Bedrooms:3
- Total bathrooms:4
- Full bathrooms:2
- Half bathrooms:2
- Dining Description:Eat In Kitchen, Kitchen/Dining Room, Living/Dining Room
- Bathrooms Description:Jetted Tub, Main Floor 1/2 Bath, Main Floor Full Bath, Separate Shower and Tub
- Kitchen Description:Cooktop, Double Oven, Microwave, Refrigerator, Trash Compactor, Wall Oven
- Basement:Yes
- Basement Description:Egress Window(s), Unfinished
- Living area:2,990 sq. ft.
Heating and cooling
- Cooling:Central Air
- Heating:Forced Air, In-Floor Heating
- Central air:Yes
Structure and exterior
- Roof:Asphalt
- Year built:2004
- Building area:2,990 sq. ft.
- Lot area:2.29 Acres
- Levels:1 Story
Utilities
- Water:Private, Well
- Sewer:Private Sewer
Finances and disclosures
- Price:$750,000
- Price per sq. ft.:$125.42
- Tax amount:$7,562 (2026)
Features and amenities
- Appliances:Microwave, Refrigerator, Wall Oven, Washer, Water Softener Owned
- Laundry features:Dryer, Washer
- Amenities:Central Vacuum, Water Filtration System, Water Softener Owned
Parking
- Parking description:Asphalt, Attached Garage, Detached Garage, Garage Door Opener, Heated Garage, Insulated Garage
- Garage:Yes
- Garage spaces:5
New listings near 14901 Lawndale Lane N
- New
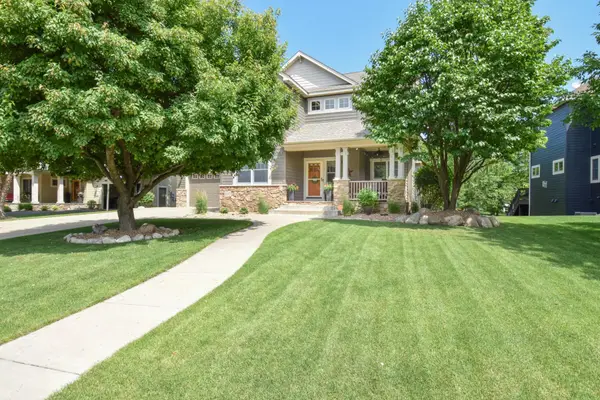 $699,900Active5 beds 4 baths3,576 sq. ft.
11314 Goose Lake Parkway, Osseo, MN 55369
MLS# 7170377Listed by: KELLER WILLIAMS CLASSIC REALTY - New
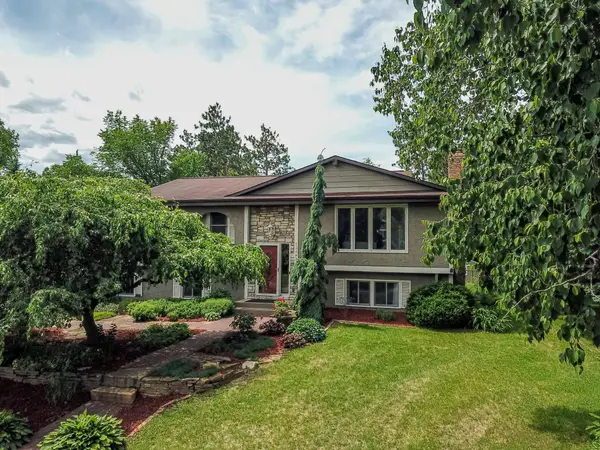 $365,000Active3 beds 3 baths1,722 sq. ft.
13441 Balsam Lane N, Dayton, MN 55327
MLS# 7168464Listed by: REALTY ONE GROUP CHOICE - New
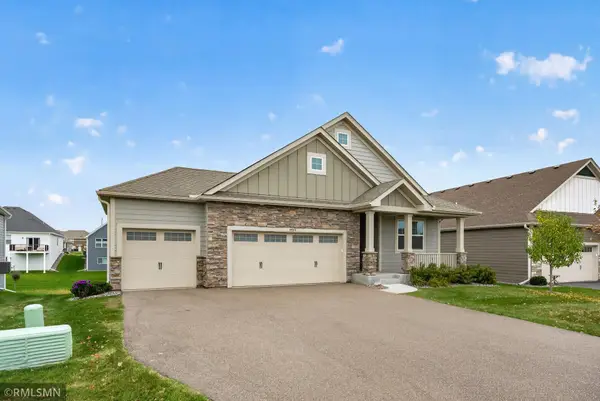 $699,900Active4 beds 3 baths3,116 sq. ft.
14544 110th Avenue N, Dayton, MN 55369
MLS# 7169668Listed by: POP REALTY MN - New
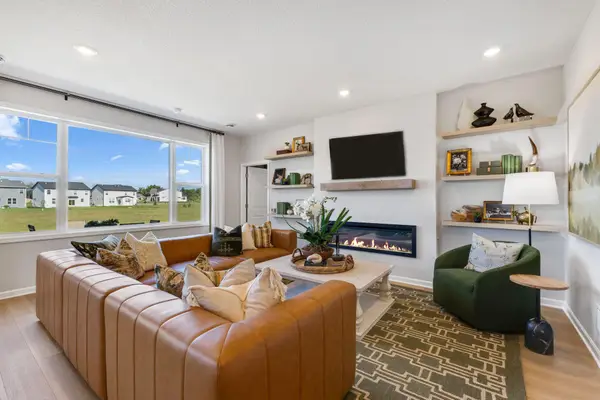 $636,255Active2 beds 2 baths1,886 sq. ft.
11380 Minnesota Lane N, Dayton, MN 55369
MLS# 7167476Listed by: M/I HOMES - New
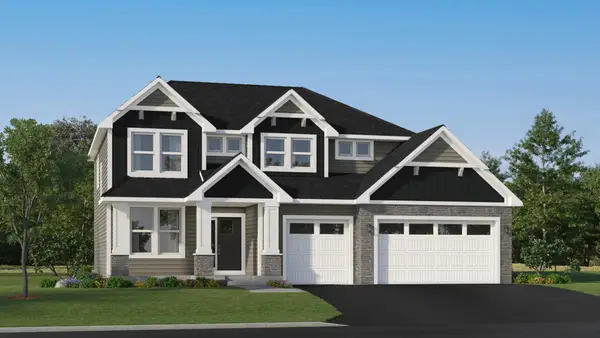 $618,125Active4 beds 3 baths2,480 sq. ft.
14728 Lanewood Circle N, Dayton, MN 55369
MLS# 7169158Listed by: LENNAR SALES CORP - New
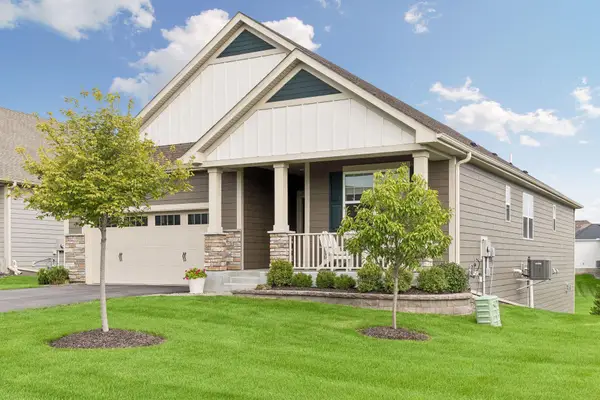 $770,000Active4 beds 3 baths3,504 sq. ft.
14534 110th Avenue N, Dayton, MN 55369
MLS# 7159434Listed by: COLDWELL BANKER REALTY - New
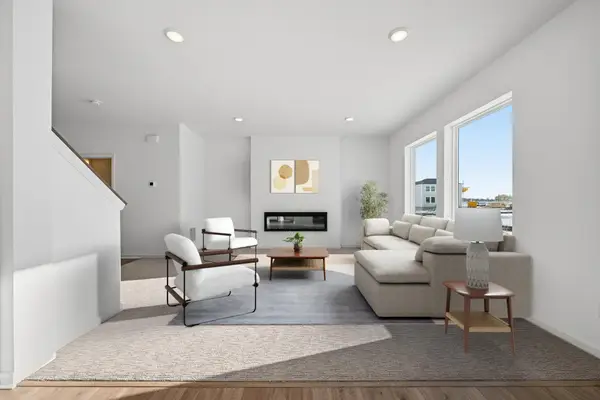 $474,000Active4 beds 3 baths1,882 sq. ft.
15064 116th Avenue N, Dayton, MN 55369
MLS# 7167565Listed by: WEEKLEY HOMES, LLC - New
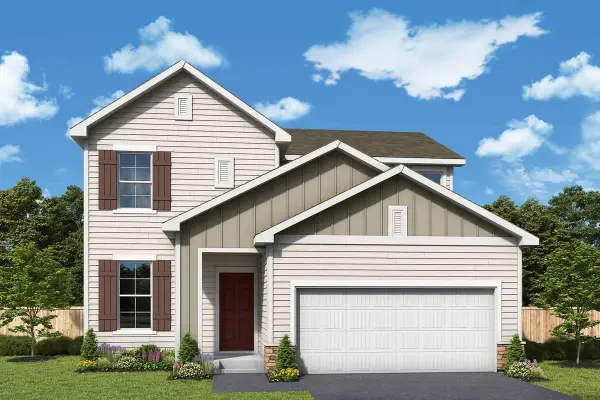 $529,000Active5 beds 4 baths2,830 sq. ft.
11653 Minnesota Lane N, Dayton, MN 55369
MLS# 7167567Listed by: WEEKLEY HOMES, LLC - New
 $509,000Active5 beds 4 baths2,830 sq. ft.
11599 Lanewood Lane N, Dayton, MN 55369
MLS# 7167570Listed by: WEEKLEY HOMES, LLC


Protect your home and budget from life's surprises with an Assurant Home Warranty, backed by a partner that supports you through every step of homeownership. Explore Plans.
©2026 Century 21 Real Estate LLC. All rights reserved. CENTURY 21®, the CENTURY 21 Logo and C21® are service marks owned by Century 21 Real Estate LLC. Century 21 Real Estate LLC fully supports the principles of the Fair Housing Act and the Equal Opportunity Act. Each office is independently owned and operated. Listing information is deemed reliable but not guaranteed accurate.