
101 S 20th Ave E, Duluth, MN 55812
Local realty services provided by:CENTURY 21 Atwood
101 S 20th Ave E,Duluth, MN 55812
$399,000
- 3 Beds
- 1 Baths
- 1,986 sq. ft.
- Single family
- Active
Listed by: carrie volante
Office: keller williams preferred rlty
MLS#:6127364
Source:MN_DAAR
Price summary
- Price:$399,000
- Price per sq. ft.:$200.91
About this home
Discover a rare Duluth treasure—this 1911 custom built Craftsman home, set on a double lot and filled with the timeless details that define the era: maple floors, coffered ceilings, handcrafted built-ins, leaded glass windows, stone window sills, a walk through butler’s pantry, crystal door knobs, and an exquisite newel post lamp. With 3 bedrooms, 1 bath with a clawfoot tub, and an unfinished walk-up attic, this home pairs solid craftsmanship with remarkable potential. A historic gem, ready to be lovingly refreshed or restored.
Contact an agent
Home facts
- Year built:1911
- Listing ID #:6127364
- Added:7 day(s) ago
- Updated:August 21, 2026 at 08:55 PM
Rooms and interior
- Bedrooms:3
- Total bathrooms:1
- Full bathrooms:1
- Flooring:Hardwood Floors
- Kitchen Description:Dishwasher, Exhaust Fan, Range, Refrigerator
- Basement:Yes
- Basement Description:Full
- Living area:1,986 sq. ft.
Heating and cooling
- Heating:Boiler, Oil
Structure and exterior
- Year built:1911
- Building area:1,986 sq. ft.
- Lot area:0.17 Acres
- Lot Features:Corner Lot, Pub. Transit (w/in 6 blk)
- Architectural Style:Traditional
- Construction Materials:Brick, Stucco
- Exterior Features:Balcony, Gutters & Downspouts, Porch
- Foundation Description:Poured Concrete, Stone
Utilities
- Water:City
Finances and disclosures
- Price:$399,000
- Price per sq. ft.:$200.91
- Tax amount:$4,574 (2026)
Features and amenities
- Appliances:Dishwasher, Dryer, Exhaust Fan, Range, Refrigerator, Washer
- Laundry features:Dryer, Dryer Hook-Ups, Washer, Washer Hookup
- Amenities:Beamed Ceilings, Foyer-Entrance, Natural Woodwork
Parking
- Parking description:Concrete
New listings near 101 S 20th Ave E
- New
 $269,900Active3 beds 2 baths1,888 sq. ft.
2417 Jefferson St, Duluth, MN 55812
MLS# 6127503Listed by: RE/MAX RESULTS - New
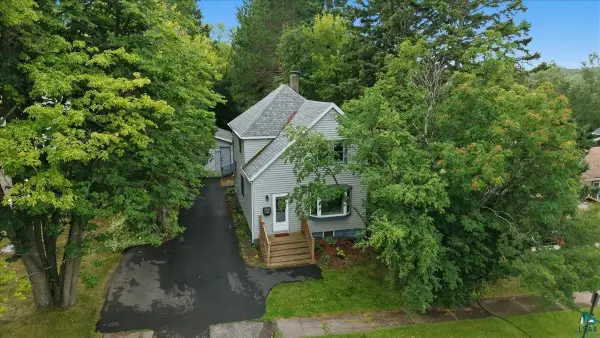 $320,000Active3 beds 2 baths1,340 sq. ft.
128 W Quince St, Duluth, MN 55811
MLS# 6127504Listed by: RE/MAX RESULTS - New
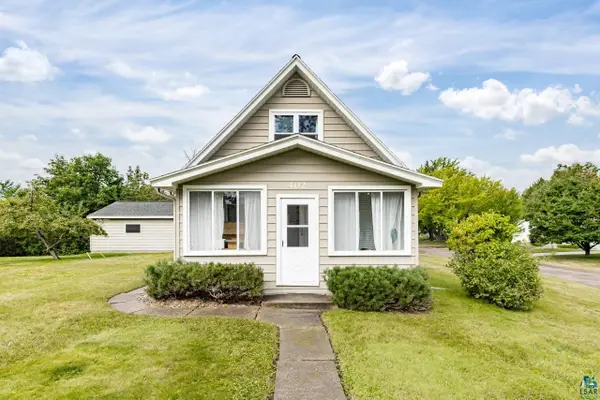 $285,000Active2 beds 1 baths1,104 sq. ft.
402 W Owatonna St, Duluth, MN 55803
MLS# 6127505Listed by: MESSINA & ASSOCIATES REAL ESTATE - New
 $259,900Active3 beds 1 baths1,292 sq. ft.
123 E Winona St, Duluth, MN 55803
MLS# 6127510Listed by: HEIRLOOM REALTY, LLC - New
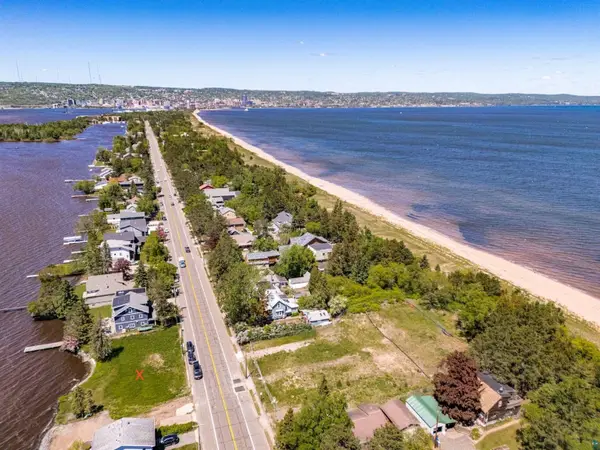 $225,000Active9 Acres
2925 Minnesota Ave, Duluth, MN 55802
MLS# 6127511Listed by: LAKES SOTHEBY'S INTERNATIONAL REALTY - New
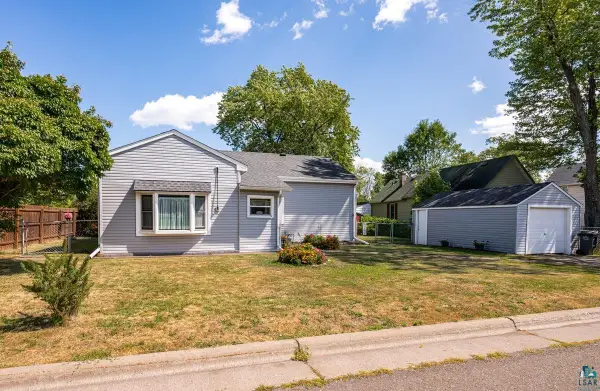 $199,900Active3 beds 1 baths1,060 sq. ft.
6420 Polk St, Duluth, MN 55807
MLS# 6127499Listed by: THINK. HOME & LAND - New
 $349,900Active2 beds 1 baths1,223 sq. ft.
9305 Congdon Blvd, Duluth, MN 55804
MLS# 6127498Listed by: LEWIS & CLARK, LLC - Open Sun, 10:30am to 12pmNew
 $259,900Active2 beds 1 baths1,120 sq. ft.
1212 E 11th St, Duluth, MN 55805
MLS# 6127493Listed by: MESSINA & ASSOCIATES REAL ESTATE - New
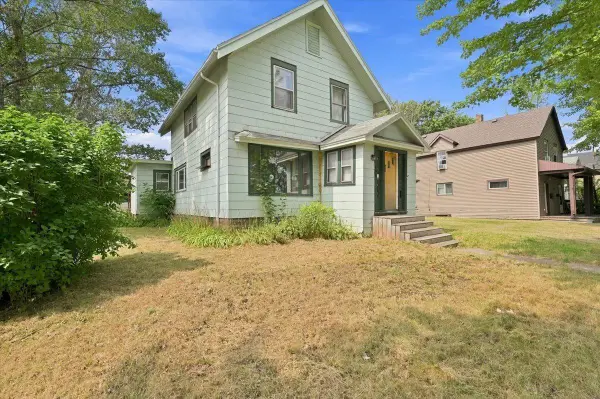 $200,000Active4 beds 2 baths3,234 sq. ft.
405 N 58th Avenue W, Duluth, MN 55807
MLS# 7130875Listed by: RE/MAX RESULTS DULUTH - New
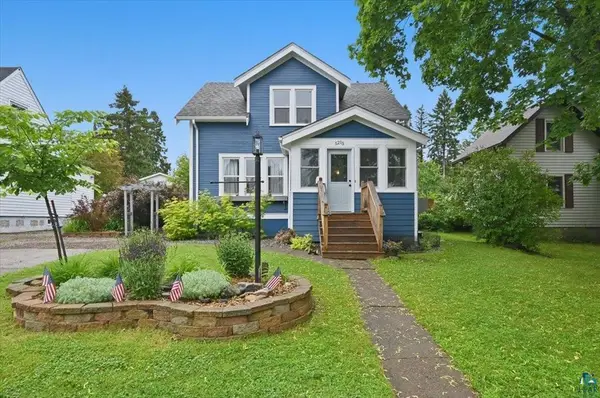 $399,000Active3 beds 2 baths1,742 sq. ft.
5215 Avondale Street, Duluth, MN 55804
MLS# 7130644Listed by: RE/MAX RESULTS DULUTH


Protect your home and budget from life's surprises with an Assurant Home Warranty, backed by a partner that supports you through every step of homeownership. Explore Plans.
©2026 Century 21 Real Estate LLC. All rights reserved. CENTURY 21®, the CENTURY 21 Logo and C21® are service marks owned by Century 21 Real Estate LLC. Century 21 Real Estate LLC fully supports the principles of the Fair Housing Act and the Equal Opportunity Act. Each office is independently owned and operated. Listing information is deemed reliable but not guaranteed accurate.