
405 N 58th Avenue W, Duluth, MN 55807
Local realty services provided by:CENTURY 21 First Realty, Inc.
405 N 58th Avenue W,Duluth, MN 55807
$192,500
- 4 Beds
- 2 Baths
- 3,234 sq. ft.
- Single family
- Active
Listed by: thomas c acton, leah hollenbach
Office: re/max results duluth
MLS#:7130875
Source:NSMLS
Price summary
- Price:$192,500
- Price per sq. ft.:$59.52
About this home
Large and in charge! Here is a home that has what you have been looking for. Do you want space around you? This home has that in spades, with vacant land on both sides. Do you want a main floor bedroom? This one has that with a private 3/4 bathroom attached to it. This home also has 3 bedrooms and a full bathroom upstairs too! The kitchen is huge with ample kitchen cabinets. There is even an area that is perfect for a table and chairs in the kitchen. The formal dining room is also very large and is open to the living room giving you plenty of options for how to use the space. Tons of natural light comes in the windows in the living room. The foyer is a great place to shed your gear or great your guests. There is a covered back deck for time outside even in the rain. The full basement has potential too. Heat comes from a gas forced air furnace, and hot water from a newer water heater. Put your car in the 2-car garage and do crafting in the detached shop. This home needs some love but is a good solid place to start and build equity. This home is for you and now is the time to do it!...
Contact an agent
Home facts
- Year built:1917
- Subdivision & Development:West Duluth 5th Div
- Listing ID #:7130875
- Added:46 day(s) ago
- Updated:October 06, 2026 at 12:49 PM
Rooms and interior
- Bedrooms:4
- Total bathrooms:2
- Full bathrooms:1
- Dining Description:Kitchen/Dining Room, Separate/Formal Dining Room
- Bathrooms Description:Main Floor 3/4 Bath, Upper Level Full Bath
- Kitchen Description:Range, Refrigerator
- Basement:Yes
- Basement Description:Partially Finished, Unfinished
- Living area:3,234 sq. ft.
Heating and cooling
- Heating:Forced Air
Structure and exterior
- Year built:1917
- Building area:3,234 sq. ft.
- Lot area:0.12 Acres
- Lot Features:Tree Coverage - Medium
- Levels:2 Story
Utilities
- Water:City Water - Connected
- Sewer:City Sewer - Connected
Finances and disclosures
- Price:$192,500
- Price per sq. ft.:$59.52
- Tax amount:$2,368 (2026)
Features and amenities
- Appliances:Range, Refrigerator, Washer
- Laundry features:Dryer, Washer
Parking
- Parking description:Detached Garage, Gravel
- Garage:Yes
- Garage spaces:1
New listings near 405 N 58th Avenue W
- New
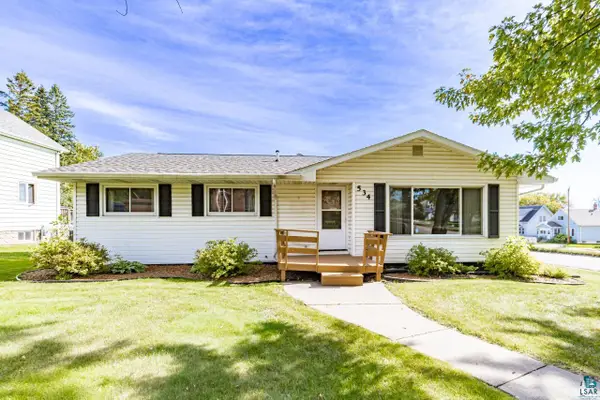 $299,000Active3 beds 2 baths1,982 sq. ft.
534 N 61st Ave W, Duluth, MN 55807
MLS# 6128339Listed by: MESSINA & ASSOCIATES REAL ESTATE - New
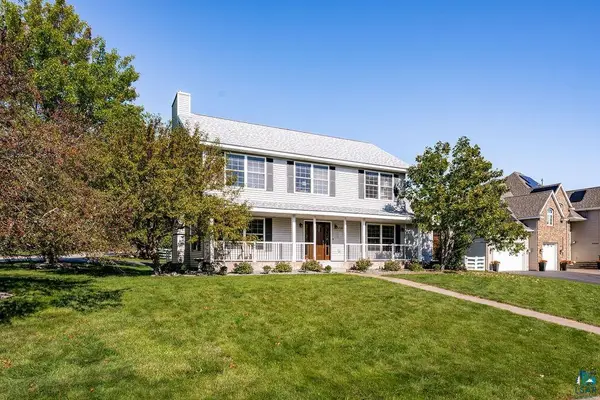 $785,000Active4 beds 3 baths3,360 sq. ft.
3738 N Ridge Rd, Duluth, MN 55804
MLS# 6128333Listed by: MESSINA & ASSOCIATES REAL ESTATE - New
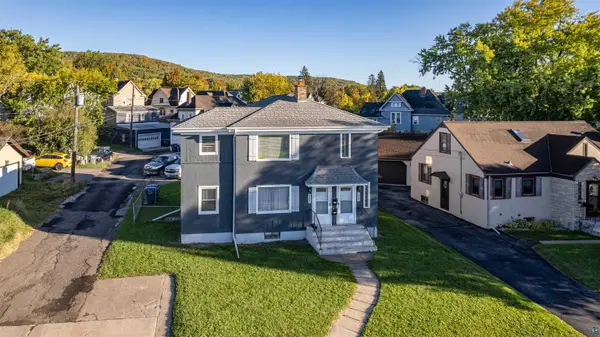 $325,000Active4 beds 2 baths1,700 sq. ft.
5405-07 Central Pl, Duluth, MN 55807
MLS# 6128336Listed by: RE/MAX RESULTS - New
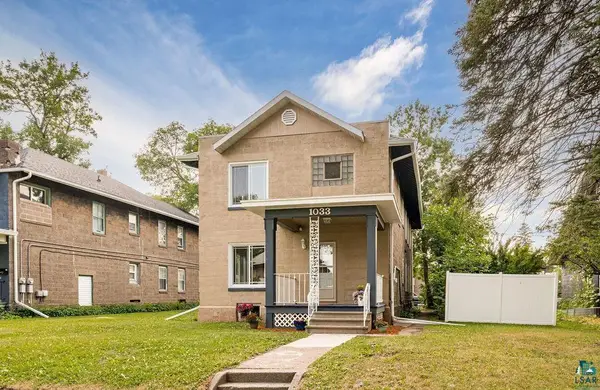 $364,900Active4 beds 3 baths2,208 sq. ft.
1033 85th Avenue W, Duluth, MN 55808
MLS# 7154452Listed by: RE/MAX RESULTS - New
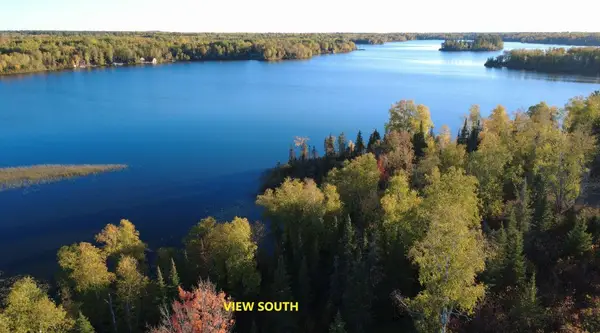 $250,000Active3.9 Acres
2023 Moose Lake Road, Duluth, MN 55803
MLS# 7154836Listed by: TIMBER GHOST REALTY, LLC - New
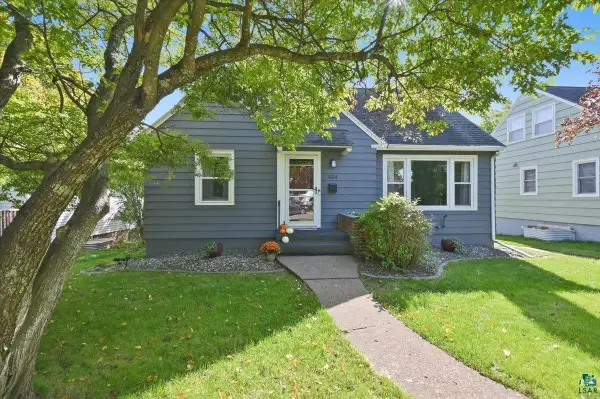 $399,900Active3 beds 2 baths2,056 sq. ft.
4314 Cooke St, Duluth, MN 55804
MLS# 6128325Listed by: RE/MAX RESULTS - New
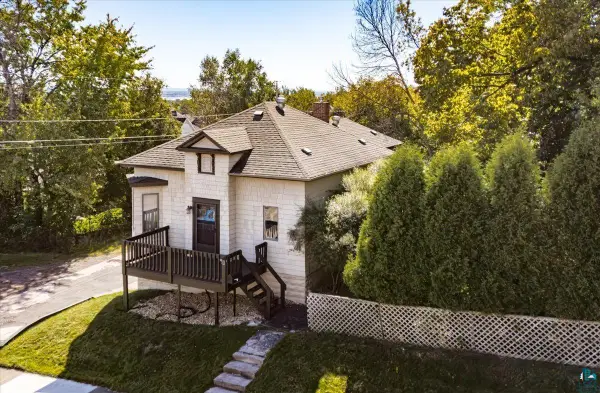 $225,000Active2 beds 1 baths1,062 sq. ft.
617 N 24th Ave W, Duluth, MN 55806
MLS# 6128318Listed by: MESSINA & ASSOCIATES REAL ESTATE - New
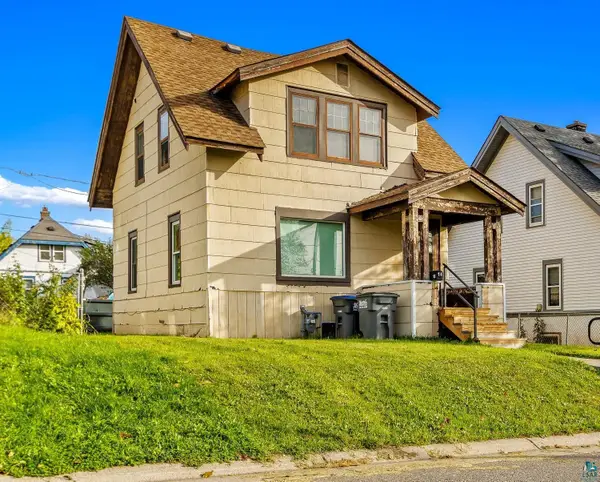 $134,900Active2 beds 1 baths910 sq. ft.
16 Sunnyside St, Duluth, MN 55808
MLS# 6128313Listed by: RE/MAX PROFESSIONALS - DULUTH - New
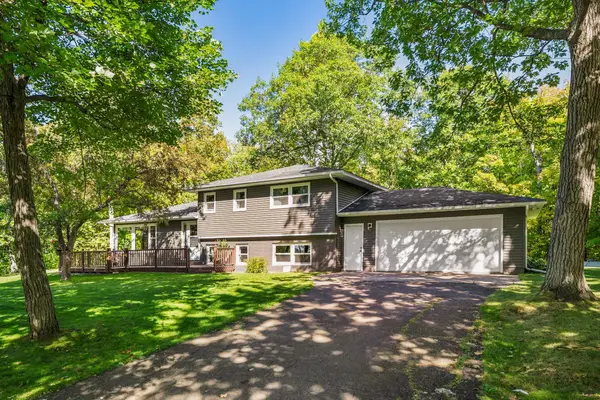 $425,000Active3 beds 3 baths2,019 sq. ft.
5731 Sunburst Drive, Duluth, MN 55810
MLS# 7154486Listed by: EDINA REALTY, INC. - DULUTH - New
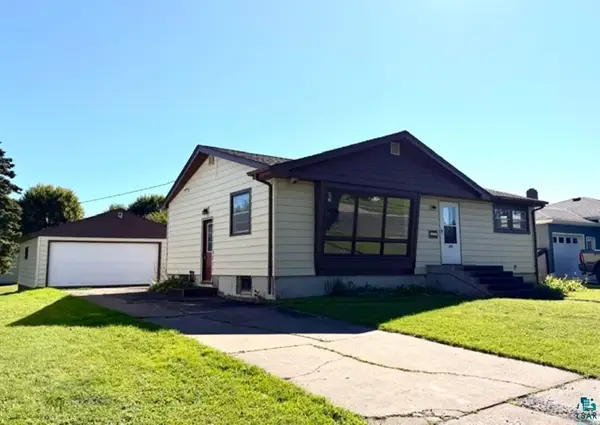 $250,000Active3 beds 2 baths2,028 sq. ft.
1236 92nd Ave W, Duluth, MN 55808
MLS# 6128298Listed by: Z' UP NORTH REALTY


Protect your home and budget from life's surprises with an Assurant Home Warranty, backed by a partner that supports you through every step of homeownership. Explore Plans.
©2026 Century 21 Real Estate LLC. All rights reserved. CENTURY 21®, the CENTURY 21 Logo and C21® are service marks owned by Century 21 Real Estate LLC. Century 21 Real Estate LLC fully supports the principles of the Fair Housing Act and the Equal Opportunity Act. Each office is independently owned and operated. Listing information is deemed reliable but not guaranteed accurate.