
102 E Gary St, Duluth, MN 55808
Local realty services provided by:CENTURY 21 Atwood
102 E Gary St,Duluth, MN 55808
$359,000
- 3 Beds
- 3 Baths
- 2,912 sq. ft.
- Single family
- Active
Upcoming open houses
- Tue, Sep 0804:30 pm - 06:00 pm
Listed by: eric sams
Office: messina & associates real estate
MLS#:6127818
Source:MN_DAAR
Price summary
- Price:$359,000
- Price per sq. ft.:$123.28
About this home
Excellent opportunity to own this well maintained 3 bedroom, 3 bath home situated on a large lot with two separate garages, offering plenty of space for vehicles, storage, and projects. Step inside to a spacious entry with abundant closet space. The main level features a large eat-in kitchen that opens to the living area, along with three bedrooms, including a primary suite with a private 3/4 bath. Just off the kitchen and dining area is a deck, perfect for relaxing or entertaining, and the convenience of main-level laundry adds to the appeal. The lower level features a poured concrete basement with a large family room ideal for entertaining or relaxing. You’ll also find a kitchenette area, an additional office or non-conforming bedroom, a 3/4 bath, and plenty of storage space. Additional highlights include central air and two separate garages providing excellent space for storage, hobbies, or a workshop. This well-cared-for home offers plenty of room inside and out. Schedule your showing today before it’s gone!...
Contact an agent
Home facts
- Year built:2001
- Listing ID #:6127818
- Added:3 day(s) ago
- Updated:September 08, 2026 at 01:54 AM
Rooms and interior
- Bedrooms:3
- Total bathrooms:3
- Full bathrooms:1
- Dining Description:Eat In Kitchen
- Kitchen Description:Dishwasher, Eat In Kitchen, Microwave, Range, Refrigerator
- Basement:Yes
- Basement Description:Full
- Living area:2,912 sq. ft.
Heating and cooling
- Cooling:Central Air
- Heating:Forced Air, Natural Gas
- Central air:Yes
Structure and exterior
- Roof:Asphalt Shingle
- Year built:2001
- Building area:2,912 sq. ft.
- Lot area:0.24 Acres
- Architectural Style:Ranch
- Construction Materials:Vinyl
- Exterior Features:Deck
- Foundation Description:Poured Concrete
Utilities
- Water:City
Finances and disclosures
- Price:$359,000
- Price per sq. ft.:$123.28
- Tax amount:$5,338 (2026)
Features and amenities
- Appliances:Dishwasher, Dryer, Microwave, Range, Refrigerator, Washer
- Laundry features:Dryer, Dryer Hook-Ups, Main Floor Laundry, Washer, Washer Hookup
- Amenities:Ceiling Fan(s), Foyer-Entrance, Garage Door Opener(s)
Parking
- Parking description:Off Street
- Garage:Yes
- Garage spaces:4
New listings near 102 E Gary St
- Open Thu, 4 to 6pmNew
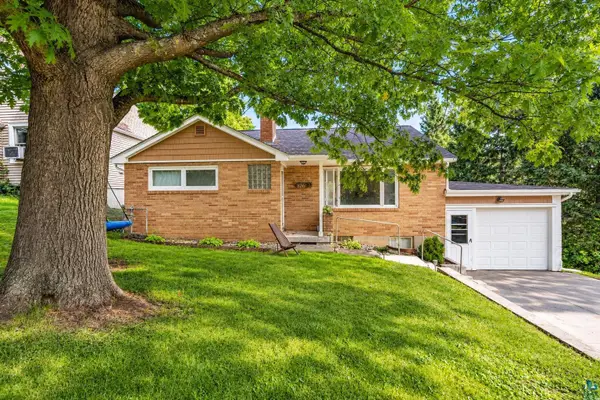 $289,900Active3 beds 2 baths1,548 sq. ft.
326 Stroll Ave, Duluth, MN 55811
MLS# 6127832Listed by: REAL ESTATE CONSULTANTS - New
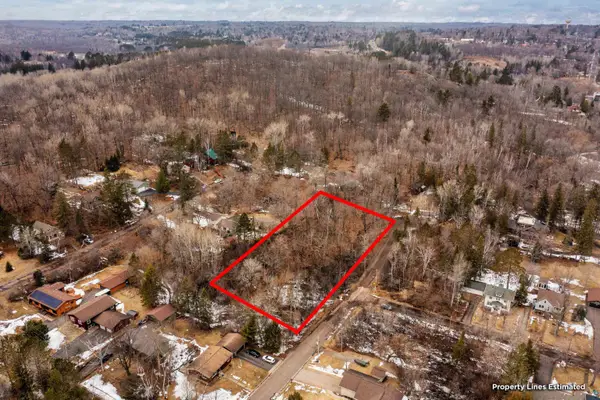 $49,900Active0.86 Acres
2xxx Harvard Ave, Duluth, MN 55803
MLS# 6127831Listed by: EDMUNDS COMPANY, LLP - New
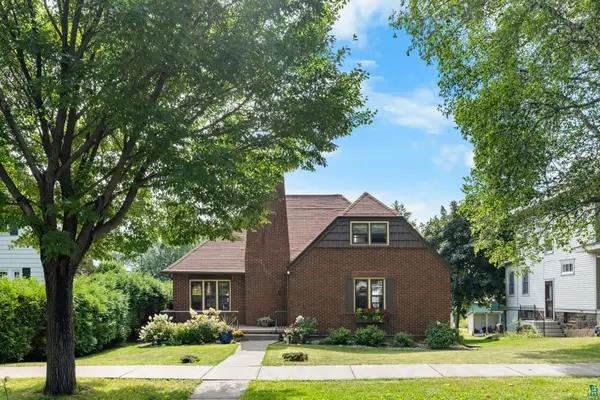 $549,900Active4 beds 3 baths3,108 sq. ft.
4214 Robinson St, Duluth, MN 55804
MLS# 6127826Listed by: RE/MAX RESULTS - New
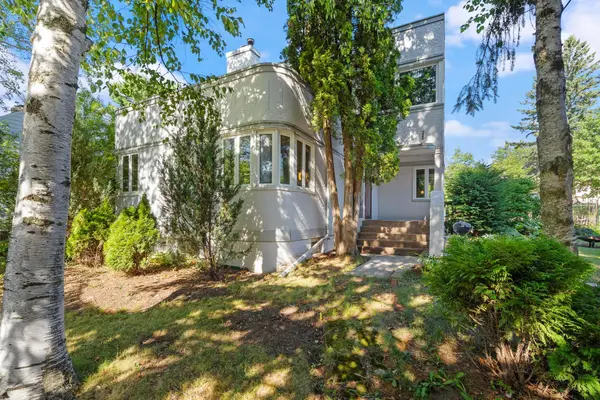 $449,900Active4 beds 3 baths2,638 sq. ft.
4631 London Road, Duluth, MN 55804
MLS# 7139455Listed by: RE/MAX RESULTS DULUTH - New
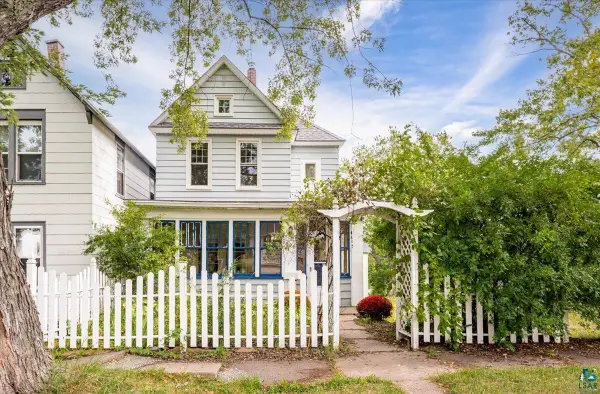 $225,000Active3 beds 2 baths1,561 sq. ft.
604 E 11th St, Duluth, MN 55805
MLS# 6127819Listed by: RE/MAX RESULTS - New
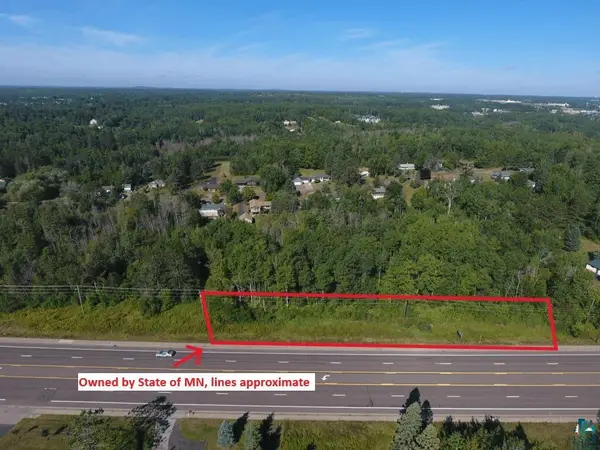 $159,000Active2.25 Acres
xxx Trinity Rd, Duluth, MN 55811
MLS# 6127812Listed by: RE/MAX RESULTS - New
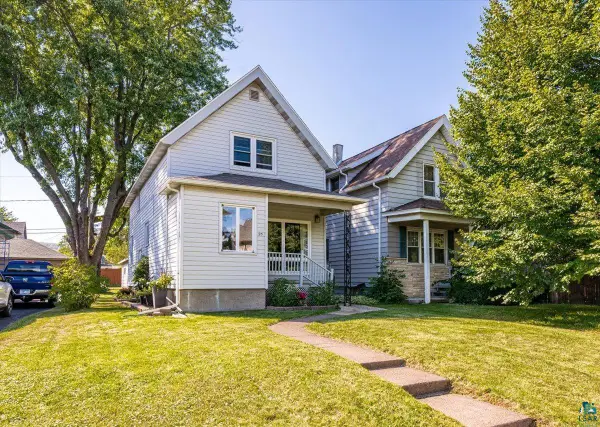 $234,900Active3 beds 1 baths1,359 sq. ft.
25 S 64th Ave W, Duluth, MN 55807
MLS# 6127796Listed by: MESSINA & ASSOCIATES REAL ESTATE - New
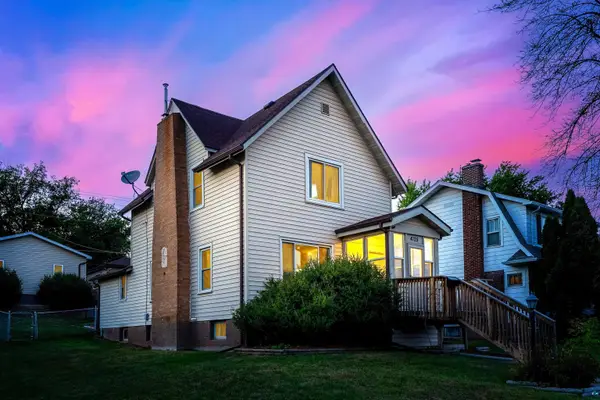 $329,900Active3 beds 2 baths1,611 sq. ft.
4125 W 6th St, Duluth, MN 55807
MLS# 6127804Listed by: RE/MAX RESULTS - New
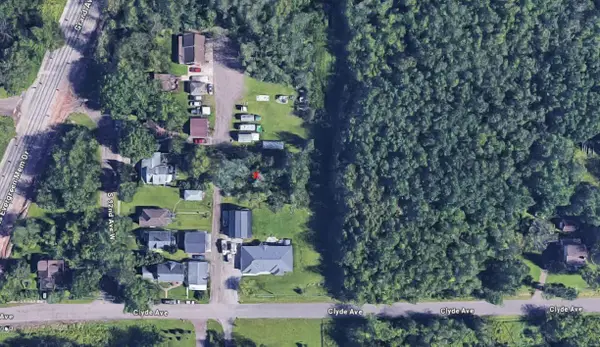 $15,900Active0.16 Acres
0 Clyde Avenue, Duluth, MN 55808
MLS# 7138797Listed by: BEYCOME BROKERAGE REALTY LLC


Protect your home and budget from life's surprises with an Assurant Home Warranty, backed by a partner that supports you through every step of homeownership. Explore Plans.
©2026 Century 21 Real Estate LLC. All rights reserved. CENTURY 21®, the CENTURY 21 Logo and C21® are service marks owned by Century 21 Real Estate LLC. Century 21 Real Estate LLC fully supports the principles of the Fair Housing Act and the Equal Opportunity Act. Each office is independently owned and operated. Listing information is deemed reliable but not guaranteed accurate.