
25 S 64th Ave W, Duluth, MN 55807
Local realty services provided by:CENTURY 21 Atwood
Listed by: matt privette
Office: messina & associates real estate
MLS#:6127796
Source:MN_DAAR
Price summary
- Price:$234,900
- Price per sq. ft.:$172.85
About this home
Welcome to this well-maintained home in Duluth’s Spirit Valley neighborhood! It offers comfortable living space, great storage, and a convenient location close to shopping, dining, trail systems, and other West Duluth amenities! Step inside through the front porch/mudroom that provides a practical space for coats, shoes, and everyday gear. The main level features a spacious living room with plenty of natural light, a formal dining room with room to entertain, and a freshly painted kitchen with room for an additional eating space. There's also a great little pantry for storage. Upstairs, you’ll find three comfortably sized bedrooms featuring hardwood floors along with a beautifully remodeled full bathroom complete with a Bluetooth speaker in the fan! Some newer windows also provide additional updates while maintaining the home’s original character. The large unfinished basement offers tons of storage space along with plenty of room for a workshop, hobbies, or future possibilities. Additional highlights include a newer water heater, one-car detached garage with Bluetooth-enabled garage door opener, and convenient off-street parking. There's also some great landscaping with rose bushes in the front, small garden along the side of the house, and some nice perennials with room to add your own collection! Whether you’re looking for your first home, downsizing, or simply want a solid home in a convenient neighborhood, this property is ready for its next chapter. Schedule your showing today!...
Contact an agent
Home facts
- Year built:1913
- Listing ID #:6127796
- Added:2 day(s) ago
- Updated:September 07, 2026 at 03:37 PM
Rooms and interior
- Bedrooms:3
- Total bathrooms:1
- Full bathrooms:1
- Flooring:Hardwood Floors
- Dining Description:Eat In Kitchen
- Kitchen Description:Eat In Kitchen
- Basement:Yes
- Basement Description:Full
- Living area:1,359 sq. ft.
Heating and cooling
- Heating:Forced Air, Natural Gas
Structure and exterior
- Roof:Asphalt Shingle
- Year built:1913
- Building area:1,359 sq. ft.
- Lot area:0.09 Acres
- Architectural Style:Traditional
- Construction Materials:Vinyl
- Exterior Features:Porch
- Foundation Description:Concrete
Utilities
- Water:City
Finances and disclosures
- Price:$234,900
- Price per sq. ft.:$172.85
- Tax amount:$2,084 (2026)
Features and amenities
- Laundry features:Dryer Hook-Ups, Washer Hookup
- Amenities:Ceiling Fan(s), Garage Door Opener(s), Natural Woodwork
Parking
- Parking description:Gravel, Off Street
- Garage:Yes
- Garage spaces:1
New listings near 25 S 64th Ave W
- Open Thu, 4 to 6pmNew
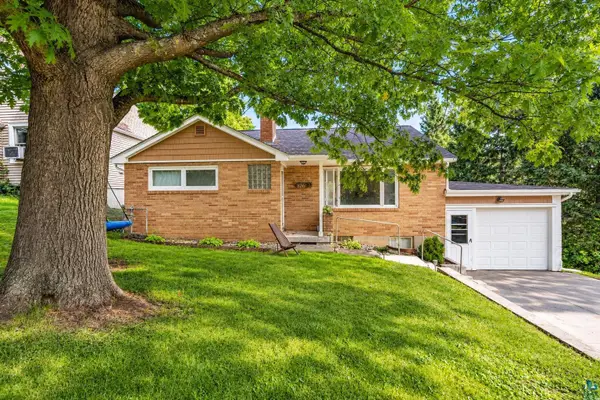 $289,900Active3 beds 2 baths1,548 sq. ft.
326 Stroll Ave, Duluth, MN 55811
MLS# 6127832Listed by: REAL ESTATE CONSULTANTS - New
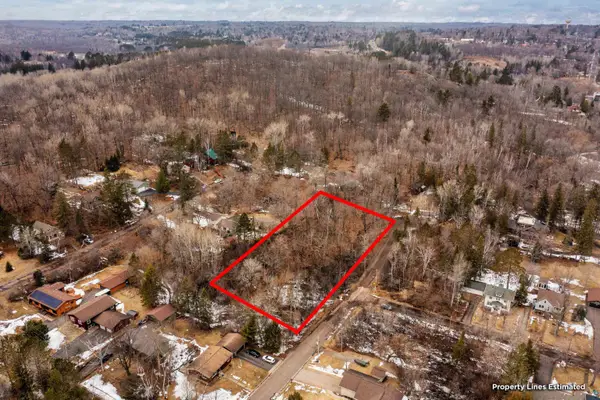 $49,900Active0.86 Acres
2xxx Harvard Ave, Duluth, MN 55803
MLS# 6127831Listed by: EDMUNDS COMPANY, LLP - New
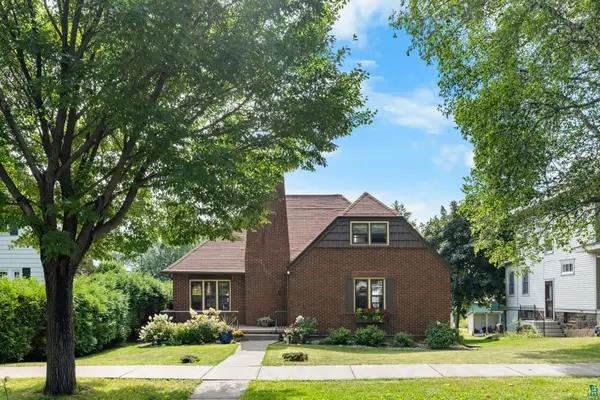 $549,900Active4 beds 3 baths3,108 sq. ft.
4214 Robinson St, Duluth, MN 55804
MLS# 6127826Listed by: RE/MAX RESULTS - New
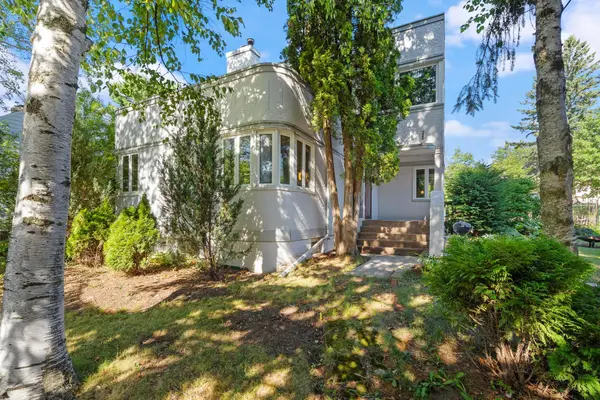 $449,900Active4 beds 3 baths2,638 sq. ft.
4631 London Road, Duluth, MN 55804
MLS# 7139455Listed by: RE/MAX RESULTS DULUTH - New
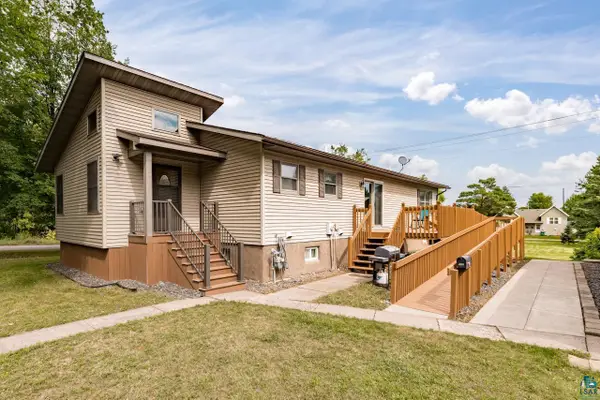 $359,000Active3 beds 3 baths2,912 sq. ft.
102 E Gary St, Duluth, MN 55808
MLS# 6127818Listed by: MESSINA & ASSOCIATES REAL ESTATE - New
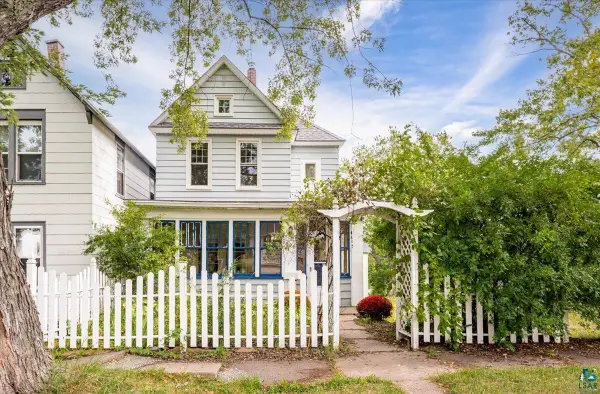 $225,000Active3 beds 2 baths1,561 sq. ft.
604 E 11th St, Duluth, MN 55805
MLS# 6127819Listed by: RE/MAX RESULTS - New
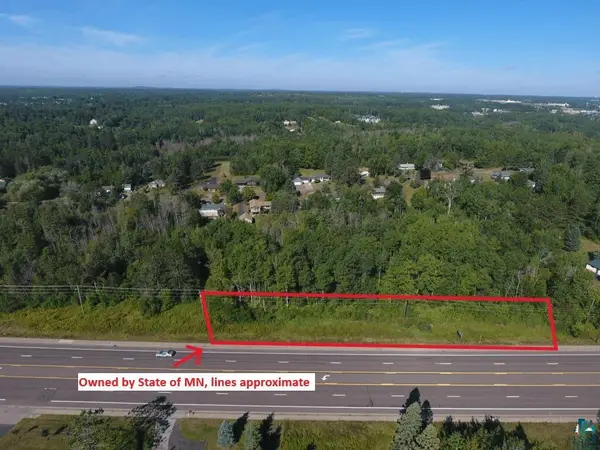 $159,000Active2.25 Acres
xxx Trinity Rd, Duluth, MN 55811
MLS# 6127812Listed by: RE/MAX RESULTS - New
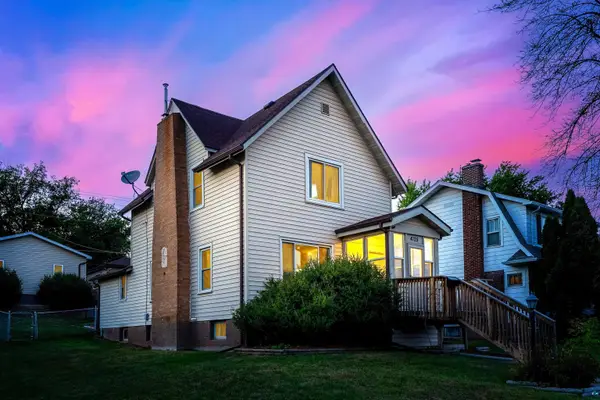 $329,900Active3 beds 2 baths1,611 sq. ft.
4125 W 6th St, Duluth, MN 55807
MLS# 6127804Listed by: RE/MAX RESULTS - New
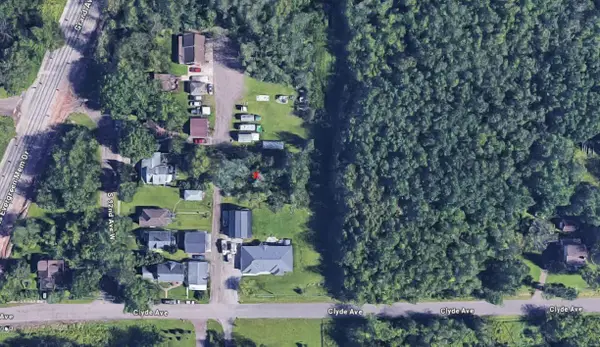 $15,900Active0.16 Acres
0 Clyde Avenue, Duluth, MN 55808
MLS# 7138797Listed by: BEYCOME BROKERAGE REALTY LLC


Protect your home and budget from life's surprises with an Assurant Home Warranty, backed by a partner that supports you through every step of homeownership. Explore Plans.
©2026 Century 21 Real Estate LLC. All rights reserved. CENTURY 21®, the CENTURY 21 Logo and C21® are service marks owned by Century 21 Real Estate LLC. Century 21 Real Estate LLC fully supports the principles of the Fair Housing Act and the Equal Opportunity Act. Each office is independently owned and operated. Listing information is deemed reliable but not guaranteed accurate.